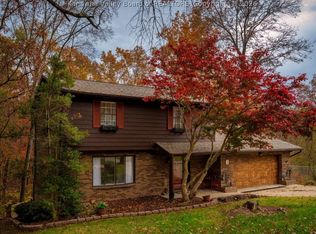
Immaculate, tastefully updated home featuring beautiful solid hardwoods. Six panel solid doors thru-out. Spacious kitchen w/quartz counters and SS appliances. Brick fireplace in the living room. Updated bathrooms w/tiled showers boasting new vanities w/quartz, new mirrors and lighting. Primary suite with private bath and custom closets. Abundant natural light with updated windows and a full unfinished basement. Double side load garage. Large screened-in porch overlooking the spacious corner lot. One year VIP home warranty through Guard and more.
Pending
$299,000
924 Vine St, Saint Albans, WV 25177
4beds
2,303sqft
Single Family Residence
Built in 1973
10,323 Square Feet Lot
$300,200 Zestimate®
$130/sqft
$-- HOA
What's special
Beautiful solid hardwoodsFull unfinished basementSpacious corner lotDouble side load garage
- 15 days
- 318
- 35
Zillow last checked:
Listing updated:
Listed by:
Elizabeth Madore-Lewis,
Better Homes and Gardens Real Estate Central 304-201-7653
Source: KVBR,MLS#: 286045 Originating MLS: Kanawha Valley Board of REALTORS
Facts & features
Interior
Bedrooms & bathrooms
- Bedrooms: 4
- Bathrooms: 3
- Full bathrooms: 2
- 1/2 bathrooms: 1
Primary bedroom
- Description: Primary Bedroom
- Level: Upper
- Dimensions: 17.05 X 11.0
Bedroom 2
- Description: Bedroom 2
- Level: Upper
- Dimensions: 15.00 X 11.0
Bedroom 3
- Description: Bedroom 3
- Level: Upper
- Dimensions: 11.05 X 11.0
Bedroom 4
- Description: Bedroom 4
- Level: Upper
- Dimensions: 12.05 X 10.0
Dining room
- Description: Dining Room
- Level: Main
- Dimensions: 13.04 X 13.0
Family room
- Description: Family Room
- Level: Main
- Dimensions: 28.02 X 12.0
Kitchen
- Description: Kitchen
- Level: Main
- Dimensions: 15.10 X 12.0
Living room
- Description: Living Room
- Level: Main
- Dimensions: 20.04 X 13.0
Other
- Description: Other
- Level: Lower
- Dimensions: 32.0 X 26.0
Heating
- Electric, Forced Air
Cooling
- Central Air
Appliances
- Included: Dishwasher, Electric Range, Disposal, Microwave, Refrigerator
Features
- Breakfast Area, Separate/Formal Dining Room, Fireplace
- Flooring: Carpet, Ceramic Tile, Hardwood
- Windows: Insulated Windows
- Basement: Full
- Number of fireplaces: 1
- Fireplace features: Insert
Interior area
- Total interior livable area: 2,303 sqft
Property
Parking
- Total spaces: 2
- Parking features: Garage, Two Car Garage
- Garage spaces: 2
Features
- Levels: Two
- Stories: 2
- Patio & porch: Deck, Patio, Porch
- Exterior features: Deck, Porch, Patio
Lot
- Size: 10,323 Square Feet
Details
- Parcel number: 170024000300030000
Construction
Type & style
- Home type: SingleFamily
- Architectural style: Two Story
- Property subtype: Single Family Residence
Materials
- Brick, Drywall
- Roof: Composition,Shingle
Condition
- Year built: 1973
Utilities & green energy
- Sewer: Public Sewer
- Water: Public
Community & HOA
Community
- Security: Smoke Detector(s)
- Subdivision: None
HOA
- Has HOA: No
Location
- Region: Saint Albans
Financial & listing details
- Price per square foot: $130/sqft
- Tax assessed value: $237,400
- Annual tax amount: $2,170
- Date on market: 10/19/2026
- Cumulative days on market: 18 days
Estimated market value
$300,200
$285,000 - $315,000
$1,951/mo
Price history
| Date | Event | Price |
|---|---|---|
| 10/21/2026 | Pending sale | $299,000$130/sqft |
Source:  HUNTMLS #185221 Report a problem | ||
| 10/21/2026 | Listed for sale | $299,000+49.5%$130/sqft |
Source: HUNTMLS #185221 Report a problem | ||
| 6/30/2003 | Sold | $200,000$87/sqft |
Source: Public Record Report a problem | ||
Public tax history
| Year | Property taxes | Tax assessment |
|---|---|---|
| 2025 | $2,329 -1% | $142,440 -1% |
| 2024 | $2,353 +5.7% | $143,940 +5.7% |
| 2023 | $2,226 | $136,140 +5% |
| 2022 | -- | $129,600 +9.9% |
| 2021 | -- | $117,900 +1.5% |
| 2020 | -- | $116,160 -1.1% |
| 2019 | $1,920 +9.4% | $117,420 |
| 2018 | $1,755 -1.3% | $117,420 -1.1% |
| 2017 | $1,778 -0.1% | $118,740 |
| 2016 | $1,780 | $118,740 -1.1% |
| 2015 | $1,780 +1.8% | $120,000 +1.2% |
| 2014 | $1,749 -18.5% | $118,560 -24% |
| 2013 | $2,146 | $156,060 +7.4% |
| 2012 | $2,146 +0.4% | $145,260 +2.1% |
| 2011 | $2,138 +8.6% | $142,320 +9.9% |
| 2010 | $1,969 -1.8% | $129,540 +0.3% |
| 2009 | $2,004 -0.9% | $129,120 |
| 2008 | $2,023 +0.6% | $129,120 |
| 2007 | $2,011 -0.7% | $129,120 |
| 2006 | $2,026 0% | $129,120 -0.3% |
| 2005 | $2,027 | $129,480 |
| 2004 | -- | $129,480 -1.3% |
| 2003 | -- | $131,220 |
| 2002 | -- | $131,220 -0.2% |
| 2001 | -- | $131,460 |
Find assessor info on the county website
Monthly payment
Est. payment
Payment breakdown
Explore the cost of this home by adjusting the details. Changes won't be saved.Climate risks
Neighborhood: 25177
Nearby schools
Schools provided by the listing agent
- Elementary: Central
- Middle: Hayes
- High: Saint Albans
Source: KVBR. This data may not be complete. We recommend contacting the local school district to confirm school assignments for this home.

Similar homes
- $299,9003 bd4 ba2.7k sqft115 Ridgewood Forest Rd, Saint Albans, WV 25177For Sale
 MLS ID #284357, Thomas Pratt. KVBR
- $299,9003 bd2 ba2.4k sqft6 Rolling Oaks Ests, Saint Albans, WV 25177For Sale
 MLS ID #285075, Robert Bonecutter. KVBR
- $253,0004 bd3 ba2.9k sqft241 Lakeview Dr, Saint Albans, WV 25177For Sale
 MLS ID #285528, Sandi Elswick. KVBR
- $350,0005 bd4 ba3k sqft4933 Dempsey Dr, Cross Lanes, WV 25313For Sale
 MLS ID #286259, Lindsay Emswiler. KVBR
