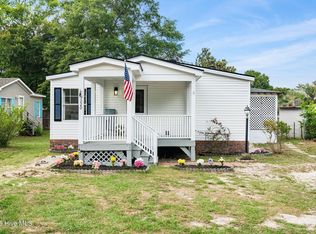
Welcome to 9241 Heritage Drive SW in Calabash! This well maintained 3-bedroom, -2 bath double-wide home offers comfortable living with plenty of space to spread out. In addition to the main living area, you'll love the extra den at the back of the home- perfect for a family room, home office, hobby space, or entertaining guest.
Recent updates provide added value and peace of mind, including a new roof in 2024, new HVAC system in 2024, and new laminate flooring in 2024. With these major improvements already completed, this home is furnished and move in ready.
You can enjoy the benefits of no HOA, like being able to park a boat at your home.
Conveniently located just minutes from Calabash's renowned seafood restaurants, championship golf courses, shopping, and the beautiful beaches of Sunset Beach, you'll enjoy the best of coastal Carolina living. Whether you're looking for a primary residence, vacation getaway, or investment property, this home is excellent opportunity.
Schedule your private showing today and discover all that this charming Calabash home has to offer.
For sale
$225,000
9241 Heritage Drive SW, Calabash, NC 28467
3beds
1,080sqft
Manufactured Home
Built in 1987
0.26 Acres Lot
$218,100 Zestimate®
$208/sqft
$-- HOA
What's special
- 15 days |
- 445 |
- 26 |
Likely to sell faster than
Zillow last checked:
Listing updated:
Listed by:
Marty P Ferrell 910-712-3888,
CENTURY 21 Sunset Realty
Source: Hive MLS,MLS#: 100588492 Originating MLS: Brunswick County Association of Realtors
Originating MLS: Brunswick County Association of RealtorsFacts & features
Interior
Bedrooms & bathrooms
- Bedrooms: 3
- Bathrooms: 2
- Full bathrooms: 2
Rooms
- Room types: Living Room, Master Bedroom, Bedroom 2, Bedroom 3, Den
Primary bedroom
- Level: First
Bedroom 2
- Level: First
Bedroom 3
- Level: First
Den
- Level: First
Kitchen
- Level: First
Living room
- Level: First
Heating
- Heat Pump, Electric
Cooling
- Other, Heat Pump
Appliances
- Included: Refrigerator, Electric Range
- Laundry: In Hall
Features
- Walk-in Closet(s), Furnished, Eat-in Kitchen, Walk-In Closet(s)
- Basement: None
- Furnished: Yes
Interior area
- Total structure area: 1,080
- Total interior livable area: 1,080 sqft
Property
Parking
- Total spaces: 1
- Parking features: Gravel
- Carport spaces: 1
Accessibility
- Accessibility features: None
Features
- Levels: One
- Patio & porch: Front Porch
- Pool features: None
- Fencing: None
- Has view: Yes
- View description: See Remarks
- Waterfront features: None
- Frontage type: See Remarks
Lot
- Size: 0.26 Acres
- Dimensions: 76 x 149
Details
- Additional structures: Shed(s)
- Parcel number: 255kb041
- Zoning: Sb-Mh-1
- Special conditions: Standard
Construction
Type & style
- Home type: MobileManufactured
- Property subtype: Manufactured Home
Materials
- Vinyl Siding, Steel Frame
- Foundation: Permanent, Crawl Space
- Roof: Shingle
Condition
- New construction: No
- Year built: 1987
Utilities & green energy
- Sewer: Septic Tank
- Water: Public
- Utilities for property: Water Connected
Community & HOA
Community
- Subdivision: Heritage Haven
HOA
- Has HOA: No
- Amenities included: None
Location
- Region: Calabash
Financial & listing details
- Price per square foot: $208/sqft
- Tax assessed value: $106,610
- Annual tax amount: $564
- Date on market: 7/13/2026
- Cumulative days on market: 15 days
- Listing agreement: Exclusive Right To Sell
- Listing terms: Cash,Conventional
Estimated market value
$218,100
$207,000 - $229,000
$1,805/mo
Price history
| Date | Event | Price |
|---|---|---|
| 7/13/2026 | Listed for sale | $225,000+152.8%$208/sqft |
Source:  Hive MLS #100588492 Report a problem Hive MLS #100588492 Report a problem | ||
| 12/9/2011 | Listing removed | $89,000$82/sqft |
Source: Century 21 Carolina Shore #903956 Report a problem | ||
| 12/8/2011 | Listed for sale | $89,000+8.5%$82/sqft |
Source: Century 21 Carolina Shore #903956 Report a problem | ||
| 4/20/2009 | Sold | $82,000$76/sqft |
Source: Hive MLS #20635402 Report a problem | ||
Public tax history
| Year | Property taxes | Tax assessment |
|---|---|---|
| 2025 | $565 | $106,610 |
| 2024 | $565 | $106,610 |
| 2023 | $565 +6.3% | $106,610 +56.4% |
| 2022 | $531 +0.1% | $68,150 |
| 2021 | $531 +9% | $68,150 |
| 2020 | $487 | $68,150 |
| 2019 | $487 +34.5% | $68,150 +232.3% |
| 2018 | $362 +7.4% | $20,510 |
| 2017 | $337 | $20,510 |
| 2016 | $337 | $20,510 -58% |
| 2015 | $337 +0.8% | $48,860 -7.8% |
| 2014 | $334 | $52,968 |
| 2013 | -- | -- |
| 2012 | -- | -- |
| 2011 | -- | -- |
| 2010 | -- | -- |
| 2009 | -- | -- |
| 2008 | -- | -- |
| 2007 | -- | -- |
| 2006 | -- | -- |
| 2005 | -- | -- |
| 2004 | -- | -- |
| 2003 | -- | -- |
| 2002 | -- | -- |
| 2001 | -- | -- |
| 2000 | -- | -- |
Find assessor info on the county website
Monthly payment
Climate risks
Neighborhood: 28467
Nearby schools
GreatSchools rating
- 4/10Jessie Mae Monroe ElementaryGrades: PK-5Distance: 4.9 mi
- 4/10Shallotte MiddleGrades: 6-8Distance: 11.3 mi
- 4/10West Brunswick HighGrades: 9-12Distance: 10.9 mi
Schools provided by the listing agent
- Elementary: Jessie Mae Monroe Elementary
- Middle: Shallotte Middle
- High: West Brunswick
Source: Hive MLS. This data may not be complete. We recommend contacting the local school district to confirm school assignments for this home.
- $218,8003 bd2 ba1.1k sqft9247 Heritage Dr SW, Calabash, NC 28467Off Market
- $231,5003 bd2 ba1.4k sqft9235 Heritage Dr SW, Calabash, NC 28467Off Market
- $25,0001 Acres9251 Heritage Dr SW, Calabash, NC 28467Off Market
- $20,0001 Acres9229 Heritage Dr SW, Calabash, NC 28467Off Market
- $203,1003 bd2 ba1k sqft9223 Heritage Dr SW, Calabash, NC 28467Off Market
- $11,0001 Acres9124 Forest Dr SW, Sunset Beach, NC 28468Off Market
- $210,1003 bd2 ba950 sqft9240 Heritage Dr SW, Calabash, NC 28467Off Market
- $15,0001 Acres9255 Heritage Dr SW, Calabash, NC 28467Sold
A local agent can set up tours, give advice and negotiate with sellers.
A local lender can help you make sure your offer is ready when you are.
Similar homes
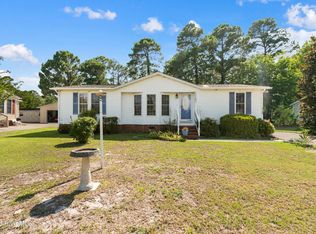
- $230,0003 bd2 ba1.5k sqft9220 Shady Forest Drive SW, Calabash, NC 28467For Sale
 MLS ID #100574531, Rushell P Bongiorno, Coldwell Banker Sea Coast Advantage-Midtown. Hive MLS
 - $243,0002 bd2 ba1.1k sqft9275 Bonaparte Drive SW, Calabash, NC 28467For Sale
 MLS ID #100590870, Megan M Brooks Reich, Keller Williams Innovate-OIB Mainland. Hive MLS
 - $215,0003 bd2 ba1.3k sqft1115 Captains Court, Calabash, NC 28467For Sale
 MLS ID #100590402, Mia K Bryans, Coldwell Banker Sea Coast Advantage. Hive MLS
 - $229,9003 bd2 ba1.5k sqft982 Waterview Lane SW, Calabash, NC 28467For Sale
 MLS ID #100590373, Jennifer Bullock Team, RE/MAX Executive. Hive MLS
 - $289,0003 bd2 ba1.2k sqft1016 High Point Ave, Calabash, NC 28467For Sale By Owner
- $229,9003 bd2 ba1.3k sqft1085 Waterview Lane, Carolina Shores, NC 28467For SaleMLS ID #100562690, Jayne A Anderson, Coldwell Banker Sloane Realty OIB. Hive MLS
- $199,0003 bd2 ba1.2k sqft955 Pineclair Drive SW, Calabash, NC 28467For SaleMLS ID #100545328, Sheila W Causey, Century 21 Collective. Hive MLS
- $255,0002 bd2 ba1.2k sqft1089 Captains Court, Calabash, NC 28467For SaleMLS ID #100583755, Colleen Teifer, Silver Coast Properties. Hive MLS
- $265,0003 bd2 ba1.5k sqft459 Pepper Breeze Avenue SW, Calabash, NC 28467For SaleMLS ID #100590963, Mandy L Pope, The Saltwater Agency. Hive MLS
- $174,0002 bd2 ba901 sqft9243 Bonaparte Drive SW, Calabash, NC 28467For SaleMLS ID #100557090, Karen L Knight, Shoreline Realty. Hive MLS
- $232,5003 bd2 ba1.5k sqft880 Yaupon Drive SW, Calabash, NC 28467New ConstructionMLS ID #100569266, Deborah L Parker, Deborah Parker Realty, Inc.. Hive MLS
- $235,0003 bd2 ba1k sqft8990 Bonaparte Drive SW, Sunset Beach, NC 28468For SaleMLS ID #100564185, Uncharted Realty Group, Keller Williams Innovate-Wilmington. Hive MLS
- $249,0002 bd2 ba1.2k sqft471 Saltaire Drive SW, Calabash, NC 28467For SaleMLS ID #100566913, Patty M Paone, Coldwell Banker Sea Coast Advantage. Hive MLS
- $245,0002 bd2 ba1.2k sqft501 Deer Path, Calabash, NC 28467For SaleMLS ID #100555221, Melony J Rice, Intracoastal Realty Corporation. Hive MLS
- $235,0003 bd2 ba1k sqft2228 Vereen Circle, Little River, SC 29566For Sale
 MLS ID #2611679, Tanya B Connie, Sunrise Real Estate. CCAR
 - $289,0003 bd2 ba1.4k sqft1064 Ward Avenue SW, Calabash, NC 28467For SaleMLS ID #100563567, Crystal P Babson, Berkshire Hathaway HomeServices Carolina Premier Properties. Hive MLS
- $265,0003 bd2 ba1.5k sqft835 Bogie Lane SW, Carolina Shores, NC 28467For SaleMLS ID #100578449, The Home Shepherds, Coldwell Banker Sea Coast Advantage. Hive MLS
- $286,0003 bd2 ba1.5k sqft1 Golfview Court, Carolina Shores, NC 28467For SaleMLS ID #100590908, Nichole R. McLean, Berkshire Hathaway HomeServices Carolina Premier Properties. Hive MLS
- $147,5002 bd1 ba744 sqft9136 E Calabash Drive SW, Calabash, NC 28467For SaleMLS ID #100587109, Jenny D Ford, Keller Williams Innovate South dba Core Myrtle Beach. Hive MLS
- $279,9003 bd2 ba1.5k sqft908 Palmer Drive, Calabash, NC 28467For SaleMLS ID #100586541, Jeff G Lott, Coldwell Banker Sea Coast Advantage. Hive MLS
