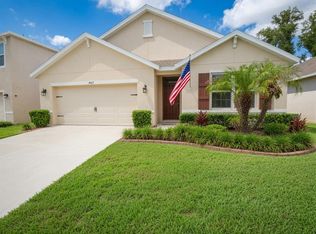
Seller is offering $10,000 towards buyer closing costs and prepaids with qualified offer! Welcome to 9244 Freedom Hill Dr, a well-maintained 4-bedroom, 2-bath home located in the Freedom Ridge community of Seffner. Built in 2019, this single-story home offers 1,696 square feet of comfortable living space with a functional layout designed for everyday living and entertaining. Step inside to an open and inviting main living area with plenty of natural light and an easy flow between the kitchen, dining, and family spaces. The kitchen provides ample cabinetry and counter space, while the split-bedroom floor plan offers added privacy and flexibility for guests, a home office, or additional living space. The primary suite features a private bath and generous closet space, while three additional bedrooms provide plenty of room for family, guests, or hobbies. A two-car garage and manageable backyard add even more convenience. Located just minutes from I-75 and I-4, this home offers easy access to Tampa, Brandon, shopping, dining, entertainment, and everyday conveniences. With newer construction, four bedrooms, and a convenient location, 9244 Freedom Hill Dr is ready for its next owner.
For sale
$375,000
9244 FREEDOM HILL DRIVE, SEFFNER, FL 33584
4beds
1,696sqft
Single Family Residence
Built in 2019
5,600 Square Feet Lot
$371,700 Zestimate®
$221/sqft
$92/mo HOA
What's special
Two-car garageManageable backyardPlenty of natural light
- 9 days
- 285
- 19
Likely to sell faster than
Zillow last checked:
Listing updated:
Listed by:
Andrew Duncan 813-359-8990,
LPT REALTY LLC 813-359-8990,
Meghan Lucowitz 813-767-3304,
LPT REALTY, LLC
Source: Stellar MLS,MLS#: TB8558663 Originating MLS: Suncoast Tampa
Facts & features
Interior
Bedrooms & bathrooms
- Bedrooms: 4
- Bathrooms: 2
- Full bathrooms: 2
Primary bedroom
- Features: Ceiling Fan(s), Walk-In Closet(s)
- Level: First
- Area: 208 Square Feet
- Dimensions: 16x13
Kitchen
- Features: Built-In Shelving, Kitchen Island, Stone Counters
- Level: First
- Area: 130 Square Feet
- Dimensions: 13x10
Living room
- Features: Ceiling Fan(s)
- Level: First
- Area: 272 Square Feet
- Dimensions: 17x16
Heating
- Central
Cooling
- Central Air
Appliances
- Included: Dishwasher, Disposal, Electric Water Heater, Exhaust Fan, Microwave, Range, Refrigerator
- Laundry: Laundry Room
Features
- Built-in Features, Ceiling Fan(s), Eating Space In Kitchen, Kitchen/Family Room Combo, Open Floorplan, Other, Stone Counters, Walk-In Closet(s)
- Flooring: Carpet, Tile
- Windows: Hurricane Shutters
- Has fireplace: No
Interior area
- Total structure area: 2,422
- Total interior livable area: 1,696 sqft
Video & virtual tour
Property
Parking
- Total spaces: 2
- Parking features: Garage Door Opener
- Attached garage spaces: 2
Features
- Levels: One
- Stories: 1
- Patio & porch: Covered, Enclosed, Rear Porch, Screened
- Exterior features: Rain Gutters, Sidewalk
- Has view: Yes
- View description: Park/Greenbelt, Trees/Woods
Lot
- Size: 5,600 Square Feet
- Dimensions: 50 x 112
Details
- Parcel number: U192820B0300000000002.0
- Zoning: RSC-2
- Special conditions: None
Construction
Type & style
- Home type: SingleFamily
- Property subtype: Single Family Residence
Materials
- Block, Stucco
- Foundation: Slab
- Roof: Shingle
Condition
- New construction: No
- Year built: 2019
Utilities & green energy
- Sewer: Public Sewer
- Water: Public
- Utilities for property: BB/HS Internet Available, Cable Available, Electricity Connected, Sprinkler Meter, Street Lights
Community & HOA
Community
- Features: Sidewalks
- Security: Fire Alarm, Smoke Detector(s)
- Pet fee: $0 monthly
- Subdivision: FREEDOM RIDGE SUBDIVISION
HOA
- Has HOA: Yes
- Amenities included: Playground
- HOA fee: $92 monthly
- HOA name: FREEDOM RIDGE PROPERTY OWNERS ASSOCIATION
Location
- Region: Seffner
Financial & listing details
- Price per square foot: $221/sqft
- Tax assessed value: $296,454
- Annual tax amount: $4,398
- Date on market: 10/16/2026
- Cumulative days on market: 10 days
- Listing terms: Cash,Conventional,FHA,VA Loan
- Ownership: Fee Simple
- Total actual rent: 0
- Electric utility on property: Yes
- Road surface type: Asphalt, Paved
Estimated market value
$371,700
$353,000 - $390,000
$2,389/mo
Price history
| Date | Event | Price |
|---|---|---|
| 10/16/2026 | Listed for sale | $375,000+45.4%$221/sqft |
Source:  Stellar MLS #TB8558663 Report a problem | ||
| 8/22/2019 | Sold | $257,824$152/sqft |
Source: Public Record Report a problem | ||
Public tax history
| Year | Property taxes | Tax assessment |
|---|---|---|
| 2025 | $4,399 +8.1% | $234,187 +2.9% |
| 2024 | $4,068 +3.7% | $227,587 +3% |
| 2023 | $3,922 +4.8% | $220,958 +3% |
| 2022 | $3,742 +1.1% | $214,522 +3% |
| 2021 | $3,699 +2.5% | $208,274 +1.4% |
| 2020 | $3,609 +261.1% | $205,398 +2122.9% |
| 2019 | $999 | $9,240 +10% |
| 2018 | $999 | $8,400 |
Find assessor info on the county website
Monthly payment
Est. payment
Payment breakdown
Explore the cost of this home by adjusting the details. Changes won't be saved.Climate risks
Neighborhood: 33584
Nearby schools
Schools provided by the listing agent
- Elementary: McDonald-HB
- Middle: Jennings-HB
- High: Armwood-HB
Source: Stellar MLS. This data may not be complete. We recommend contacting the local school district to confirm school assignments for this home.
Similar homes
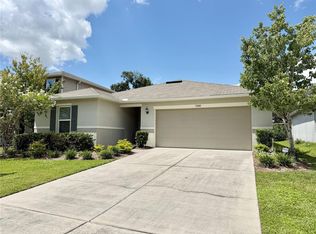
- $439,0004 bd2 ba1.7k sqft9526 Clarkwild Pl, Seffner, FL 33584For Sale By Owner
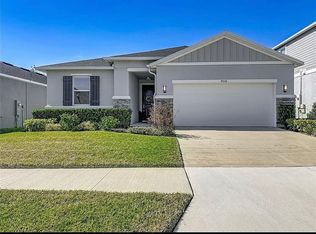
- $439,0004 bd3 ba2.3k sqft9454 SANDERS PARK PLACE, SEFFNER, FL 33584For Sale
 MLS ID #O6446693, Alin Zdroba, PROPERTIO. Stellar MLS
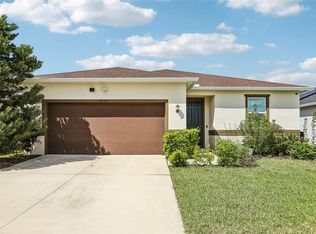
- $428,0004 bd2 ba1.7k sqft9972 MESIC WOODS AVENUE, SEFFNER, FL 33584For Sale
 MLS ID #TB8525086, Shilaan Hakky, NXTDEAL REALTY LLC. Stellar MLS
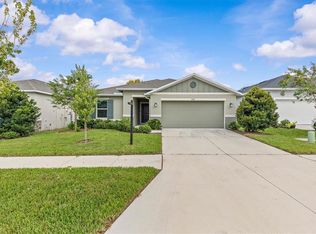
- $407,0004 bd2 ba1.8k sqft9527 SUNSTONE BOULEVARD, THONOTOSASSA, FL 33592For Sale
 MLS ID #A4701162, Heather Wroblewski, ZHUZH SRQ. Stellar MLS
- $499,9994 bd3 ba2.4k sqft10234 BLOOMFIELD HILLS DRIVE, SEFFNER, FL 33584For SaleMLS ID #TB8526232, Amy Camasso, CENTURY 21 BEGGINS ENTERPRISES. Stellar MLS
- $409,9004 bd3 ba2.3k sqft10940 TRAILING VINE DRIVE, TAMPA, FL 33610For SaleMLS ID #TB8556901, Md Awal, CHARLES RUTENBERG REALTY INC. Stellar MLS
- $325,0003 bd2 ba1.2k sqft8150 TOM SAWYER DRIVE, TAMPA, FL 33637For SaleMLS ID #TB8560211, Cindy Greco, EXP REALTY LLC. Stellar MLS
- $499,0004 bd2 ba1.9k sqft9449 SANDERS PARK PLACE, SEFFNER, FL 33584For SaleMLS ID #O6404860, Steven Koleno, BEYCOME OF FLORIDA LLC. Stellar MLS
- $340,0004 bd2 ba2.1k sqft409 BERWICK AVENUE, TEMPLE TERRACE, FL 33617For SaleMLS ID #O6448360, Karen Albright, OPENDOOR BROKERAGE LLC. Stellar MLS
- $479,9003 bd2 ba2.3k sqft6912 SENOJ DRIVE, TAMPA, FL 33610For SaleMLS ID #TB8560296, Amjid Hussain, DALTON WADE INC. Stellar MLS
- $319,0003 bd2 ba1.4k sqft8609 CHINABERRY DRIVE, TAMPA, FL 33637For SaleMLS ID #TB8555959, Michael Ding, XD REALTY LLC. Stellar MLS
- $399,9003 bd3 ba1.4k sqft8906 E LANWAY DRIVE, TAMPA, FL 33637For SaleMLS ID #TB8546030, YAIXY CABRERA, VITA LUXURY REALTY LLC. Stellar MLS
- $367,8383 bd2 ba1.7k sqft416 BROXBURN AVENUE, TEMPLE TERRACE, FL 33617For SaleMLS ID #TB8547337, Juan Castro Jr PA, COLDWELL BANKER REALTY. Stellar MLS
- $350,0003 bd2 ba1.2k sqft8064 FAWNRIDGE CIRCLE, TAMPA, FL 33610For SaleMLS ID #TB8553325, Amber Lewis, BHHS FLORIDA PROPERTIES GROUP. Stellar MLS
- $350,0003 bd2 ba1.2k sqft7920 GEORGE WASHINGTON LANE, TAMPA, FL 33637For SaleMLS ID #TB8557076, Ovais Syed, STAR BAY REALTY CORP.. Stellar MLS
- $350,0003 bd2 ba1.5k sqft9823 SIR FREDERICK STREET, TAMPA, FL 33637For SaleMLS ID #TB8549208, Kinga Sojka, DALTON WADE INC. Stellar MLS
- $367,5003 bd3 ba1.3k sqft7504 GADSDEN DRIVE, TAMPA, FL 33637For SaleMLS ID #TB8541433, Md Awal, CHARLES RUTENBERG REALTY INC. Stellar MLS
- $399,0003 bd2 ba1.7k sqft11615 GROVEWOOD AVENUE, THONOTOSASSA, FL 33592For SaleMLS ID #TB8552058, Aaron Caldwell II, COMPASS FLORIDA LLC. Stellar MLS
- $378,9002 bd2 ba1.6k sqft11506 ORILLA DEL RIO PLACE, TEMPLE TERRACE, FL 33617For SaleMLS ID #TB8534326, Kevin Decker, LOKATION. Stellar MLS
