Under contract-accepting backup offers. Seller Motivated...Welcome to this beautifully maintained, one-owner home in the desirable community of Freedom Ridge in Seffner. From the moment you arrive, you’ll appreciate the pride of ownership and meticulous care that has gone into keeping this home in pristine condition. Step inside to an inviting open floor plan designed for both comfortable everyday living and entertaining. The spacious living and dining areas flow seamlessly into the kitchen, which features ample cabinetry, generous counter space, and a convenient breakfast bar, perfect for casual meals or gathering with family and friends. Natural light fills the home, highlighting the clean, well-kept interiors and creating a warm, welcoming atmosphere throughout. The thoughtfully designed layout offers both functionality and comfort, making it easy to feel right at home. Enjoy Florida living at its best on the covered back patio, an ideal space for relaxing with your morning coffee or hosting weekend get-togethers. The backyard provides plenty of room to personalize and make your own outdoor oasis. Located in the sought-after Freedom Ridge community, residents enjoy access to a neighborhood playground and a convenient location just minutes from I-75 and I-4, making commuting to Tampa, Brandon, and surrounding areas a breeze. Shopping, dining, and everyday conveniences are all close by. This move-in ready home offers the perfect combination of location, layout, and care, don’t miss your opportunity to make it yours!
Accepting backups
Price cut: $8K (9/10)
$349,500
9242 FREEDOM HILL DR, SEFFNER, FL 33584
3beds
1,537sqft
Single Family Residence
Built in 2019
5,600 Square Feet Lot
$346,800 Zestimate®
$227/sqft
$92/mo HOA
What's special
Clean well-kept interiorsWarm welcoming atmosphereInviting open floor planCovered back patioGenerous counter spaceConvenient breakfast bar
- 206 days
- 104
- 1
Zillow last checked:
Listing updated:
Listed by:
Coleen Garner 813-340-7069,
CENTURY 21 ELITE LOCATIONS, INC 813-960-0999
Source: Stellar MLS,MLS#: TB8493490 Originating MLS: Suncoast Tampa
Originating MLS: Suncoast Tampa
Facts & features
Interior
Bedrooms & bathrooms
- Bedrooms: 3
- Bathrooms: 2
- Full bathrooms: 2
Rooms
- Room types: Utility Room
Primary bedroom
- Description: Room4
- Features: Ceiling Fan(s), Walk-In Closet(s)
- Level: First
Bedroom 2
- Description: Room5
- Features: Ceiling Fan(s), Built-in Closet
- Level: First
Bedroom 3
- Description: Room6
- Features: Built-in Closet
- Level: First
Balcony porch lanai
- Description: Room8
- Features: No Closet
- Level: First
Dining room
- Description: Room2
- Features: No Closet
- Level: First
Kitchen
- Description: Room3
- Features: Built-in Closet
- Level: First
Laundry
- Description: Room7
- Features: Built-in Closet
- Level: First
Living room
- Description: Room1
- Features: No Closet
- Level: First
Heating
- Central
Cooling
- Central Air
Appliances
- Included: Dishwasher, Disposal, Electric Water Heater, Range, Range Hood, Refrigerator
- Laundry: Inside, Laundry Room
Features
- Ceiling Fan(s), High Ceilings, Kitchen/Family Room Combo, Open Floorplan, Walk-In Closet(s)
- Flooring: Carpet, Ceramic Tile
- Doors: Sliding Doors
- Has fireplace: No
Interior area
- Total structure area: 2,228
- Total interior livable area: 1,537 sqft
Video & virtual tour
Property
Parking
- Total spaces: 2
- Parking features: Garage Door Opener
- Attached garage spaces: 2
Features
- Levels: One
- Stories: 1
- Patio & porch: Covered, Rear Porch
- Exterior features: Rain Gutters, Sidewalk
- Fencing: Vinyl
Lot
- Size: 5,600 Square Feet
- Dimensions: 50 x 112
- Features: In County, Sidewalk
- Residential vegetation: Mature Landscaping, Trees/Landscaped
Details
- Parcel number: U192820B0300000000003.0
- Zoning: RSC-2
- Special conditions: None
Construction
Type & style
- Home type: SingleFamily
- Architectural style: Contemporary
- Property subtype: Single Family Residence
Materials
- Block, Stucco
- Foundation: Slab
- Roof: Shingle
Condition
- Completed
- New construction: No
- Year built: 2019
Utilities & green energy
- Sewer: Public Sewer
- Water: Public
- Utilities for property: BB/HS Internet Available, Cable Available, Electricity Connected, Sewer Connected, Street Lights, Water Connected
Community & HOA
Community
- Features: Playground
- Pet fee: $0 monthly
- Subdivision: FREEDOM RIDGE
HOA
- Has HOA: Yes
- Amenities included: Playground
- HOA fee: $92 monthly
- HOA name: Michelle Pentifallo
- HOA phone: 352-347-0557
Location
- Region: Seffner
Financial & listing details
- Price per square foot: $227/sqft
- Tax assessed value: $281,698
- Annual tax amount: $2,053
- Date on market: 4/2/2026
- Cumulative days on market: 174 days
- Listing terms: Cash,Conventional,FHA,VA Loan
- Ownership: Fee Simple
- Total actual rent: 0
- Electric utility on property: Yes
- Road surface type: Paved
Estimated market value
$346,800
$329,000 - $364,000
$2,240/mo
Price history
| Date | Event | Price |
|---|---|---|
| 9/10/2026 | Price change | $349,500-2.2%$227/sqft |
Source:  Stellar MLS #TB8493490 Report a problem Stellar MLS #TB8493490 Report a problem | ||
| 8/7/2026 | Price change | $357,500-1.4%$233/sqft |
Source: Stellar MLS #TB8493490 Report a problem | ||
| 7/6/2026 | Price change | $362,500-1.6%$236/sqft |
Source: Stellar MLS #TB8493490 Report a problem | ||
| 6/12/2026 | Price change | $368,500-1.6%$240/sqft |
Source: Stellar MLS #TB8493490 Report a problem | ||
| 5/22/2026 | Price change | $374,500-1.3%$244/sqft |
Source: Stellar MLS #TB8493490 Report a problem | ||
| 4/22/2026 | Price change | $379,500-1.4%$247/sqft |
Source: Stellar MLS #TB8493490 Report a problem | ||
| 4/2/2026 | Listed for sale | $385,000+59.6%$250/sqft |
Source: Stellar MLS #TB8493490 Report a problem | ||
| 9/11/2019 | Sold | $241,291$157/sqft |
Source: Public Record Report a problem | ||
Public tax history
| Year | Property taxes | Tax assessment |
|---|---|---|
| 2025 | $2,053 +8.1% | $110,666 +2.9% |
| 2024 | $1,900 +5.1% | $107,547 +3% |
| 2023 | $1,808 +3.2% | $104,415 +3% |
| 2022 | $1,752 +1.7% | $101,374 +3% |
| 2021 | $1,723 -11.7% | $98,421 +1.4% |
| 2020 | $1,953 +191.7% | $97,062 +950.5% |
| 2019 | $669 | $9,240 +10% |
| 2018 | $669 | $8,400 |
Find assessor info on the county website
Monthly payment
Est. payment
Payment breakdown
Explore the cost of this home by adjusting the details. Changes won't be saved.Climate risks
Neighborhood: 33584
Nearby schools
Schools provided by the listing agent
- Elementary: McDonald-HB
- Middle: Jennings-HB
- High: Armwood-HB
Source: Stellar MLS. This data may not be complete. We recommend contacting the local school district to confirm school assignments for this home.
Similar homes
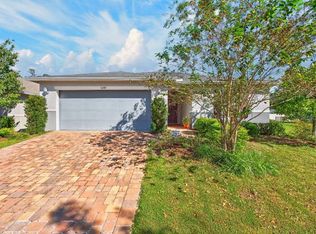
- $324,9003 bd2 ba1.5k sqft814 COADE STONE DRIVE, SEFFNER, FL 33584For Sale

 MLS ID #TB8512928, Joshua Nogowski, TAH FLORIDA LLC. Stellar MLS
 - $389,0003 bd2 ba1.6k sqft903 SHIMMERING OAKS LANE, SEFFNER, FL 33584For Sale
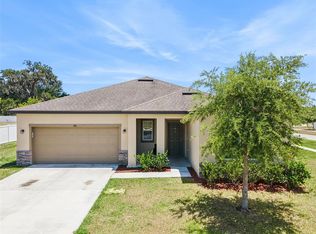 MLS ID #TB8510669, Rebecca Guy, PA, LOKATION. Stellar MLS
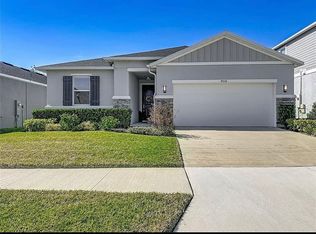
 - $439,0004 bd2 ba1.7k sqft9526 Clarkwild Pl, Seffner, FL 33584For Sale By Owner
- $367,5003 bd3 ba1.3k sqft7504 GADSDEN DRIVE, TAMPA, FL 33637For Sale
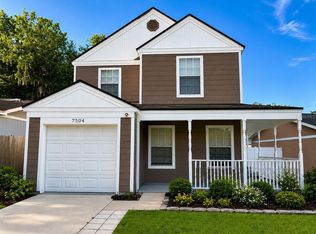 MLS ID #TB8541433, Md Awal, CHARLES RUTENBERG REALTY INC. Stellar MLS
 - $339,9003 bd2 ba1.8k sqft30702 IVERSON DRIVE, WESLEY CHAPEL, FL 33543For SaleMLS ID #W7890064, Steve Van Gorden, SVG REALTY LLC. Stellar MLS
- $339,0003 bd2 ba1.6k sqft1607 ACADIA HARBOR PLACE, BRANDON, FL 33511For SaleMLS ID #TB8544916, Carol Conologue, KELLER WILLIAMS REALTY- PALM HARBOR. Stellar MLS
- $355,0003 bd2 ba1.5k sqft708 TOWER GROVE DRIVE, PLANT CITY, FL 33567For SaleMLS ID #TB8531559, Lisa Miller, FOUNDATION REALTY GROUP. Stellar MLS
- $350,0003 bd2 ba1.2k sqft5028 FINDERS COURT, TAMPA, FL 33617New ConstructionMLS ID #TB8517800, Rocio Ferrera, AVENUE HOMES LLC. Stellar MLS
- $350,0003 bd2 ba1.2k sqft5020 FINDERS COURT, TAMPA, FL 33617New ConstructionMLS ID #TB8517552, Sherman Milton, PINEYWOODS REALTY LLC. Stellar MLS
- $329,0003 bd3 ba1.8k sqft5012 SYLVESTER LOOP, TAMPA, FL 33610For SaleMLS ID #O6428073, Daniel Robinson, HOUWZER INC. Stellar MLS
- $365,0003 bd3 ba1.9k sqft3336 FRESNO PLACE, WESLEY CHAPEL, FL 33543For SaleMLS ID #TB8559823, Miladys Alonso, KELLER WILLIAMS TAMPA PROPERTIES. Stellar MLS
- $349,0004 bd3 ba2.1k sqft9026 SIENNA MOSS LANE, RIVERVIEW, FL 33578For SaleMLS ID #TB8545626, Shujing Li, LPT REALTY, LLC. Stellar MLS
- $359,9004 bd2 ba1.5k sqft30913 BRIDGEGATE DRIVE, WESLEY CHAPEL, FL 33545For SaleMLS ID #TB8558476, Sandy Budd, REAL BROKER, LLC. Stellar MLS
- $339,0004 bd2 ba1.7k sqft11910 LITTLE VIOLET CIRCLE, RIVERVIEW, FL 33578For SaleMLS ID #TB8529742, Elsie Borgen, CENTURY 21 CIRCLE. Stellar MLS
- $369,9003 bd2 ba1.8k sqft7627 BLUE SPRING DRIVE, LAND O LAKES, FL 34637For SaleMLS ID #O6449474, Eva Hockenberry, MAINSTAY BROKERAGE LLC. Stellar MLS
- $369,9003 bd2 ba1.8k sqft2804 BROOKE PINES COURT, PLANT CITY, FL 33566For SaleMLS ID #TB8554524, Aaron Eshack, ASSIST 2 SELL THE ESHACK TEAM. Stellar MLS
- $299,5003 bd3 ba1.8k sqft8615 ANDALUCIA FIELD DRIVE, TAMPA, FL 33637For SaleMLS ID #TB8507579, Juan Echeverri Echeverry, HABLOFT GLOBAL. Stellar MLS
- $339,9003 bd2 ba1.4k sqft1628 BAKER ROAD, LUTZ, FL 33559For SaleMLS ID #TB8536455, Scott Robinson, DENNIS REALTY & INV. CORP.. Stellar MLS
- $324,9003 bd2 ba1.5k sqft3503 DIAMOND LEAF COURT, VALRICO, FL 33594For SaleMLS ID #TB8474248, Veronica Rosado, LPT REALTY, LLC. Stellar MLS
- $343,5004 bd2 ba1.6k sqft13226 EVENING SUNSET LANE, RIVERVIEW, FL 33579For SaleMLS ID #TB8498805, Stephanie See, RESULTS REAL ESTATE INC. Stellar MLS
