Under contract-accepting backup offers. Virtually Staged. **PRICE TO SELL NO CDD, NO Flood zone, and GREAT SCHOOLS Welcome home to this beautiful, like-new 3-bedroom, 2-bath, and 2-car garage space in the Taho Woods community. Built in 2019 and situated on a desirable corner lot, this move-in-ready home with an open, bright layout is perfect for making memories. All appliances are included, freshly painted. This home offers comfort, convenience, and modern living in the heart of Valrico with easy access to everything and great schools. Qualified buyers may be eligible for down payment and closing cost assistance programs offered through Hillsborough County. ($30,000 Hillsborought assistance currently available) Multiple mortgage options may be available, including FHA, conventional, and first-time homebuyer programs, and extra assistance offered by some lenders. **All measures are estimates; the buyer is responsible for verifying accuracy.
Under contract
Price cut: $5.1K (6/11)
$324,900
3503 Diamond Leaf Ct, Valrico, FL 33594
3beds
1,535sqft
:
Get pre-qualified$2,312/mo
Single Family Residence
Built in 2019
5,465 Square Feet Lot
$-- Zestimate®
$212/sqft
$84/mo HOA
What's special
Freshly paintedOpen bright layoutDesirable corner lot
- 163 days |
- 677 |
- 28 |
Zillow last checked:
Listing updated:
Listed by:
Veronica Rosado 813-439-7382,
LPT REALTY, LLC 877-366-2213,
Kristen Comstock 813-291-0050,
LPT REALTY, LLC
Source: Stellar MLS,MLS#: TB8474248 Originating MLS: Suncoast Tampa
Originating MLS: Suncoast Tampa
Facts & features
Interior
Bedrooms & bathrooms
- Bedrooms: 3
- Bathrooms: 2
- Full bathrooms: 2
Primary bedroom
- Features: Walk-In Closet(s)
- Level: Second
- Area: 196 Square Feet
- Dimensions: 14x14
Bedroom 2
- Features: Built-in Closet
- Level: Second
- Area: 110 Square Feet
- Dimensions: 11x10
Bedroom 3
- Features: Built-in Closet
- Level: Second
- Area: 110 Square Feet
- Dimensions: 11x10
Kitchen
- Level: First
- Area: 170 Square Feet
- Dimensions: 17x10
Living room
- Level: First
- Area: 238 Square Feet
- Dimensions: 14x17
Heating
- Central
Cooling
- Central Air
Appliances
- Included: Dishwasher, Disposal, Dryer, Microwave, Range, Refrigerator, Washer
- Laundry: Inside, Laundry Room
Features
- Open Floorplan, Solid Surface Counters, Split Bedroom, Thermostat, Walk-In Closet(s)
- Flooring: Carpet, Ceramic Tile
- Doors: Sliding Doors
- Has fireplace: No
Interior area
- Total structure area: 2,034
- Total interior livable area: 1,535 sqft
Video & virtual tour
Property
Parking
- Total spaces: 2
- Parking features: Garage - Attached
- Attached garage spaces: 2
- Details: Garage Dimensions: 18X20
Features
- Levels: One
- Stories: 1
- Patio & porch: Patio
- Exterior features: Irrigation System
Lot
- Size: 5,465 Square Feet
- Features: Sidewalk
- Residential vegetation: Trees/Landscaped
Details
- Parcel number: U202921A8V00000000078.0
- Zoning: PD
- Special conditions: None
Construction
Type & style
- Home type: SingleFamily
- Property subtype: Single Family Residence
Materials
- Block
- Foundation: Slab
- Roof: Shingle
Condition
- Completed
- New construction: No
- Year built: 2019
Utilities & green energy
- Sewer: Public Sewer
- Water: Public
- Utilities for property: Cable Available, Public, Sprinkler Recycled, Street Lights
Community & HOA
Community
- Features: Deed Restrictions, Sidewalks
- Security: Smoke Detector(s)
- Pet fee: $0 monthly
- Subdivision: TAHO WOODS
HOA
- Has HOA: Yes
- HOA fee: $84 monthly
- HOA name: Wise Property Management/Cody Glass
- HOA phone: 813-968-5665
Location
- Region: Valrico
Financial & listing details
- Price per square foot: $212/sqft
- Tax assessed value: $287,118
- Annual tax amount: $5,943
- Date on market: 2/11/2026
- Cumulative days on market: 440 days
- Listing terms: Cash,Conventional,FHA,VA Loan
- Ownership: Fee Simple
- Total actual rent: 0
- Road surface type: Paved
Estimated market value
Not available
Estimated sales range
Not available
Not available
Price history
| Date | Event | Price |
|---|---|---|
| 7/24/2026 | Contingent | $324,900$212/sqft |
Source:  Stellar MLS #TB8474248 Report a problem Stellar MLS #TB8474248 Report a problem | ||
| 6/11/2026 | Price change | $324,900-1.5%$212/sqft |
Source: Stellar MLS #TB8474248 Report a problem | ||
| 6/9/2026 | Listing removed | $1,900$1/sqft |
Source: Zillow Rentals Report a problem | ||
| 5/27/2026 | Listed for rent | $1,900$1/sqft |
Source: Zillow Rentals Report a problem | ||
| 5/26/2026 | Listing removed | $1,900$1/sqft |
Source: Stellar MLS #TB8492816 Report a problem | ||
| 5/9/2026 | Listed for rent | $1,900-3.8%$1/sqft |
Source: Stellar MLS #TB8492816 Report a problem | ||
| 4/6/2026 | Price change | $330,000-1.5%$215/sqft |
Source: Stellar MLS #TB8474248 Report a problem | ||
| 3/4/2026 | Price change | $335,000-1.2%$218/sqft |
Source: Stellar MLS #TB8474248 Report a problem | ||
| 2/21/2026 | Price change | $339,000-1.7%$221/sqft |
Source: Stellar MLS #TB8474248 Report a problem | ||
| 2/11/2026 | Listed for sale | $344,900-1.2%$225/sqft |
Source: Stellar MLS #TB8474248 Report a problem | ||
| 2/1/2026 | Listing removed | $349,000$227/sqft |
Source: Stellar MLS #TB8379498 Report a problem | ||
| 7/23/2025 | Listing removed | $1,975$1/sqft |
Source: Stellar MLS #O6317514 Report a problem | ||
| 6/25/2025 | Price change | $1,975-3.4%$1/sqft |
Source: Stellar MLS #O6317514 Report a problem | ||
| 6/13/2025 | Price change | $2,045-6%$1/sqft |
Source: Stellar MLS #O6317514 Report a problem | ||
| 6/11/2025 | Listed for rent | $2,175+3.6%$1/sqft |
Source: Stellar MLS #O6317514 Report a problem | ||
| 5/28/2025 | Price change | $349,000-0.3%$227/sqft |
Source: Stellar MLS #TB8379498 Report a problem | ||
| 4/28/2025 | Listed for sale | $350,000+0%$228/sqft |
Source: Stellar MLS #TB8379498 Report a problem | ||
| 3/22/2023 | Listing removed | -- |
Source: Stellar MLS #T3411932 Report a problem | ||
| 2/3/2023 | Listing removed | -- |
Source: Zillow Rentals Report a problem | ||
| 1/12/2023 | Listed for rent | $2,099+39.9%$1/sqft |
Source: Zillow Rentals Report a problem | ||
| 11/17/2022 | Listed for sale | $349,900$228/sqft |
Source: Stellar MLS #T3411932 Report a problem | ||
| 10/31/2019 | Listing removed | $1,500$1/sqft |
Source: BAHIA INTERNATIONAL REALTY #T3182342 Report a problem | ||
| 9/18/2019 | Price change | $1,500-6.3%$1/sqft |
Source: BAHIA INTERNATIONAL REALTY #T3182342 Report a problem | ||
| 8/20/2019 | Price change | $1,600-5.9%$1/sqft |
Source: Bahia Property Management Report a problem | ||
| 7/17/2019 | Listed for rent | $1,700$1/sqft |
Source: Bahia Property Management Report a problem | ||
Public tax history
| Year | Property taxes | Tax assessment |
|---|---|---|
| 2025 | $6,128 +8.3% | $287,118 +5.7% |
| 2024 | $5,660 +7.4% | $271,634 +10% |
| 2023 | $5,272 +7.9% | $246,940 +10% |
| 2022 | $4,885 +11.7% | $224,491 +10% |
| 2021 | $4,373 +0.5% | $204,083 -0.4% |
| 2020 | $4,351 +237.9% | $204,834 +674.4% |
| 2019 | $1,288 | $26,450 -19.3% |
| 2018 | $1,288 +156.7% | $32,788 +50% |
| 2017 | $502 | $21,859 |
Find assessor info on the county website
Monthly payment
Est. payment
Payment breakdown
Explore the cost of this home by adjusting the details. Changes won't be saved.Climate risks
Neighborhood: 33594
Nearby schools
GreatSchools rating
- 4/10Nelson Elementary SchoolGrades: PK-5Distance: 2.5 mi
- 6/10Mulrennan Middle SchoolGrades: 6-8Distance: 2.2 mi
- 4/10Durant High SchoolGrades: 9-12Distance: 4.7 mi
Schools provided by the listing agent
- Elementary: Nelson-HB
- Middle: Mulrennan-HB
- High: Durant-HB
Source: Stellar MLS. This data may not be complete. We recommend contacting the local school district to confirm school assignments for this home.
- $353,7004 bd3 ba2k sqft3505 Diamond Leaf Ct, Valrico, FL 33594Off Market

- $391,6005 bd3 ba2.4k sqft117 Cinnamon Bark Pl, Valrico, FL 33594Off Market
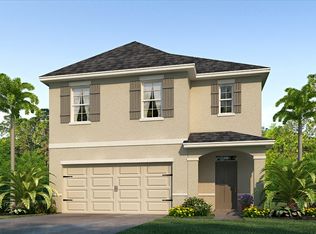
- $385,3004 bd3 ba2.3k sqft115 Cinnamon Bark Pl, Valrico, FL 33594Off Market
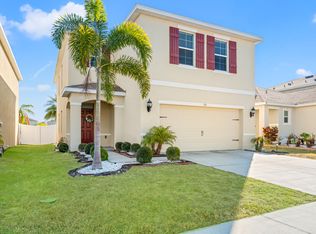
- $380,0004 bd3 ba2.3k sqft3509 Diamond Leaf Ct, Valrico, FL 33594For Sale

- $335,0003 bd2 ba1.5k sqft120 Cinnamon Bark Pl E, Valrico, FL 33594Sold
- $335,000-- bd2 ba1.5k sqft120 Cinnamon Bark Pl, Valrico, FL 33594Sold
- $405,6005 bd3 ba2.4k sqft205 Cinnamon Bark Pl, Valrico, FL 33594Off Market
- $390,7005 bd3 ba2.4k sqft118 Cinnamon Bark Pl, Valrico, FL 33594Off Market
A local agent can set up tours, give advice and negotiate with sellers.
A local lender can help you make sure your offer is ready when you are.
Similar homes
- $333,0004 bd2 ba1.8k sqft11837 Thicket Wood Dr, Riverview, FL 33579For Sale

 MLS ID #TB8531343, Yeneisi Rodriguez, RE/MAX REALTY UNLIMITED. Stellar MLS
 - $330,0003 bd2 ba1.5k sqft10104 Hawk Storm Ave, Tampa, FL 33610For Sale
 MLS ID #TB8470307, Christie Reed, SMITH & ASSOCIATES REAL ESTATE. Stellar MLS
 - $349,0004 bd2 ba1.7k sqft11910 Little Violet Cir, Riverview, FL 33578For Sale
 MLS ID #TB8529742, Elsie Borgen, CENTURY 21 CIRCLE. Stellar MLS
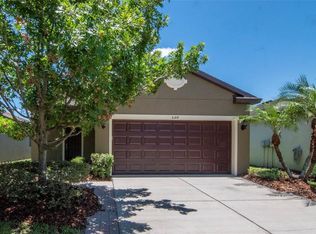
 - $330,0003 bd2 ba1.5k sqft6108 Magnolia Park Blvd, Riverview, FL 33578For Sale
 MLS ID #TB8515703, Trent Davis, COLDWELL BANKER REALTY. Stellar MLS
 - $345,0003 bd2 ba1.6k sqft3303 Asher Moon Ln, Zephyrhills, FL 33540For SaleMLS ID #TB8524630, Jawad Fayiz, CHARLES RUTENBERG REALTY INC. Stellar MLS
- $349,0003 bd2 ba1.5k sqft5221 Hillside Meadow Pl, Tampa, FL 33610For SaleMLS ID #TB8476014, Jenny Irizarry, YELLOWTAIL REALTY ADVISORS LLC. Stellar MLS
- $329,9003 bd2 ba1.9k sqft3005 Park Ridge Ave, Mulberry, FL 33860For SaleMLS ID #L4963033, Kristen Perry Costa, LIVE FLORIDA REALTY. Stellar MLS
- $340,0002 bd2 ba1.6k sqft13890 Kingfisher Glen Dr, Lithia, FL 33547For SaleMLS ID #TB8498961, Vincent Anello, LPT REALTY, LLC. Stellar MLS
- $392,5003 bd2 ba1.6k sqft903 Shimmering Oaks Ln, Seffner, FL 33584For SaleMLS ID #TB8510669, Rebecca Guy, PA, LOKATION. Stellar MLS
- $359,9004 bd2 ba1.5k sqft1129 Conch Ct, Wesley Chapel, FL 33544For SaleMLS ID #TB8531619, Cindy Greco, EXP REALTY LLC. Stellar MLS
- $320,0003 bd2 ba1.6k sqft16316 Little Garden Dr, Wimauma, FL 33598For SaleMLS ID #TB8488756, Gene Morales, TMWRK BROKERAGE LLC. Stellar MLS
- $325,0003 bd2 ba1.9k sqft16357 Treasure Point Dr, Wimauma, FL 33598For SaleMLS ID #TB8510574, Mark Prizer, LLC, TMWRK BROKERAGE LLC. Stellar MLS
- $344,9994 bd2 ba1.8k sqft3521 Bonsilva St, Plant City, FL 33566For SaleMLS ID #TB8501867, Lily Puello, HOMETRUST REALTY GROUP. Stellar MLS
- $325,0004 bd2 ba1.8k sqft10626 Park Meadowbrooke Dr, Riverview, FL 33578For SaleMLS ID #TB8451654, Janessa Urra, MARK SPAIN REAL ESTATE. Stellar MLS
- $334,0003 bd2 ba1.4k sqft9437 Lemon Drop Loop, Ruskin, FL 33573For SaleMLS ID #A4697374, Chrissy Brahler, REGAL TOUCH REALTY INC. Stellar MLS
- $349,0003 bd2 ba1.5k sqft2839 Maiden Grass Isle, Wesley Chapel, FL 33543For SaleMLS ID #TB8516541, Julian Barrera, KELLER WILLIAMS RLTY NEW TAMPA. Stellar MLS
- $320,0003 bd2 ba1.5k sqft5547 Logan Cave Ave, Wimauma, FL 33598For SaleMLS ID #A4671948, Sha Bradley, ALIGN RIGHT REALTY SRQ OPULENCE. Stellar MLS
- $343,9003 bd2 ba1.2k sqft7120 Forest Mere Dr, Riverview, FL 33578For SaleMLS ID #TB8400339, Eduardo Rodriguez Jorge, NXT LEVEL REALTY GROUP INC. Stellar MLS
- $343,5004 bd2 ba1.6k sqft13226 Evening Sunset Ln, Riverview, FL 33579For SaleMLS ID #TB8498805, Stephanie See, RESULTS REAL ESTATE INC. Stellar MLS
- $345,0003 bd2 ba1.5k sqft33922 Jasper Stone Dr, Wesley Chapel, FL 33543For SaleMLS ID #TB8491006, Ashley Mason, LPT REALTY, LLC.. Stellar MLS
