INCREDIBLE LOCATION! Fresh new interior paint - May 2026! Enjoy this 3/2.5 Lake Mary community of The Crossings, within the sought-after Colony Cove. * Roof replaced 2023 * Water Heater replaced 2024 * Disposal replaced 2026 * Gutters replaced 2023 * This home offers the perfect blend of comfort, style, and everyday convenience. Step inside to discover a bright and inviting layout designed for both relaxing and entertaining. * DOWNSTAIRS PRIMARY SUITE * SPACIOUS KITCHEN * LARGE LIVING & DINING AREAS * ABUNDANT LIGHT * The kitchen offers ample cabinetry, generous counter space, and a functional layout. Adjacent living spaces create a warm, open atmosphere perfect for gatherings or quiet evenings at home. The primary suite provides a peaceful retreat with a well-appointed ensuite bath large and walk in closet. Additional upstairs bedrooms are generously sized - ideal for guests, a home office, or growing households. You'll appreciate the large closet upstairs for additional storage. Enjoy Florida living year-round with a private outdoor space perfect for entertaining, gardening, or simply unwinding in the beautiful oversized lot with plenty of fruit trees and sunshine. Residents of Colony Cove enjoy access to The Crossings community amenities, which include a pool, parks, playgrounds, walking trails, and recreational areas. Located minutes from shopping, dining, major highways, I-4. This is a wonderful opportunity to own a home in one of Lake Mary’s most established and desirable communities - come and see all that this wonderful home has to offer!
Pending
$399,900
925 BERESFORD WAY, LAKE MARY, FL 32746
3beds
1,712sqft
:
Get pre-qualified$2,711/mo
Single Family Residence
Built in 1992
5,218 Square Feet Lot
$-- Zestimate®
$234/sqft
$93/mo HOA
What's special
Well-appointed ensuite bathBright and inviting layoutDownstairs primary suiteAbundant lightSpacious kitchenGenerous counter spaceWarm open atmosphere
- 63 days |
- 584 |
- 22 |
Zillow last checked:
Listing updated:
Listed by:
Amy Moline 407-506-7447,
EXP REALTY LLC 888-883-8509
Source: Stellar MLS,MLS#: O6390154 Originating MLS: Sarasota - Manatee
Originating MLS: Sarasota - Manatee
Facts & features
Interior
Bedrooms & bathrooms
- Bedrooms: 3
- Bathrooms: 3
- Full bathrooms: 2
- 1/2 bathrooms: 1
Primary bedroom
- Features: Built-in Closet
- Level: First
- Area: 169 Square Feet
- Dimensions: 13x13
Bedroom 2
- Features: Built-in Closet
- Level: Second
- Area: 120 Square Feet
- Dimensions: 12x10
Bedroom 3
- Features: Built-in Closet
- Level: Second
- Area: 108 Square Feet
- Dimensions: 9x12
Dining room
- Level: First
- Area: 117 Square Feet
- Dimensions: 9x13
Kitchen
- Level: First
- Area: 156 Square Feet
- Dimensions: 12x13
Living room
- Level: First
- Area: 247 Square Feet
- Dimensions: 19x13
Heating
- Central, Electric
Cooling
- Central Air
Appliances
- Included: Dishwasher, Disposal, Dryer, Electric Water Heater, Range, Refrigerator, Washer
- Laundry: None
Features
- Ceiling Fan(s)
- Flooring: Carpet, Tile
- Windows: Window Treatments
- Has fireplace: No
Interior area
- Total structure area: 2,136
- Total interior livable area: 1,712 sqft
Property
Parking
- Total spaces: 2
- Parking features: Driveway
- Attached garage spaces: 2
- Has uncovered spaces: Yes
Features
- Levels: Two
- Stories: 2
- Patio & porch: Covered, Front Porch, Patio
- Exterior features: Lighting, Rain Gutters, Sidewalk
- Fencing: Fenced
Lot
- Size: 5,218 Square Feet
- Features: Landscaped, Sidewalk
- Residential vegetation: Trees/Landscaped
Details
- Parcel number: 19203051203000260
- Zoning: PUD
- Special conditions: None
Construction
Type & style
- Home type: SingleFamily
- Property subtype: Single Family Residence
Materials
- Block, Concrete, Stucco
- Foundation: Slab
- Roof: Shingle
Condition
- Completed
- New construction: No
- Year built: 1992
Utilities & green energy
- Sewer: Public Sewer
- Water: Public
- Utilities for property: Electricity Connected, Public, Sewer Connected, Water Connected
Community & HOA
Community
- Features: Playground, Pool, Sidewalks
- Security: Smoke Detector(s)
- Pet fee: $0 monthly
- Subdivision: COLONY COVE
HOA
- Has HOA: Yes
- Amenities included: Playground, Pool
- HOA fee: $93 monthly
- HOA name: Colony Cove / Crossings Master / Sentry Management
- HOA phone: 407-788-6700
- Second HOA name: Crossings Master
Location
- Region: Lake Mary
Financial & listing details
- Price per square foot: $234/sqft
- Tax assessed value: $344,545
- Annual tax amount: $4,123
- Date on market: 3/20/2026
- Cumulative days on market: 121 days
- Listing terms: Cash,Conventional,FHA,VA Loan
- Ownership: Fee Simple
- Total actual rent: 0
- Electric utility on property: Yes
- Road surface type: Paved, Asphalt
Estimated market value
Not available
Estimated sales range
Not available
Not available
Price history
| Date | Event | Price |
|---|---|---|
| 7/14/2026 | Pending sale | $399,900$234/sqft |
Source: eXp Realty #O6390154 Report a problem | ||
| 5/26/2026 | Listed for sale | $399,900-2.2%$234/sqft |
Source: eXp Realty #O6390154 Report a problem | ||
| 5/16/2026 | Listing removed | $408,999$239/sqft |
Source:  Stellar MLS #O6390154 Report a problem Stellar MLS #O6390154 Report a problem | ||
| 3/20/2026 | Listed for sale | $408,999+342.6%$239/sqft |
Source: Stellar MLS #O6390154 Report a problem | ||
| 4/1/1992 | Sold | $92,400-92.9%$54/sqft |
Source: Agent Provided Report a problem | ||
| 8/1/1991 | Sold | $1,300,000$759/sqft |
Source: Agent Provided Report a problem | ||
Public tax history
| Year | Property taxes | Tax assessment |
|---|---|---|
| 2025 | $4,526 +19.7% | $335,628 +2.9% |
| 2024 | $3,780 +2.6% | $326,169 +3% |
| 2023 | $3,683 0% | $316,669 +21.6% |
| 2022 | $3,684 +0.9% | $260,462 +10% |
| 2021 | $3,650 +8.7% | $236,784 +10% |
| 2020 | $3,357 +4.2% | $215,258 +6.5% |
| 2019 | $3,222 | $202,086 -1.5% |
| 2018 | $3,222 -0.8% | $205,064 +13.2% |
| 2017 | $3,248 +6.5% | $181,115 +6.4% |
| 2016 | $3,049 +7.7% | $170,162 +8.6% |
| 2015 | $2,831 | $156,625 +5.7% |
| 2014 | $2,831 +34.3% | $148,119 +12.5% |
| 2013 | $2,108 +6% | $131,680 +1.8% |
| 2012 | $1,988 -5.1% | $129,312 -4.1% |
| 2011 | $2,095 -11.3% | $134,815 -10.3% |
| 2010 | $2,361 -12.6% | $150,335 -13.1% |
| 2009 | $2,702 -12.2% | $172,916 -15.4% |
| 2008 | $3,079 -14.1% | $204,432 -15.7% |
| 2007 | $3,583 +9.6% | $242,629 +19.5% |
| 2006 | $3,271 +24.6% | $202,962 +26.7% |
| 2005 | $2,624 +10.2% | $160,161 +13.6% |
| 2004 | $2,382 +8.7% | $140,943 +10.3% |
| 2003 | $2,192 +5.7% | $127,831 +7.4% |
| 2002 | $2,074 | $119,010 |
Find assessor info on the county website
Monthly payment
Est. payment
Payment breakdown
Explore the cost of this home by adjusting the details. Changes won't be saved.Climate risks
Neighborhood: 32746
Nearby schools
GreatSchools rating
- 7/10Lake Mary Elementary SchoolGrades: PK-5Distance: 2.2 mi
- 7/10Greenwood Lakes Middle SchoolGrades: 6-8Distance: 0.8 mi
- 5/10Lake Mary High SchoolGrades: 9-12Distance: 1 mi
Schools provided by the listing agent
- Elementary: Lake Mary Elementary
- Middle: Greenwood Lakes Middle
- High: Lake Mary High
Source: Stellar MLS. This data may not be complete. We recommend contacting the local school district to confirm school assignments for this home.
- $346,4003 bd2 ba1.3k sqft929 Beresford Way, Lake Mary, FL 32746Off Market
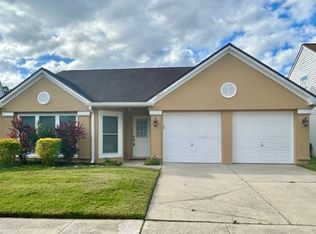
- $385,1003 bd2 ba1.7k sqft889 W Charing Cross Cir, Lake Mary, FL 32746Off Market
- $342,7003 bd2 ba1.3k sqft885 W Charing Cross Cir, Lake Mary, FL 32746Off Market
- $454,9004 bd3 ba2.1k sqft921 Beresford Way, Lake Mary, FL 32746Off Market

- $351,8003 bd2 ba1.3k sqft893 W Charing Cross Cir, Lake Mary, FL 32746Off Market
- $382,8003 bd2 ba1.7k sqft881 W Charing Cross Cir, Lake Mary, FL 32746Off Market
- $400,0003 bd3 ba1.7k sqft933 Beresford Way, Lake Mary, FL 32746Sold
- $391,4003 bd2 ba1.7k sqft917 Beresford Way, Lake Mary, FL 32746Off Market
A local agent can set up tours, give advice and negotiate with sellers.
Similar homes
- $399,9004 bd2 ba1.7k sqft2679 ALAMOSA PLACE, LAKE MARY, FL 32746For Sale

 MLS ID #O6398712, Debi Wagner, OPEN HOME REALTY, LLC. Stellar MLS
 - $489,0003 bd3 ba2k sqft617 RANDON TERRACE, LAKE MARY, FL 32746For Sale
 MLS ID #O6394747, Dan Lopez, LEGENDS REALTY. Stellar MLS
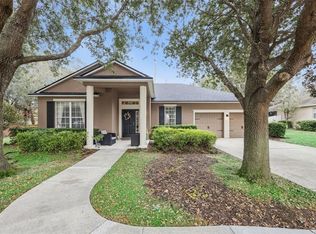
 - $414,9993 bd2 ba1.8k sqft629 MARY PAULA DRIVE, APOPKA, FL 32712For Sale
 MLS ID #O6422442, Kimone Campbell, LPT REALTY, LLC. Stellar MLS
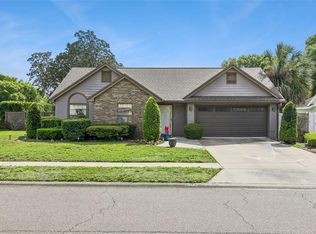
 - $499,5714 bd2 ba1.7k sqft487 AUTUMN OAKS PLACE, LAKE MARY, FL 32746For Sale
 MLS ID #O6394984, Luis Fajardo, CONDOR REALTY GROUP. Stellar MLS
 - $499,0004 bd2 ba2.1k sqft108 OAK VIEW CIRCLE, LAKE MARY, FL 32746For SaleMLS ID #O6387332, Cynde Velez, APERTURE GLOBAL REAL ESTATE. Stellar MLS
- $545,0004 bd2 ba1.9k sqft893 PADDINGTON TERRACE, LAKE MARY, FL 32746For SaleMLS ID #O6412541, Karen Frier, COLDWELL BANKER REALTY. Stellar MLS
- $550,0004 bd4 ba2.4k sqft414 MOHAVE TERRACE, LAKE MARY, FL 32746For SaleMLS ID #O6422119, Alex Cheikh-Khalil, EXP REALTY LLC. Stellar MLS
- $390,0004 bd3 ba2.1k sqft149 CIRCLE HILL ROAD, SANFORD, FL 32773For SaleMLS ID #O6349315, Michelle Forbes, MARK SPAIN REAL ESTATE. Stellar MLS
- $360,0003 bd2 ba1.7k sqft327 MARATHON LANE, SANFORD, FL 32771For SaleMLS ID #V4950331, Farrah Thacker, LPT REALTY LLC. Stellar MLS
- $425,9003 bd3 ba2k sqft1375 AUGUSTA NATIONAL BOULEVARD, WINTER SPRINGS, FL 32708For SaleMLS ID #O6424446, Heather Unger, PA, ACME REAL ESTATE FLORIDA LLC. Stellar MLS
- $410,0004 bd2 ba1.8k sqft1610 GLADIOLAS DRIVE, WINTER PARK, FL 32792For SaleMLS ID #O6420292, Jasmin Cabral, LIFESTYLE INTERNATIONAL REALTY. Stellar MLS
- $400,0004 bd2 ba2.2k sqft1560 GRAY COURT, DELTONA, FL 32738For SaleMLS ID #O6423340, Dominick Florio, RE/MAX TOWN & COUNTRY REALTY. Stellar MLS
- $429,9904 bd3 ba1.8k sqft4485 WEEPING WILLOW CIRCLE, CASSELBERRY, FL 32707For SaleMLS ID #O6401687, Dominick Florio, RE/MAX TOWN & COUNTRY REALTY. Stellar MLS
- $445,0003 bd2 ba1.6k sqft877 BENCHWOOD DRIVE, WINTER SPRINGS, FL 32708For SaleMLS ID #O6410431, Melissa Condrey, COMPASS FLORIDA LLC. Stellar MLS
- $415,0004 bd2 ba2k sqft808 LAKE JACKSON CIRCLE, APOPKA, FL 32703For SaleMLS ID #O6414102, Arielle Schaefer, CREEGAN GROUP. Stellar MLS
- $350,0003 bd3 ba1.7k sqft6923 COLONY OAKS LANE, ORLANDO, FL 32818For SaleMLS ID #O6426248, Semhar Teka, KELLER WILLIAMS REALTY AT THE PARKS. Stellar MLS
- $389,9003 bd2 ba1.4k sqft1867 PIEDMONT PARK BOULEVARD, APOPKA, FL 32703For SaleMLS ID #O6393160, Abby Green, IAD REAL ESTATE. Stellar MLS
- $425,0003 bd2 ba1.3k sqft4608 STURBRIDGE COURT, ORLANDO, FL 32812For SaleMLS ID #O6416021, Shahram Sondi, SHAHRAM SONDI + CO.. Stellar MLS
- $317,0003 bd3 ba1.3k sqft601 JOYFUL BLOSSOM PLACE, LONGWOOD, FL 32750For SaleMLS ID #O6382698, Marion Thacker, RED BIRD REALTY OF FLORIDA INC. Stellar MLS
- $394,9004 bd3 ba1.8k sqft6220 BELDON DR, MOUNT DORA, FL 32757For SaleMLS ID #G5111094, Victor Libran, BEACON REAL ESTATE & ASSOC. Stellar MLS
