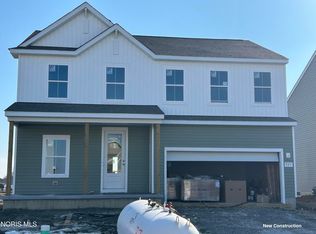
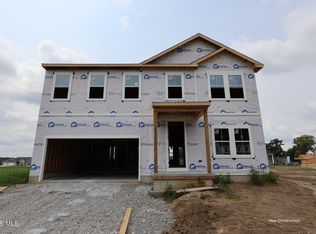
Introducing Aspire at Toussaint Springs, a stately community of new-construction homes for sale in Bowling Green, OH. Welcome to 925 Creekside which is our Sweet Pea floor plan. This home is 2,200 square feet with 4 beds and 3 baths. This home is unique because it comes with an owner's suite on the first floor. This home like all of our homes in Toussaint Springs come with a full kitchen appliance package, concrete driveway/sidewalk, hydroseeded yard/landscape package, and also a 10 year 50% tax abatement. This particular homes also comes with our Farmhouse look. Home and lot is included in the price.
New construction
Price cut: $1.3K (6/20)
$409,990
925 Creekside Ln, Bowling Green, OH 43402
4beds
2,200sqft
:
Get pre-qualified$2,868/mo
Single Family Residence
Built in 2026
6,969 Square Feet Lot
$390,600 Zestimate®
$186/sqft
$33/mo HOA
What's special
Farmhouse lookFull kitchen appliance package
- 38 days |
- 217 |
- 6 |
Zillow last checked:
Listing updated:
Listed by:
Gregory Erlanger 216-570-3270,
Keller Williams Citywide
Source: NORIS,MLS#: 10009646
Facts & features
Interior
Bedrooms & bathrooms
- Bedrooms: 4
- Bathrooms: 3
- Full bathrooms: 2
- 1/2 bathrooms: 1
Bedroom 2
- Level: Main
- Dimensions: 11 x 11
Bedroom 3
- Level: Upper
- Dimensions: 11 x 13
Bedroom 4
- Level: Upper
- Dimensions: 11 x 11
Other
- Level: Main
- Dimensions: 13 x 15
Dining room
- Level: Main
- Dimensions: 12 x 14
Great room
- Level: Main
- Dimensions: 12 x 14
Kitchen
- Level: Main
- Dimensions: 13 x 10
Loft
- Level: Upper
- Dimensions: 14 x 14
Heating
- Forced Air
Cooling
- Central Air
Appliances
- Included: Dishwasher, Microwave, Water Heater, Gas Oven, Refrigerator
- Laundry: Upper Level
Features
- Ceiling Fan(s), Double Vanity, Open Floorplan, Primary Bathroom, Walk-In Closet(s)
- Flooring: Carpet, Ceramic Tile, Luxury Vinyl
- Has basement: Yes
- Number of fireplaces: 1
- Fireplace features: Gas
- Common walls with other units/homes: No Common Walls
Interior area
- Total structure area: 2,200
- Total interior livable area: 2,200 sqft
Video & virtual tour
Property
Parking
- Total spaces: 2
- Parking features: Concrete, Driveway
- Garage spaces: 2
- Has uncovered spaces: Yes
Lot
- Size: 6,969 Square Feet
- Dimensions: 55x130
Details
- Parcel number: B08510130103031.000
- Other equipment: DC Well Pump
Construction
Type & style
- Home type: SingleFamily
- Property subtype: Single Family Residence
Materials
- Frame, Vinyl Siding
- Foundation: Other
- Roof: Shingle
Condition
- New Construction
- New construction: Yes
- Year built: 2026
Details
- Warranty included: Yes
Utilities & green energy
- Electric: 200+ Amp Service
- Sewer: Public Sewer
- Water: Public
- Utilities for property: Electricity Connected, Natural Gas Connected, Sewer Connected, Water Connected
Community & HOA
Community
- Features: Sidewalks, Street Lights
- Subdivision: None
HOA
- Has HOA: Yes
- Services included: None
- HOA fee: $400 annually
Location
- Region: Bowling Green
Financial & listing details
- Price per square foot: $186/sqft
- Date on market: 6/25/2026
- Listing terms: Cash,Conventional,FHA,VA Loan
- Electric utility on property: Yes
- Road surface type: Concrete
Estimated market value
$390,600
$371,000 - $414,000
$2,831/mo
Price history
| Date | Event | Price |
|---|---|---|
| 6/20/2026 | Price change | $409,990-0.3%$186/sqft |
Source:  K. Hovnanian Companies, LLC Report a problem K. Hovnanian Companies, LLC Report a problem | ||
| 5/29/2026 | Listed for sale | $411,280-0.2%$187/sqft |
Source: K. Hovnanian Companies, LLC Report a problem | ||
| 5/3/2026 | Listing removed | $411,990$187/sqft |
Source: K. Hovnanian Companies, LLC Report a problem | ||
| 5/2/2026 | Price change | $411,990+0.5%$187/sqft |
Source: K. Hovnanian Companies, LLC Report a problem | ||
| 4/25/2026 | Price change | $409,990+0.2%$186/sqft |
Source: K. Hovnanian Companies, LLC Report a problem | ||
| 3/22/2026 | Listed for sale | $409,280$186/sqft |
Source: K. Hovnanian Companies, LLC Report a problem | ||
Public tax history
Tax history is unavailable.
Monthly payment
Est. payment
Payment breakdown
Explore the cost of this home by adjusting the details. Changes won't be saved.Climate risks
Neighborhood: 43402
Nearby schools
GreatSchools rating
- 8/10Conneaut Elementary SchoolGrades: K-5Distance: 1.3 mi
- 8/10Bowling Green Middle SchoolGrades: 6-8Distance: 0.9 mi
- 8/10Bowling Green High SchoolGrades: 9-12Distance: 0.9 mi
Schools provided by the listing agent
- Elementary: Crim
- Middle: Bowling Green
- High: Bowling Green
Source: NORIS. This data may not be complete. We recommend contacting the local school district to confirm school assignments for this home.
- $379,9903 bd2 ba1.6k sqft932 Creekside Ln, Bowling Green, OH 43402Pending

- $400,4954 bd4 ba2.1k sqft923 Darter Dr, Bowling Green, OH 43402Sold
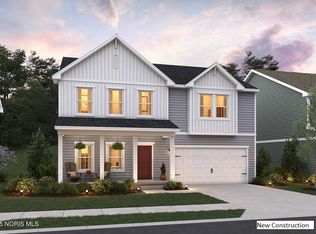
- $394,9905 bd3 ba2.5k sqft927 Darter Dr, Bowling Green, OH 43402Sold
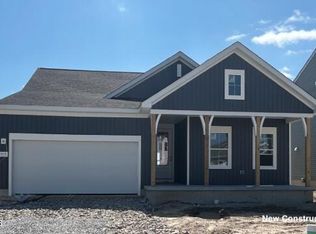
- $405,0004 bd2 ba1.7k sqft919 Darter Dr, Bowling Green, OH 43402Sold
- $435,0005 bd3 ba2.4k sqft1273 Sora Way, Bowling Green, OH 43402Sold
- $429,9905 bd3 ba2.4k sqft932 Darter Dr, Bowling Green, OH 43402Sold
- from $380,9905 bd3 ba2.4k sqftWater Lily Plan, Aspire at Toussaint Springs, Bowling Green, OH 43402New Construction
- from $385,9904 bd3 ba2.2k sqftSweet Pea Plan, Aspire at Toussaint Springs, Bowling Green, OH 43402New Construction
A local agent can set up tours, give advice and negotiate with sellers.
A local lender can help you make sure your offer is ready when you are.
Similar homes
- $464,9004 bd4 ba3.1k sqft1404 Muirfield Dr, Bowling Green, OH 43402For Sale
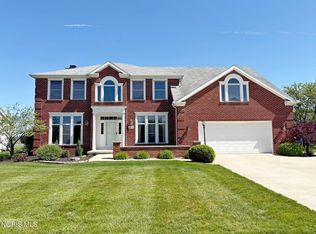 MLS ID #10008067, Wendy Headley, A.A. Green Realty, Inc.. NORIS
 - $429,9905 bd3 ba2.5k sqft2148 Ellen Dr, Springfield Township, OH 43528New Construction
 NORIS
NORIS - $435,0004 bd3 ba2.1k sqft25267 Ramblehurst Dr, Perrysburg, OH 43551For Sale
 MLS ID #10010190, Leisa Zeigler, Coldwell Banker Flag City. NORIS
 - $442,4003 bd2 ba2.1k sqft15038 Stonebridge Ln, Perrysburg, OH 43551New Construction
 MLS ID #10011248, Shannon Saggese, Serenity Realty LLC. NORIS
 - $449,9904 bd3 ba2.2k sqft2141 Ellen Dr, Springfield Township, OH 43528New ConstructionNORIS
- $419,9003 bd2 ba1.6k sqft3100 Steeple Chase Ln, Perrysburg, OH 43551New ConstructionMLS ID #10005531, Cheryl Nissen, Martin Signature Properties. NORIS
- $428,6003 bd2 ba2.1k sqft15128 Sugar Maple Dr, Perrysburg, OH 43551New ConstructionMLS ID #10010878, Shannon Saggese, Serenity Realty LLC. NORIS
- from $384,3394 bd3 ba2.9k sqftShiloh Plan, Bowling Green, Cygnet, OH 43413New ConstructionWayne Homes
- $445,0003 bd2 ba1.9k sqft1742 Dolly Dr, Bowling Green, OH 43402New ConstructionMLS ID #10001807, Mark Remeis, A.A. Green Realty, Inc.. NORIS
- $439,9004 bd3 ba2.2k sqft8447 Misty Gorge Rd, Waterville, OH 43566New ConstructionNORIS
- $449,9003 bd2 ba1.5k sqft28920 Bates Rd, Perrysburg, OH 43551For SaleMLS ID #10010053, Abigail Vasko, Key Realty LTD. NORIS
- $459,9004 bd3 ba2.2k sqft8248 Kacie Ln, Waterville, OH 43566New ConstructionNORIS
- $409,9003 bd3 ba1.6k sqft1812 Caleb Ct, Waterville, OH 43566New ConstructionMLS ID #10002816, Julie A. Fisher, Serenity Realty LLC. NORIS
- from $347,0894 bd3 ba2.2k sqftWellington Plan, Bowling Green, Cygnet, OH 43413New ConstructionWayne Homes
- $376,4743 bd2 ba1.7k sqft2487 Cross Ridge Rd, Perrysburg, OH 43551New ConstructionMLS ID #10010289, Shannon Saggese, Serenity Realty LLC. NORIS
- $399,9903 bd2 ba1.6k sqft7732 Hank Dr, Springfield Township, OH 43528New ConstructionNORIS
- $507,5004 bd3 ba2.4k sqft8502 Snapdragon Ln, Monclova, OH 43542For SaleMLS ID #10009506, Michael A Smith, Key Realty LTD. NORIS
- $419,9903 bd2 ba1.6k sqft7755 Hank Dr, Springfield Township, OH 43528New ConstructionNORIS
- $469,9004 bd4 ba2.7k sqft2956 W Byrnwyck Rd, Maumee, OH 43537For SaleMLS ID #10009059, Paula Francine Nowicki, Key Realty LTD. NORIS
- $469,9004 bd3 ba2.2k sqft197 Valley Hall Dr, Perrysburg, OH 43551New ConstructionMLS ID #10003187, Arman Singh, Howard Hanna. NORIS
