Welcome to Toussaint Springs a new and upcoming subdivision in Bowling Green, Ohio. This is our Daffodil floor plan which is 1,630 square feet with 3 bedrooms and 2 bathrooms. This home includes a covered deck and full basement. As with all of our houses in Bowling Green you get a full kitchen appliance package, concrete driveway, Hydroseeded yard, and landscape package. This particular home will come with our Farmhouse look.
Pending
Price cut: $2K (5/14)
$379,990
932 Creekside Ln, Bowling Green, OH 43402
3beds
1,630sqft
:
Get pre-qualified$2,637/mo
Single Family Residence
Built in 2026
6,969 Square Feet Lot
$331,300 Zestimate®
$233/sqft
$33/mo HOA
What's special
Hydroseeded yardCovered deckLandscape packageFull kitchen appliance package
- 90 days |
- 11 |
- 0 |
Zillow last checked:
Listing updated:
Listed by:
Gregory Erlanger 216-570-3270,
Keller Williams Citywide
Source: NORIS,MLS#: 10007148
Facts & features
Interior
Bedrooms & bathrooms
- Bedrooms: 3
- Bathrooms: 2
- Full bathrooms: 2
Bedroom 2
- Level: Main
- Dimensions: 10 x 11
Bedroom 3
- Level: Main
- Dimensions: 10 x 11
Other
- Level: Main
- Dimensions: 13 x 14
Dining room
- Level: Main
- Dimensions: 12 x 12
Great room
- Level: Main
- Dimensions: 13 x 20
Kitchen
- Level: Main
- Dimensions: 15 x 11
Heating
- Forced Air
Cooling
- Central Air
Appliances
- Included: Dishwasher, Microwave, Water Heater, Disposal, Gas Oven, Refrigerator
- Laundry: Main Level
Features
- Ceiling Fan(s), Open Floorplan, Primary Bathroom, Smart Thermostat, Vaulted Ceiling(s), Walk-In Closet(s)
- Flooring: Carpet, Ceramic Tile, Luxury Vinyl
- Has basement: No
- Has fireplace: No
- Common walls with other units/homes: No Common Walls
Interior area
- Total structure area: 1,630
- Total interior livable area: 1,630 sqft
Video & virtual tour
Property
Parking
- Total spaces: 2
- Parking features: Concrete, Driveway
- Garage spaces: 2
- Has uncovered spaces: Yes
Features
- Levels: One
- Patio & porch: Covered Porch, Deck
Lot
- Size: 6,969 Square Feet
- Dimensions: 55x130
Details
- Parcel number: B08510130103024.000
- Other equipment: DC Well Pump
Construction
Type & style
- Home type: SingleFamily
- Property subtype: Single Family Residence
Materials
- Blown-In Insulation, Vinyl Siding
- Foundation: Other
- Roof: Shingle
Condition
- New Construction
- New construction: Yes
- Year built: 2026
Details
- Warranty included: Yes
Utilities & green energy
- Electric: 200+ Amp Service
- Sewer: Public Sewer
- Water: Public
- Utilities for property: Electricity Connected, Natural Gas Connected, Sewer Connected, Water Connected
Community & HOA
Community
- Features: Curbs, Sidewalks, Street Lights
- Subdivision: None
HOA
- Has HOA: Yes
- Services included: None
- HOA fee: $400 annually
Location
- Region: Bowling Green
Financial & listing details
- Price per square foot: $233/sqft
- Date on market: 5/1/2026
- Listing terms: Cash,Conventional,FHA,VA Loan
- Electric utility on property: Yes
- Road surface type: Concrete
Estimated market value
$331,300
$315,000 - $351,000
$2,316/mo
Price history
| Date | Event | Price |
|---|---|---|
| 5/14/2026 | Pending sale | $379,990-0.5%$233/sqft |
Source: NORIS #10007148 Report a problem | ||
| 5/2/2026 | Price change | $381,990+0.5%$234/sqft |
Source:  K. Hovnanian Companies, LLC Report a problem K. Hovnanian Companies, LLC Report a problem | ||
| 4/25/2026 | Price change | $379,990-0.7%$233/sqft |
Source: K. Hovnanian Companies, LLC Report a problem | ||
| 3/22/2026 | Listed for sale | $382,735$235/sqft |
Source: K. Hovnanian Companies, LLC Report a problem | ||
Public tax history
Tax history is unavailable.
Monthly payment
Est. payment
Payment breakdown
Explore the cost of this home by adjusting the details. Changes won't be saved.Climate risks
Neighborhood: 43402
Nearby schools
GreatSchools rating
- 8/10Conneaut Elementary SchoolGrades: K-5Distance: 1.4 mi
- 8/10Bowling Green Middle SchoolGrades: 6-8Distance: 0.9 mi
- 8/10Bowling Green High SchoolGrades: 9-12Distance: 1 mi
Schools provided by the listing agent
- Elementary: Conneaut
- Middle: Bowling Green
- High: Bowling Green
Source: NORIS. This data may not be complete. We recommend contacting the local school district to confirm school assignments for this home.
- $394,9905 bd3 ba2.5k sqft927 Darter Dr, Bowling Green, OH 43402Sold
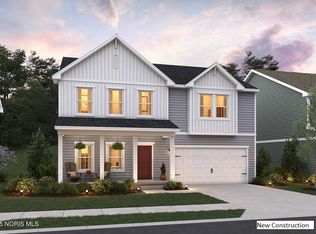
- $400,4954 bd4 ba2.1k sqft923 Darter Dr, Bowling Green, OH 43402Sold
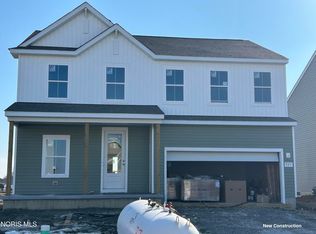
- $405,0004 bd2 ba1.7k sqft919 Darter Dr, Bowling Green, OH 43402Sold
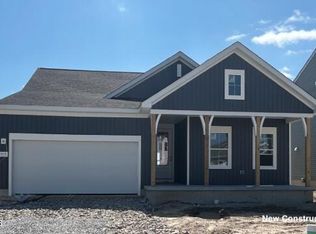
- $409,9904 bd3 ba2.2k sqft925 Creekside Ln, Bowling Green, OH 43402New Construction
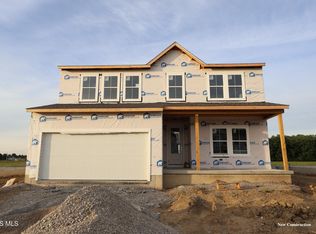
- $429,9905 bd3 ba2.4k sqft932 Darter Dr, Bowling Green, OH 43402Sold
- $398,0004 bd2 ba1.7k sqft924 Darter Dr, Bowling Green, OH 43402Pending
- $365,0004 bd3 ba2k sqft940 Darter Dr, Bowling Green, OH 43402Sold
- $435,0005 bd3 ba2.4k sqft1273 Sora Way, Bowling Green, OH 43402Sold
A local agent can set up tours, give advice and negotiate with sellers.
A local lender can help you make sure your offer is ready when you are.
Similar homes
- $409,9904 bd3 ba2.2k sqft925 Creekside Ln, Bowling Green, OH 43402New ConstructionMLS ID #10009646, Gregory Erlanger, Keller Williams Citywide. NORIS
- $399,9903 bd2 ba1.6k sqft7732 Hank Dr, Springfield Township, OH 43528New Construction
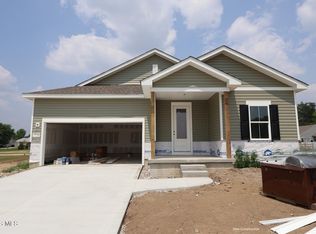 NORIS
NORIS - $419,9003 bd2 ba1.6k sqft3100 Steeple Chase Ln, Perrysburg, OH 43551New Construction
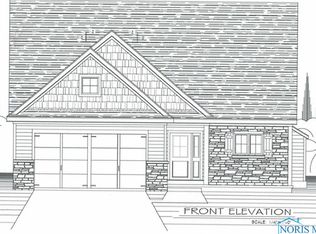 MLS ID #10005531, Cheryl Nissen, Martin Signature Properties. NORIS
 - $376,4743 bd2 ba1.7k sqft2487 Cross Ridge Rd, Perrysburg, OH 43551New Construction
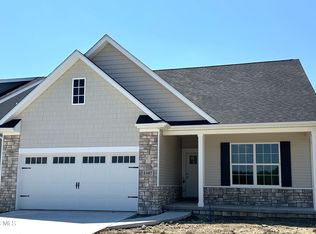 MLS ID #10010289, Shannon Saggese, Serenity Realty LLC. NORIS
 - $445,0003 bd2 ba1.9k sqft1742 Dolly Dr, Bowling Green, OH 43402New ConstructionMLS ID #10001807, Mark Remeis, A.A. Green Realty, Inc.. NORIS
- $423,0003 bd2 ba2k sqft15207 Sunset Maple Dr, Perrysburg, OH 43551For SaleMLS ID #10009725, Todd D Schenkenberger, The Danberry Co. NORIS
- $428,6003 bd2 ba2.1k sqft15128 Sugar Maple Dr, Perrysburg, OH 43551New ConstructionMLS ID #10010878, Shannon Saggese, Serenity Realty LLC. NORIS
- $435,0004 bd3 ba2.1k sqft25267 Ramblehurst Dr, Perrysburg, OH 43551For SaleMLS ID #10010190, Leisa Zeigler, Coldwell Banker Flag City. NORIS
- $379,9002 bd2 ba1.5k sqft1335 Limerick Ln, Waterville, OH 43566New ConstructionMLS ID #10003047, Julie A. Fisher, Serenity Realty LLC. NORIS
- from $315,2553 bd3 ba2k sqftParker Plan, Bowling Green, Cygnet, OH 43413New ConstructionWayne Homes
- $435,0004 bd2 ba2.1k sqft15193 Cypress Dr, Perrysburg, OH 43551For SaleMLS ID #10008811, Crystal Saylor, Key Realty LTD. NORIS
- $449,9904 bd3 ba2.2k sqft2141 Ellen Dr, Springfield Township, OH 43528New ConstructionNORIS
- $409,9003 bd3 ba1.6k sqft1812 Caleb Ct, Waterville, OH 43566New ConstructionMLS ID #10002816, Julie A. Fisher, Serenity Realty LLC. NORIS
- from $312,5953 bd3 ba1.8k sqftFairfield Plan, Bowling Green, Cygnet, OH 43413New ConstructionWayne Homes
- $419,9903 bd2 ba1.6k sqft7755 Hank Dr, Springfield Township, OH 43528New ConstructionNORIS
- $319,9004 bd3 ba1.9k sqft6974 County Road V3, Liberty Center, OH 43532For SaleMLS ID #10010007, Gerald Poindexter, Key Realty LTD. NORIS
- $399,9002 bd2 ba1.4k sqft1307 Limerick Ln, Waterville, OH 43566New ConstructionMLS ID #10002759, Julie A. Fisher, Serenity Realty LLC. NORIS
- from $303,8493 bd3 ba1.8k sqftPorter Plan, Bowling Green, Cygnet, OH 43413New ConstructionWayne Homes
- $239,9003 bd1 ba1.3k sqft7431 County Road 41, Bradner, OH 43406For SaleMLS ID #10010034, Pamela J Shumaker, American Heritage Realty. NORIS
- $489,2003 bd2 ba1.9k sqft7849 Gala Dr, Holland, OH 43528New ConstructionMLS ID #10007006, Becky L. Bollin, Key Realty LTD. NORIS
