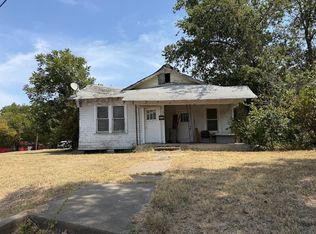
ATTN INVESTORS! Situated on a double acre lot shaded by mature trees, this 3-bedroom, 2-bath home offers 1,857 square feet of living space and plenty of potential for buyers ready to take on a renovation project. The living room features a vaulted ceiling, tile flooring, and a decorative fireplace-style mantel. The adjoining dining area offers built-in shelving and convenient access to the kitchen, a farmhouse-style sink, and stainless steel appliances, and new cabinets. Improvements include a NEW roof, electrical updates, and some plumbing replacements. Outside, enjoy a covered front porch, an extended driveway, and a generously sized yard with mature trees!. Being sold AS-IS, this fixer-upper presents an opportunity for buyers looking to complete renovations and customize a home to their own vision. The property qualifies for FHA 203(k) renovation loan. Bring your vision and transform this Hillsboro property into something special! Located between Waco and DFW gives quick and easy access to commuters!
Pending
$82,500
925 E Walnut St, Hillsboro, TX 76645
3beds
1,857sqft
Single Family Residence
Built in ----
0.34 Acres Lot
$-- Zestimate®
$44/sqft
$-- HOA
What's special
Decorative fireplace-style mantelStainless steel appliancesNew cabinetsTile flooringBuilt-in shelvingAdjoining dining areaVaulted ceiling
- 20 days
- 1,121
- 84
Likely to sell faster than
Zillow last checked:
Listing updated:
Listed by:
Lacey Whitehouse 0698643 254-582-0077,
Julie Siddons REALTORS, LLC 254-582-0077,
Katie Whitehouse 0836196 254-205-3305,
Julie Siddons REALTORS, LLC
Source: NTREIS,MLS#: 21394937
Facts & features
Interior
Bedrooms & bathrooms
- Bedrooms: 3
- Bathrooms: 2
- Full bathrooms: 2
Primary bedroom
- Features: En Suite Bathroom, Walk-In Closet(s)
- Level: First
- Dimensions: 0 x 0
Bedroom
- Level: First
- Dimensions: 0 x 0
Bedroom
- Level: First
- Dimensions: 0 x 0
Primary bathroom
- Features: Built-in Features, Solid Surface Counters
- Level: First
- Dimensions: 0 x 0
Dining room
- Level: First
- Dimensions: 0 x 0
Other
- Features: Built-in Features
- Level: First
- Dimensions: 0 x 0
Kitchen
- Features: Built-in Features, Galley Kitchen, Solid Surface Counters
- Level: First
- Dimensions: 0 x 0
Living room
- Level: First
- Dimensions: 0 x 0
Utility room
- Features: Utility Room
- Level: First
- Dimensions: 0 x 0
Heating
- Space Heater
Cooling
- Ceiling Fan(s), Wall/Window Unit(s)
Appliances
- Included: Dishwasher, Electric Range, Electric Water Heater
- Laundry: Laundry in Utility Room
Features
- High Speed Internet, Cable TV, Walk-In Closet(s)
- Flooring: Concrete, Other, Tile
- Has basement: No
- Has fireplace: No
Interior area
- Total interior livable area: 1,857 sqft
Video & virtual tour
Property
Parking
- Parking features: Driveway, Kitchen Level
Features
- Levels: One
- Stories: 1
- Patio & porch: Rear Porch, Front Porch, Covered
- Pool features: None
- Fencing: None
Lot
- Size: 0.34 Acres
- Features: Many Trees, Subdivision
Details
- Additional structures: None
- Parcel number: 113392
Construction
Type & style
- Home type: SingleFamily
- Architectural style: Traditional,Detached
- Property subtype: Single Family Residence
- Attached to another structure: Yes
Materials
- Vinyl Siding, Wood Siding
- Foundation: Pillar/Post/Pier, Slab
- Roof: Composition,Concrete,Other,Tile
Condition
- Resale
Utilities & green energy
- Sewer: Public Sewer
- Water: Public
- Utilities for property: Electricity Connected, Sewer Available, Water Available, Cable Available
Community & HOA
Community
- Subdivision: J Hanley
HOA
- Has HOA: No
Location
- Region: Hillsboro
Financial & listing details
- Price per square foot: $44/sqft
- Tax assessed value: $133,420
- Annual tax amount: $3,244
- Date on market: 9/26/2026
- Cumulative days on market: 20 days
- Listing terms: Cash,Conventional,1031 Exchange,FHA 203(k)
Estimated market value
Not available
Estimated sales range
Not available
$1,860/mo
Price history
| Date | Event | Price |
|---|---|---|
| 10/6/2026 | Pending sale | $82,500$44/sqft |
Source: NTREIS #21394937 Report a problem | ||
| 9/26/2026 | Listed for sale | $82,500+31%$44/sqft |
Source: NTREIS #21394937 Report a problem | ||
| 10/11/2022 | Sold | -- |
Source: Public Record Report a problem | ||
| 5/16/2020 | Sold | -- |
Source: Agent Provided Report a problem | ||
| 4/10/2020 | Pending sale | $63,000$34/sqft |
Source: Julie Siddons, Realtors #14251026 Report a problem | ||
| 2/11/2020 | Price change | $63,000-8.7%$34/sqft |
Source: Julie Siddons, Realtors #14251026 Report a problem | ||
| 12/31/2019 | Listed for sale | $69,000$37/sqft |
Source: Julie Siddons, Realtors #14251026 Report a problem | ||
Public tax history
| Year | Property taxes | Tax assessment |
|---|---|---|
| 2026 | -- | $77,453 +10% |
| 2025 | $232 | $70,412 +10% |
| 2024 | $232 | $64,011 +10% |
| 2023 | $232 -59.9% | $58,192 -45.7% |
| 2022 | $578 +37.5% | $107,070 +48.4% |
| 2021 | $420 +5.8% | $72,140 +9.5% |
| 2020 | $397 | $65,890 +0.7% |
| 2018 | -- | $65,440 -2.8% |
| 2017 | -- | $67,340 +3% |
| 2016 | -- | $65,400 +2.8% |
| 2015 | -- | $63,640 +3.4% |
| 2014 | -- | $61,530 +0.4% |
| 2013 | -- | $61,280 |
| 2012 | -- | $61,280 |
| 2011 | -- | $61,280 -10.9% |
| 2010 | -- | $68,810 -10.4% |
| 2009 | -- | $76,810 -1.3% |
| 2008 | -- | $77,860 +6.4% |
| 2007 | -- | $73,150 |
Find assessor info on the county website
Monthly payment
Est. payment
Payment breakdown
Explore the cost of this home by adjusting the details. Changes won't be saved.Climate risks
Neighborhood: 76645
Nearby schools
Schools provided by the listing agent
- Elementary: Hillsboro
- Middle: Hillsboro
- High: Hillsboro
- District: Hillsboro ISD
Source: NTREIS. This data may not be complete. We recommend contacting the local school district to confirm school assignments for this home.

Similar homes
- $80,0002 bd1 ba944 sqft412 Dalton St, Hillsboro, TX 76645For Sale
 MLS ID #21392138, Megan Spain. NTREIS
 - $49,9002 bd2 ba1.3k sqft805 Park Dr, Hillsboro, TX 76645For Sale
 MLS ID #21413654, Edward Mcclintick. NTREIS
 - $75,0002 bd2 ba1.3k sqft503 Abbott Ave, Hillsboro, TX 76645For Sale
 MLS ID #21368517, Ashley Flores. NTREIS
 - $79,0002 bd2 ba1.3k sqft160 Private Road 481, Hillsboro, TX 76645For Sale
 MLS ID #21178196, Jessica Clayton. NTREIS
