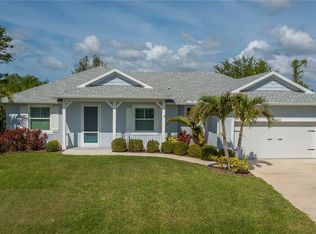
Under contract-accepting backup offers. Welcome to this distinctive Key West-style home located in the desirable waterfront community of South Gulf Cove, with over 50 miles of navigable canals. Built in 2017, this thoughtfully designed and custom built 3-bedroom, 2-bathroom home with a 2-car garage combines coastal charm with modern comforts, highlighted by a durable metal roof and an inviting covered front porch. (Picture some rocking chairs out here or maybe a wicker chaise lounge!) Inside, the spacious living room features a unique cupula, plank-style tiled flooring and sliding glass doors that lead to the screened lanai, creating a seamless connection between indoor and outdoor living. The adjacent dining area continues the same attractive flooring, while the well-appointed kitchen offers granite countertops, cottage-style cabinetry, a farmhouse sink, center island, breakfast nook, closet pantry, and a quality appliance package including a GE gas range, Maytag dishwasher, and Maytag French door refrigerator. The primary suite provides a comfortable retreat with plank tiled flooring, a vaulted ceiling, ceiling fan, walk-in closet, and an impressive en-suite bathroom featuring a large Roman shower, dual granite-topped vanities, tile flooring, and a linen closet. Both guest bedrooms include laminate flooring, ceiling fans, and walk-in closets. The guest bathroom offers a granite vanity, tub/shower combination, tile flooring, and convenient access to the lanai—ideal should you choose to add a pool in the future. Additional features include an interior laundry room with built-in cabinetry, utility sink, and Whirlpool washer and dryer. The screened lanai overlooks the chain-link fenced backyard, complete with a storage shed and a paver walkway along the side of the home. A whole-house water filtration system, tankless water heater and paver driveway add further value and convenience. Surrounded by Florida's natural beauty, this unique property is located within the growing community of South Gulf Cove, offering easy access to boating, fishing, golf courses, shopping, dining, beautiful Gulf beaches, and everything Southwest Florida has to offer.
Under contract
$349,900
9250 HARVESTER STREET, PORT CHARLOTTE, FL 33981
3beds
1,891sqft
:
Get pre-qualified$2,332/mo
Single Family Residence
Built in 2017
10,000 Square Feet Lot
$-- Zestimate®
$185/sqft
$10/mo HOA
What's special
Cottage-style cabinetryCenter islandUnique cupulaGranite countertopsDurable metal roofInviting covered front porchWhirlpool washer and dryer
- 49 days |
- 67 |
- 0 |
Zillow last checked:
Listing updated:
Listed by:
Kathy Damewood 941-321-7355,
RE/MAX ALLIANCE GROUP 941-473-8484
Source: Stellar MLS,MLS#: D6147735 Originating MLS: Englewood
Originating MLS: Englewood
Facts & features
Interior
Bedrooms & bathrooms
- Bedrooms: 3
- Bathrooms: 2
- Full bathrooms: 2
Rooms
- Room types: Breakfast Room Separate, Utility Room
Primary bedroom
- Features: Ceiling Fan(s), En Suite Bathroom, Walk-In Closet(s)
- Level: First
- Area: 182 Square Feet
- Dimensions: 14x13
Bedroom 2
- Features: Ceiling Fan(s), Walk-In Closet(s)
- Level: First
- Area: 253 Square Feet
- Dimensions: 23x11
Bedroom 3
- Features: Ceiling Fan(s), Walk-In Closet(s)
- Level: First
- Area: 144 Square Feet
- Dimensions: 12x12
Primary bathroom
- Features: Dual Sinks, Makeup/Vanity Space, Shower No Tub, Split Vanities, Stone Counters, Linen Closet
- Level: First
- Area: 77 Square Feet
- Dimensions: 11x7
Bathroom 2
- Features: Stone Counters, Tub With Shower
- Level: First
- Area: 72 Square Feet
- Dimensions: 12x6
Balcony porch lanai
- Level: First
- Area: 180 Square Feet
- Dimensions: 18x10
Dinette
- Level: First
- Area: 110 Square Feet
- Dimensions: 11x10
Dining room
- Level: First
- Area: 165 Square Feet
- Dimensions: 15x11
Kitchen
- Features: Pantry, Granite Counters
- Level: First
- Area: 165 Square Feet
- Dimensions: 15x11
Laundry
- Level: First
- Area: 54 Square Feet
- Dimensions: 9x6
Living room
- Features: Ceiling Fan(s)
- Level: First
- Area: 304 Square Feet
- Dimensions: 19x16
Heating
- Central, Electric
Cooling
- Central Air
Appliances
- Included: Dishwasher, Dryer, Range, Refrigerator, Tankless Water Heater, Washer
- Laundry: Inside, Laundry Room
Features
- Ceiling Fan(s), Open Floorplan, Split Bedroom, Stone Counters, Walk-In Closet(s)
- Flooring: Laminate, Tile
- Doors: Sliding Doors
- Windows: Hurricane Shutters, Hurricane Shutters/Windows
- Has fireplace: No
Interior area
- Total structure area: 3,119
- Total interior livable area: 1,891 sqft
Video & virtual tour
Property
Parking
- Total spaces: 2
- Parking features: Garage Door Opener
- Attached garage spaces: 2
- Details: Garage Dimensions: 20x23
Features
- Levels: One
- Stories: 1
- Patio & porch: Covered, Front Porch, Rear Porch, Screened
- Exterior features: Private Mailbox
- Fencing: Chain Link
Lot
- Size: 10,000 Square Feet
- Dimensions: 80 x 125 x 80 x 125
- Features: In County
Details
- Additional structures: Shed(s)
- Parcel number: 412120255011
- Zoning: RSF3.5
- Special conditions: None
Construction
Type & style
- Home type: SingleFamily
- Architectural style: Key West
- Property subtype: Single Family Residence
Materials
- Block, Concrete, Stucco
- Foundation: Slab
- Roof: Metal
Condition
- New construction: No
- Year built: 2017
Utilities & green energy
- Sewer: Public Sewer
- Water: Public
- Utilities for property: Cable Available, Electricity Connected, Phone Available, Propane, Public, Sewer Connected, Water Connected
Community & HOA
Community
- Features: Community Boat Ramp, Deed Restrictions, Park, Playground
- Security: Smoke Detector(s)
- Pet fee: $0 monthly
- Subdivision: PORT CHARLOTTE SEC 078
HOA
- Has HOA: Yes
- Amenities included: Clubhouse, Park, Playground
- HOA fee: $10 monthly
- HOA name: South Gulf Cove Homeowners Association, Inc
- HOA phone: 941-404-8080
Location
- Region: Port Charlotte
Financial & listing details
- Price per square foot: $185/sqft
- Tax assessed value: $363,717
- Annual tax amount: $1,111
- Date on market: 6/16/2026
- Cumulative days on market: 35 days
- Listing terms: Cash,Conventional,VA Loan
- Ownership: Fee Simple
- Total actual rent: 0
- Electric utility on property: Yes
- Road surface type: Paved
Estimated market value
Not available
Estimated sales range
Not available
Not available
Price history
| Date | Event | Price |
|---|---|---|
| 7/8/2026 | Contingent | $349,900$185/sqft |
Source:  Stellar MLS #D6147735 Report a problem Stellar MLS #D6147735 Report a problem | ||
| 6/23/2026 | Pending sale | $349,900$185/sqft |
Source: Stellar MLS #D6147735 Report a problem | ||
| 6/16/2026 | Listed for sale | $349,900+4273.8%$185/sqft |
Source: Stellar MLS #D6147735 Report a problem | ||
| 10/6/2015 | Sold | $8,000-20%$4/sqft |
Source: Public Record Report a problem | ||
| 7/10/2015 | Listed for sale | $10,000-54.5%$5/sqft |
Source: Michael Saunders & Company - Licensed Real Estate Broker Report a problem | ||
| 8/9/2007 | Sold | $22,000$12/sqft |
Source: Public Record Report a problem | ||
Public tax history
| Year | Property taxes | Tax assessment |
|---|---|---|
| 2025 | $1,112 +44.3% | $151,483 +2.9% |
| 2024 | $770 +5.2% | $147,214 +3% |
| 2023 | $732 +17.5% | $142,926 +3% |
| 2022 | $623 -5.1% | $138,763 +3% |
| 2021 | $657 +7.2% | $134,721 +1.4% |
| 2020 | $613 +4.9% | $132,861 +2.3% |
| 2019 | $585 +3% | $129,874 +1.9% |
| 2018 | $568 | $127,452 +1328% |
| 2017 | $568 +28.9% | $8,925 +16.7% |
| 2016 | $440 +3.8% | $7,650 +65.2% |
| 2015 | $424 +23.7% | $4,630 +10% |
| 2014 | $343 +411.7% | $4,209 +3.2% |
| 2013 | $67 -4.4% | $4,080 -18.6% |
| 2012 | $70 -17.9% | $5,015 |
| 2011 | $85 -15.9% | $5,015 -14.5% |
| 2010 | $102 -17.7% | $5,865 -23.3% |
| 2009 | $123 | $7,650 |
Find assessor info on the county website
Monthly payment
Est. payment
Payment breakdown
Explore the cost of this home by adjusting the details. Changes won't be saved.Climate risks
Neighborhood: 33981
Nearby schools
GreatSchools rating
- 6/10Myakka River Elementary SchoolGrades: PK-5Distance: 3.2 mi
- 7/10L. A. Ainger Middle SchoolGrades: 6-8Distance: 3.7 mi
- 5/10Lemon Bay High SchoolGrades: 9-12Distance: 6.5 mi
Schools provided by the listing agent
- Elementary: Myakka River Elementary
- Middle: L.A. Ainger Middle
- High: Lemon Bay High
Source: Stellar MLS. This data may not be complete. We recommend contacting the local school district to confirm school assignments for this home.
- $22,080-- bd-- ba-- sqft9242 Harvester St, Pt Charlotte, FL 33981Off Market
- $24,000-- bd-- ba-- sqft9258 Harvester St, Pt Charlotte, FL 33981Off Market
- $24,00010,001 Square Feet9259 Cyclamen St, Port Charlotte, FL 33981Off Market

- $24,000-- bd-- ba-- sqft9251 Cyclamen St, Port Charlotte, FL 33981Off Market
- $24,00010,001 Square Feet9267 Cyclamen St, Pt Charlotte, FL 33981Off Market
- $325,30010,001 Square Feet9234 Harvester St, Port Charlotte, FL 33981Off Market
- $24,000-- bd-- ba-- sqft9266 Harvester St, Pt Charlotte, FL 33981Off Market
- $22,080-- bd-- ba-- sqft9247 Harvester St, Pt Charlotte, FL 33981Off Market
A local agent can set up tours, give advice and negotiate with sellers.
Similar homes
- $325,0003 bd2 ba1.5k sqft9453 SINGER CIRCLE, PORT CHARLOTTE, FL 33981For Sale
 MLS ID #C7524293, Nick Demers, RE/MAX PALM REALTY. Stellar MLS
 - $350,0003 bd2 ba1.7k sqft31 MEADOWLARK LANE, PLACIDA, FL 33946For Sale
 MLS ID #D6148219, Carla Stiver, PA, RE/MAX ALLIANCE GROUP. Stellar MLS
 - $381,0004 bd3 ba1.8k sqft9494 ROSEBUD CIRCLE, PORT CHARLOTTE, FL 33981For Sale
 MLS ID #C7528486, Heather Jorge Renner PLLC, KELLER WILLIAMS ISLAND LIFE REAL ESTATE. Stellar MLS
 - $364,9002 bd2 ba1.5k sqft11905 LEON AVENUE, PORT CHARLOTTE, FL 33981For Sale
 MLS ID #C7526681, Sarah O'Brien, MARINA PARK REALTY LLC. Stellar MLS
 - $314,9003 bd2 ba1.6k sqft145 CREVALLE ROAD, ROTONDA WEST, FL 33947For SaleMLS ID #C7527305, Amanda Snyder, REALTY ONE GROUP MVP. Stellar MLS
- $385,0002 bd2 ba1.5k sqft15184 ALDAMA CIRCLE, PORT CHARLOTTE, FL 33981For SaleMLS ID #C7524357, Brian Helgemo, COMPASS FLORIDA. Stellar MLS
- $399,9003 bd2 ba1.8k sqft10317 WILLIG AVENUE, ENGLEWOOD, FL 34224For SaleMLS ID #D6148266, Anthony Haynes, PROGRAM REALTY, LLC. Stellar MLS
- $339,0004 bd2 ba1.7k sqft249 ROTONDA BOULEVARD W, ROTONDA WEST, FL 33947For SaleMLS ID #C7526958, Oleg Lisitsyn, REALTY ONE GROUP MVP. Stellar MLS
- $505,0003 bd2 ba1.6k sqft14330 MAIDSTONE AVENUE, PORT CHARLOTTE, FL 33981For SaleMLS ID #D6148123, Maria Mora Munoz, PARADISE EXCLUSIVE REAL ESTATE. Stellar MLS
- $489,0004 bd3 ba2.5k sqft9436 PRESIDENT CIRCLE, PORT CHARLOTTE, FL 33981For SaleMLS ID #D6148101, Barbara Hamerton, LLC, RE/MAX ALLIANCE GROUP. Stellar MLS
- $394,9003 bd2 ba1.6k sqft2776 JACOBS STREET, PORT CHARLOTTE, FL 33953For SaleMLS ID #C7529006, Rhonda Gustitus, KW PEACE RIVER PARTNERS. Stellar MLS
- $360,0003 bd2 ba1.5k sqft167 ALLWORTHY STREET, PORT CHARLOTTE, FL 33954For SaleMLS ID #C7528912, Brian Helgemo, COMPASS FLORIDA. Stellar MLS
- $470,0003 bd2 ba1.5k sqft2516 DIXON TERRACE, PORT CHARLOTTE, FL 33981For SaleMLS ID #C7528738, Christopher Grant, GRANT TEAM REAL ESTATE, LLC. Stellar MLS
- $359,0003 bd3 ba1.8k sqft8268 SHORE LAKE DRIVE, ENGLEWOOD, FL 34224For SaleMLS ID #D6148256, Jayson Burtch, CENTURY 21 SUNBELT REALTY. Stellar MLS
- $349,9003 bd2 ba1.9k sqft1632 AMSTEAD STREET, PORT CHARLOTTE, FL 33980For SaleMLS ID #C7528745, Jennifer Taylor, RE/MAX ALLIANCE GROUP. Stellar MLS
- $420,0003 bd3 ba1.7k sqft3059 HOLCOMB ROAD, PORT CHARLOTTE, FL 33981For SaleMLS ID #C7523967, Denise Galloway, PA, KW PEACE RIVER PARTNERS. Stellar MLS
- $475,0003 bd3 ba1.9k sqft9582 ARSIPE CIRCLE, PORT CHARLOTTE, FL 33981For SaleMLS ID #C7525105, Ryan Finnegan, COLDWELL BANKER SUNSTAR REALTY. Stellar MLS
- $359,0004 bd2 ba2k sqft7011 N PLUM TREE, PUNTA GORDA, FL 33955For SaleMLS ID #C7528872, Bill Richey, FIVE STAR REALTY OF CHARLOTTE. Stellar MLS
- $315,0004 bd2 ba1.7k sqft219 CADDY ROAD, ROTONDA WEST, FL 33947For SaleMLS ID #D6147834, Laura Boyd, KW COASTAL LIVING. Stellar MLS
- $499,9004 bd2 ba2.3k sqft15105 ALDAMA CIRCLE, PORT CHARLOTTE, FL 33981For SaleMLS ID #C7523155, Kris White, RE/MAX PALM REALTY. Stellar MLS
