Welcome To The Prestigious Bellaria Residences In The Heart Of Vaughan! This Rarely Offered Floor Plan Delivers An Exceptional Combination Of Space, Natural Light And Indoor-Outdoor Living. Floor-To-Ceiling Windows Fill The Suite With Natural Light, While The Modern Kitchen With Breakfast Bar Flows Seamlessly Into The Spacious Open-Concept Living Area. Step Outside To Your Large, Private Terrace Overlooking Lush Greenery And Beautiful Views. The Perfect Setting For Entertaining, Relaxing Or Enjoying Your Own Peaceful Outdoor Escape. The Generously Sized Primary Bedroom Features A Walk-In Closet And Private Ensuite, Offering Comfort And Privacy. Thoughtful Finishes And Attention To Detail Are Evident Throughout Both The Suite And This Beautifully Maintained Residence. Bellaria Offers An Impressive Collection Of Amenities, Including 24-Hour Gated Security, Concierge Service, Indoor Pool, Fitness Centre, Sauna, Theatre, Guest Suites And Party Room. Enjoy An Unbeatable Vaughan Location Just Minutes From Vaughan Mills, Canada's Wonderland, Top-Rated Schools, Parks, Cortellucci Vaughan Hospital, Highways 400 & 407, And Convenient YRT, VIVA And TTC Transit Connections. Offering Space, Lifestyle, Convenience And A Spectacular Private Terrace, This Suite Truly Has It All. Just Move In And Enjoy!
For sale
C$559,000
9255 Jane St #1709, Vaughan, ON L6A 0K1
1beds
2baths
Apartment
Built in ----
-- sqft lot
$-- Zestimate®
C$--/sqft
C$745/mo HOA
What's special
Generously sized primary bedroomWalk-in closetPrivate ensuite
- 9 days
- 7
- 0
Zillow last checked:
Listing updated:
Listed by:
ROYAL LEPAGE SIGNATURE REALTY
Source: TRREB,MLS®#: N13834170 Originating MLS®#: Toronto Regional Real Estate Board
Originating MLS®#: Toronto Regional Real Estate BoardFacts & features
Interior
Bedrooms & bathrooms
- Bedrooms: 1
- Bathrooms: 2
Bedroom
- Level: Flat
- Dimensions: 3.3 x 4.7
Dining room
- Level: Flat
- Dimensions: 6.3 x 3.9
Kitchen
- Level: Flat
- Dimensions: 2.6 x 2.6
Living room
- Level: Flat
- Dimensions: 6.3 x 3.9
Heating
- Forced Air, Gas
Cooling
- Central Air
Appliances
- Laundry: Ensuite
Features
- Central Vacuum
- Flooring: Carpet Free
- Basement: None
- Has fireplace: No
Interior area
- Living area range: 700-799 null
Property
Parking
- Total spaces: 1
- Parking features: Underground, Garage Door Opener
- Has garage: Yes
Features
- Exterior features: Terrace Balcony
Lot
- Features: Clear View, Park, Place Of Worship, Public Transit, School
Details
- Parcel number: 297860224
Construction
Type & style
- Home type: Apartment
- Property subtype: Apartment
Materials
- Concrete
Community & HOA
HOA
- Amenities included: Concierge, Game Room, Guest Suites, Gym, Indoor Pool, Party Room/Meeting Room
- Services included: Heat Included, Water Included, Common Elements Included, Building Insurance Included, Parking Included
- HOA fee: C$745 monthly
- HOA name: YRSCC
Location
- Region: Vaughan
Financial & listing details
- Annual tax amount: C$2,839
- Date on market: 9/28/2026
Price history
Price history is unavailable.
Public tax history
Tax history is unavailable.
Climate risks
Neighborhood: Maple
Nearby schools
GreatSchools rating
No schools nearby
We couldn't find any schools near this home.

Similar homes
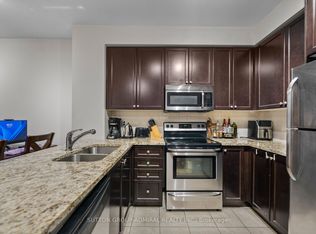
- C$559,0002 bd1 ba-- sqftBellaria, Vaughan, ON L6A 0J8For Sale
 MLS ID #N13863002, RE/MAX HALLMARK REALTY LTD.. TRREB
 - C$530,0002 bd2 ba-- sqftBellaria Tower 4, Vaughan, ON L6A 0K1For Sale
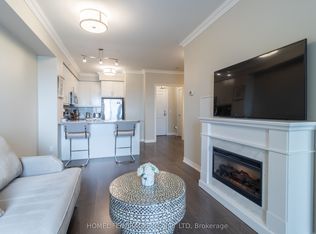 MLS ID #N13781400, HOMELIFE/MIRACLE REALTY LTD. TRREB
 - C$530,0001 bd2 ba-- sqft9255 Jane St #1503, Vaughan, ON L6A 0K1For Sale
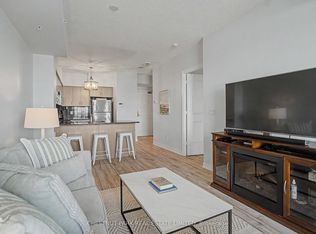 MLS ID #N13774800, CHESTNUT PARK REAL ESTATE LIMITED. TRREB
 - C$505,0002 bd2 ba-- sqft9245 Jane St #303, Vaughan, ON L6A 0J9For Sale
 MLS ID #N13852678, RE/MAX HALLMARK REALTY LTD.. TRREB
