The Sierra Canyon home you've been waiting for! This highly desirable Alpine Meadows model offers two bedrooms plus a dedicated office, along with a rare detached studio separated by a charming private courtyard. Thoughtfully updated for comfort and efficiency, the home features a newer furnace and air conditioning system, water heater, owned solar panels, an insulated garage door, ceiling fans in the great room and bedrooms, custom plantation shutters, and attractive low-maintenance xeriscape landscaping with rain gutters on both the home and studio. The detached studio is an exceptional bonus. Complete with its own full bathroom, it's ideal as a guest suite, private home office, fitness or yoga studio, art or craft room, or any space your lifestyle demands. The possibilities are endless. Location is everything, and this home delivers. Nestled on a quiet cul-de-sac, it offers a peaceful, protected backyard patio while being just steps from the spectacular Alpine Lodge—the heart of Sierra Canyon. Residents enjoy an impressive array of resort-style amenities, including a pool, spa, tennis courts, fitness center, indoor walking track, clubhouse, and recreation rooms. Beyond the lodge, you'll discover the miles of scenic hiking, biking, and walking trails that make the Somersett community so special. If you're searching for an active adult lifestyle in one of Reno's premier 55+ communities, this exceptional home is ready to welcome you.
Active
$759,000
9255 Palmetto Ct, Reno, NV 89523
3beds
2,025sqft
Single Family Residence
Built in 2004
6,969 Square Feet Lot
$-- Zestimate®
$375/sqft
$266/mo HOA
What's special
Insulated garage doorPeaceful protected backyard patioCustom plantation shuttersAttractive low-maintenance xeriscape landscapingOwned solar panels
- 50 days
- 339
- 6
Likely to sell faster than
Zillow last checked:
Listing updated:
Listed by:
Lindie Brunson S.50592 775-378-3018,
Ferrari-Lund Real Estate Reno
Source: NNRMLS,MLS#: 260009608
Facts & features
Interior
Bedrooms & bathrooms
- Bedrooms: 3
- Bathrooms: 3
- Full bathrooms: 3
Heating
- Forced Air, Natural Gas
Cooling
- Central Air
Appliances
- Included: Dishwasher, Disposal, Dryer, Electric Oven, Gas Cooktop, Microwave, Oven, Refrigerator, Self Cleaning Oven, Washer
- Laundry: Cabinets, Laundry Room, Shelves, Sink, Washer Hookup
Features
- Ceiling Fan(s), In-Law Floorplan, No Interior Steps, Walk-In Closet(s)
- Flooring: Carpet, Tile
- Windows: Double Pane Windows, Vinyl Frames
- Number of fireplaces: 1
- Fireplace features: Gas
- Common walls with other units/homes: No Common Walls
Interior area
- Total structure area: 2,025
- Total interior livable area: 2,025 sqft
Property
Parking
- Total spaces: 2
- Parking features: Attached, Garage, Garage Door Opener
- Attached garage spaces: 2
Features
- Levels: One
- Stories: 1
- Patio & porch: Uncovered, Patio
- Exterior features: Rain Gutters
- Spa features: None
- Fencing: Back Yard,Partial
Lot
- Size: 6,969 Square Feet
- Features: Cul-De-Sac, Landscaped, Level, Sloped Up, Sprinklers In Front, Sprinklers In Rear
Details
- Additional structures: Other
- Parcel number: 23411215
- Zoning: PUD
Construction
Type & style
- Home type: SingleFamily
- Property subtype: Single Family Residence
Materials
- Stucco
- Foundation: Slab
- Roof: Pitched,Tile
Condition
- New construction: No
- Year built: 2004
Utilities & green energy
- Sewer: Public Sewer
- Water: Public
- Utilities for property: Cable Available, Electricity Connected, Internet Available, Natural Gas Connected, Phone Available, Sewer Connected, Water Connected, Cellular Coverage, Underground Utilities, Water Meter Installed
Green energy
- Energy generation: Solar
Community & HOA
Community
- Features: Pickleball Court
- Security: Keyless Entry, Security Lights, Security System Owned, Smoke Detector(s)
- Senior community: Yes
- Subdivision: Sierra Canyon At Somersett Village 1
HOA
- Has HOA: Yes
- Amenities included: Clubhouse, Fitness Center, Management, Pool, Recreation Room, Tennis Court(s)
- HOA fee: $151 monthly
- HOA name: Sierra Canyon HOA
- Second HOA fee: $115 monthly
- Second HOA name: Somersett HOA
Location
- Region: Reno
Financial & listing details
- Price per square foot: $375/sqft
- Tax assessed value: $390,126
- Annual tax amount: $3,952
- Date on market: 7/26/2026
- Cumulative days on market: 51 days
- Listing terms: 1031 Exchange,Cash,Conventional
Estimated market value
Not available
Estimated sales range
Not available
Not available
Price history
| Date | Event | Price |
|---|---|---|
| 9/7/2026 | Listed for sale | $759,000$375/sqft |
Source:  NNRMLS #260009608 Report a problem NNRMLS #260009608 Report a problem | ||
| 8/4/2026 | Contingent | $759,000$375/sqft |
Source: NNRMLS #260009608 Report a problem | ||
| 7/26/2026 | Listed for sale | $759,000+141%$375/sqft |
Source: NNRMLS #260009608 Report a problem | ||
| 9/6/2013 | Sold | $315,000-4.4%$156/sqft |
Source: Public Record Report a problem | ||
| 8/7/2013 | Pending sale | $329,500$163/sqft |
Source: Sierra Nevada Properties Incline #130004929 Report a problem | ||
| 7/16/2013 | Price change | $329,500-1.1%$163/sqft |
Source: Sierra Nevada Properties Incline #130004929 Report a problem | ||
| 6/3/2013 | Price change | $333,000-0.6%$164/sqft |
Source: Sierra Nevada Properties Incline #130004929 Report a problem | ||
| 5/20/2013 | Listed for sale | $335,000$165/sqft |
Source: Sierra Nevada Properties Incline #130004929 Report a problem | ||
| 5/16/2013 | Pending sale | $335,000$165/sqft |
Source: Sierra Nevada Properties Incline #130004929 Report a problem | ||
| 5/3/2013 | Listed for sale | $335,000+3.1%$165/sqft |
Source: Sierra Nevada Properties #130004929 Report a problem | ||
| 1/2/2012 | Listing removed | $324,900$160/sqft |
Source: Keller Williams Group One Inc. #110006077 Report a problem | ||
| 3/21/2011 | Price change | $324,900-4.2%$160/sqft |
Source: Dickson Realty - Somersett #110002764 Report a problem | ||
| 3/3/2011 | Listed for sale | $339,000-4.9%$167/sqft |
Source: Dickson Realty Inc. #110002764 Report a problem | ||
| 3/3/2011 | Listing removed | $1,450$1/sqft |
Source: Sierra Nevada Management Group Report a problem | ||
| 1/20/2011 | Listed for rent | $1,450$1/sqft |
Source: Sierra Nevada Management Group Report a problem | ||
| 2/28/2005 | Sold | $356,500$176/sqft |
Source: Public Record Report a problem | ||
Public tax history
| Year | Property taxes | Tax assessment |
|---|---|---|
| 2026 | $3,838 +3% | $136,544 +0.9% |
| 2025 | $3,727 +3% | $135,319 +4.3% |
| 2024 | $3,618 +3% | $129,757 -1% |
| 2023 | $3,513 +3% | $131,092 +22.6% |
| 2022 | $3,412 +3.1% | $106,968 +8.1% |
| 2021 | $3,311 +5% | $98,952 -1.1% |
| 2020 | $3,152 -4.8% | $100,037 |
| 2019 | $3,311 +5% | $100,037 +13.4% |
| 2018 | $3,152 +12% | $88,188 +1.4% |
| 2017 | $2,814 | $86,972 +0.2% |
| 2016 | $2,814 | $86,840 +3.2% |
| 2015 | $2,814 +3.2% | $84,123 +3.7% |
| 2014 | $2,726 | $81,092 +12.3% |
| 2013 | $2,726 | $72,214 |
| 2012 | -- | $72,214 -5.4% |
| 2011 | -- | $76,323 -1.5% |
| 2010 | -- | $77,513 -6.6% |
| 2009 | -- | $83,029 -3.2% |
| 2008 | -- | $85,791 -15.8% |
| 2007 | -- | $101,856 +11.3% |
| 2006 | -- | $91,528 +8.6% |
| 2005 | -- | $84,275 +311.6% |
| 2004 | -- | $20,475 |
Find assessor info on the county website
Monthly payment
Est. payment
Payment breakdown
Explore the cost of this home by adjusting the details. Changes won't be saved.Climate risks
Neighborhood: Somersett
Nearby schools
Schools provided by the listing agent
- Elementary: Westergard
- Middle: Billinghurst
- High: McQueen
Source: NNRMLS. This data may not be complete. We recommend contacting the local school district to confirm school assignments for this home.
Similar homes
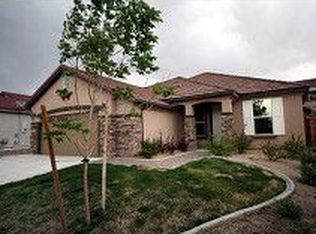
- $780,0004 bd3 ba2.5k sqft2329 Red Maple Ct, Reno, NV 89523Active
 MLS ID #260006769, Shane Cannon, BHG Drakulich Realty. NNRMLS
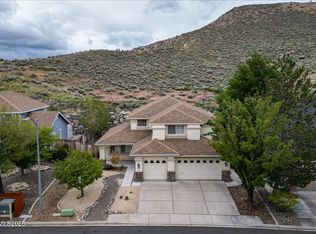
 - $550,0003 bd3 ba1.6k sqft1825 Star Bright Way, Reno, NV 89523Active
 MLS ID #260006952, Ruby Schwerin, Chase International-Damonte. NNRMLS
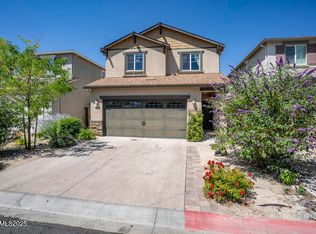
 - $860,0003 bd3 ba2.4k sqft3245 Quartzite Dr, Reno, NV 89523Active
 MLS ID #260006193, Eric Rosenberg, Coldwell Banker Select Reno. NNRMLS
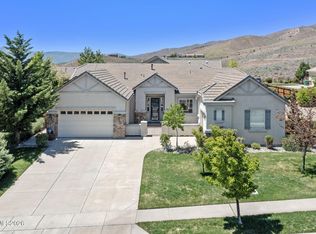
 - $820,0004 bd3 ba2.3k sqft1431 Snow Summit Dr, Reno, NV 89523Active
 MLS ID #260008601, Benny Lorenzo, Elevate Realty. NNRMLS
 - $964,0003 bd3 ba2.6k sqft9160 Quilberry Way, Reno, NV 89523ActiveMLS ID #260006203, Jayce Coziar, Sierra Sothebys Intl. Realty. NNRMLS
- $1,049,0003 bd3 ba2.9k sqft1830 Evening Rock Trl, Reno, NV 89523ActiveMLS ID #260010905, Kim DeLancey, Ferrari-Lund Real Estate Reno. NNRMLS
- $849,9004 bd3 ba2k sqft280 Edgewater Pkwy, Reno, NV 89519ActiveMLS ID #260009379, Tamara Eifert, RE/MAX Professionals-Reno. NNRMLS
- $730,0004 bd4 ba2.9k sqft955 Demos Ct, Reno, NV 89512ActiveMLS ID #260008377, Ellen Lan, All Star Realty. NNRMLS
- $760,0004 bd3 ba2.5k sqft2390 Lincoln Meadows Dr, Reno, NV 89521ActiveMLS ID #260011046, Rob Simpson, BHG Drakulich Realty. NNRMLS
- $649,0003 bd2 ba1.8k sqft1960 Stoneridge Dr, Verdi, NV 89439ActiveMLS ID #260010133, Julie Knecht, RE/MAX Professionals-Reno. NNRMLS
- $749,0003 bd2 ba2.2k sqft13815 Kewanna Trl, Reno, NV 89521ActiveMLS ID #260009920, Katrina Karasawa, RE/MAX Professionals-Reno. NNRMLS
- $765,0003 bd3 ba2.3k sqft3005 Show Jumper Ln, Reno, NV 89521ActiveMLS ID #260008025, Shawna Ford, LPT Realty, LLC. NNRMLS
- $775,0004 bd3 ba2.6k sqft10770 Clear Vista Dr, Reno, NV 89521ActiveMLS ID #260011225, Trevor Phillips, Chase International Carson Cit. NNRMLS
- $775,0003 bd2 ba1.4k sqft15 Connie Way, Reno, NV 89521ActiveMLS ID #260007509, Kim Bolin, Ferrari-Lund Real Estate Reno. NNRMLS
- $760,0005 bd3 ba2.8k sqft10891 Oakhaven Dr, Reno, NV 89521ActiveMLS ID #260007044, Krisada Lue-amrung, RE/MAX Gold. NNRMLS
- $695,0003 bd3 ba2.3k sqft11265 Torino Way, Reno, NV 89521ActiveMLS ID #260009589, Mary Mentaberry, Dickson Realty - Caughlin. NNRMLS
- $529,5003 bd3 ba2.1k sqft9900 Wilbur May Pkwy APT 1106, Reno, NV 89523ActiveMLS ID #260011691, Linda Meissen, RE/MAX Gold. NNRMLS
- $734,0003 bd2 ba2.4k sqft9900 Wilbur May Pkwy #1902, Reno, NV 89523ActiveMLS ID #260006386, Amber McDade, Realty Boulevard. NNRMLS
- $649,0003 bd3 ba1.8k sqft6353 Copper Creek Ct S, Reno, NV 89519ActiveMLS ID #260009899, Reece Fisher, Keller Williams Group One Inc.. NNRMLS
- $669,0003 bd3 ba2.1k sqft10490 Chadwell Dr, Reno, NV 89521ActiveMLS ID #260010552, Kathy Kinder, RE/MAX Gold. NNRMLS
