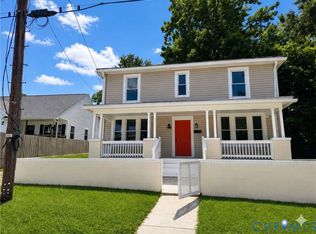
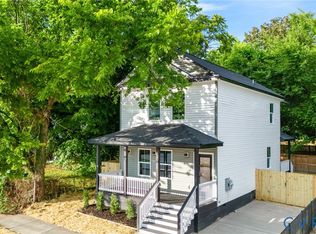
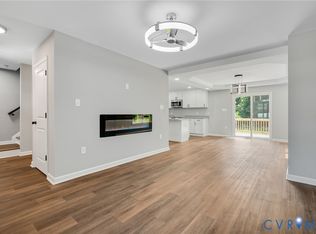
SELLER TO PAY $8000 TOWARDS BUYER'S CLOSING COSTS!!! Located in the heart of Petersburg, this brand-new 3-bedroom, 2-bath home has a modern design with an open concept floor plan. Inside is filled with natural light, vaulted ceilings, recessed lighting, and a chef’s kitchen featuring gray shaker cabinets, quartz countertops, stainless steel appliances and modern light fixtures throughout. The primary suite offers a quiet retreat with a walk-in closet and ceramic tiled shower, while the two additional bedrooms provide very nice space for family or guests. Outside, the spacious fenced in backyard offers plenty of room for outdoor living, gardening, or a nice family cookout. A rear deck, covered front porch, and wide concrete driveway make the home as practical as it is beautiful. Centrally located near multiple colleges, a public library, and a variety of local shops and restaurants. This home combines contemporary style with a prime location. Don't miss the opportunity to own this exceptional property in a vibrant community.
Pending
$277,000
926 Wilcox St, Petersburg, VA 23803
3beds
1,500sqft
:
Get pre-qualified$1,822/mo
Townhouse, Single Family Residence
Built in 2025
7,000 Square Feet Lot
$276,500 Zestimate®
$185/sqft
$-- HOA
What's special
Modern light fixtures throughoutSpacious fenced in backyardRecessed lightingCovered front porchRear deckVaulted ceilingsFilled with natural light
- 56 days |
- 25 |
- 0 |
Zillow last checked:
Listing updated:
Listed by:
Kia Townes 804-398-1120,
1st Class Real Estate RVA 804-877-8603,
Jasmine Mayton 804-638-3385,
1st Class Real Estate RVA
Source: CVRMLS,MLS#: 2611377 Originating MLS: Central Virginia Regional MLS
Originating MLS: Central Virginia Regional MLSFacts & features
Interior
Bedrooms & bathrooms
- Bedrooms: 3
- Bathrooms: 2
- Full bathrooms: 2
Primary bedroom
- Level: First
- Dimensions: 0 x 0
Bedroom 2
- Level: First
- Dimensions: 0 x 0
Bedroom 4
- Level: First
- Dimensions: 0 x 0
Other
- Description: Tub & Shower
- Level: First
Kitchen
- Level: First
- Dimensions: 0 x 0
Living room
- Level: First
- Dimensions: 0 x 0
Heating
- Electric, Heat Pump
Cooling
- Central Air, Heat Pump
Appliances
- Included: Electric Water Heater
Features
- Flooring: Ceramic Tile, Partially Carpeted, Vinyl
- Has basement: No
- Attic: Access Only
- Has fireplace: No
Interior area
- Total interior livable area: 1,500 sqft
- Finished area above ground: 1,500
- Finished area below ground: 0
Property
Parking
- Parking features: Driveway, Off Street, Paved
- Has uncovered spaces: Yes
Features
- Levels: One
- Stories: 1
- Patio & porch: Rear Porch, Deck, Front Porch
- Exterior features: Paved Driveway
- Pool features: None
- Fencing: Back Yard,Fenced
Lot
- Size: 7,000 Square Feet
- Features: Level
Details
- Parcel number: 030050008
- Zoning description: R-3
- Special conditions: Corporate Listing
Construction
Type & style
- Home type: Townhouse
- Architectural style: Row House
- Property subtype: Townhouse, Single Family Residence
Materials
- Frame, HardiPlank Type, Concrete, Vinyl Siding
- Roof: Slate
Condition
- New Construction
- New construction: Yes
- Year built: 2025
Utilities & green energy
- Sewer: Public Sewer
- Water: Public
Community & HOA
Community
- Subdivision: None
Location
- Region: Petersburg
Financial & listing details
- Price per square foot: $185/sqft
- Tax assessed value: $9,100
- Annual tax amount: $115
- Date on market: 6/1/2026
- Ownership: Corporate
- Ownership type: Corporation
Estimated market value
$276,500
$263,000 - $290,000
$2,163/mo
Price history
| Date | Event | Price |
|---|---|---|
| 6/15/2026 | Pending sale | $277,000$185/sqft |
Source:  CVRMLS #2611377 Report a problem CVRMLS #2611377 Report a problem | ||
| 4/30/2026 | Listed for sale | $277,000$185/sqft |
Source: CVRMLS #2611377 Report a problem | ||
| 4/29/2026 | Listing removed | $277,000$185/sqft |
Source: CVRMLS #2606568 Report a problem | ||
| 4/6/2026 | Price change | $277,000-0.7%$185/sqft |
Source: CVRMLS #2606568 Report a problem | ||
| 3/17/2026 | Listed for sale | $279,000+2690%$186/sqft |
Source: CVRMLS #2606568 Report a problem | ||
| 2/12/2022 | Listing removed | -- |
Source: CVRMLS #2132240 Report a problem | ||
| 1/7/2022 | Price change | $10,000-16.7%$7/sqft |
Source: CVRMLS #2132240 Report a problem | ||
| 10/21/2021 | Listed for sale | $12,000$8/sqft |
Source: CVRMLS #2132240 Report a problem | ||
Public tax history
Tax history is unavailable.
Monthly payment
Est. payment
Payment breakdown
Explore the cost of this home by adjusting the details. Changes won't be saved.Climate risks
Neighborhood: 23803
Nearby schools
GreatSchools rating
- 1/10Cool Spring ElementaryGrades: K-5Distance: 1.1 mi
- 1/10Vernon Johns Middle SchoolGrades: 6-8Distance: 2.6 mi
- 2/10Petersburg High SchoolGrades: 9-12Distance: 2.5 mi
Schools provided by the listing agent
- Elementary: Cool Spring
- Middle: Vernon Johns
- High: Petersburg
Source: CVRMLS. This data may not be complete. We recommend contacting the local school district to confirm school assignments for this home.
- $9,1006,969 Square Feet926 Willcox St, Petersburg, VA 23803Off Market

- $179,6003 bd1 ba2.3k sqft930 Willcox St, Petersburg, VA 23803Off Market

- $205,7004 bd2 ba1.7k sqft930 Wilcox St, Petersburg, VA 23803Off Market
- $1,7995 bd3 ba1.9k sqft922 Wilcox St, Petersburg, VA 23803For Rent

- $209,5006 bd2 ba1.9k sqft922-24 Willcox St, Petersburg, VA 23803Off Market
- $111,0003 bd2 ba1.4k sqft936 Willcox St, Petersburg, VA 23803Off Market
- $---- bd-- ba-- sqft936 Wilcox St, Petersburg, VA 23803Off Market
- $234,1004 bd2 ba1.7k sqft918-20 Willcox St, Petersburg, VA 23803Off Market
A local agent can set up tours, give advice and negotiate with sellers.
Similar homes
- $269,0004 bd4 ba2k sqft662 Pegram St, Petersburg, VA 23803For Sale
 MLS ID #2531350, Sarah Romero, Real Broker LLC. CVRMLS
 - $295,0003 bd3 ba1.4k sqft311 S West St, Petersburg, VA 23803New Construction
 MLS ID #2616017, Joshua De Leon, EXP Realty, LLC. CVRMLS
 - $230,0003 bd3 ba1.5k sqft845 Wilcox St, Petersburg, VA 23803For Sale
 MLS ID #2613833, Eric McNeely, Napier REALTORS ERA. CVRMLS
 - $284,0003 bd3 ba1.3k sqft425 Byrne St, Petersburg, VA 23803New Construction
 MLS ID #2602028, Fronsheena West, Century 21 Lifestyle. CVRMLS
 - $319,0004 bd3 ba1.7k sqft21310 Chesterfield Ave, South Chesterfield, VA 23803For SaleMLS ID #2619460, Britney Allen, Covenant Realty-Real Broker. CVRMLS
- $269,9993 bd2 ba1.3k sqft1106-01108 Amelia St, Petersburg, VA 23803New ConstructionMLS ID #2610908, Tonji Cooke, Legacy Builders Real Estate Group LLC. CVRMLS
- $359,0004 bd4 ba1.9k sqft317 S West St, Petersburg, VA 23803For SaleMLS ID #2612151, Diana Lemus, Real Broker LLC. CVRMLS
- $319,9984 bd3 ba2k sqft18 Mars St, Petersburg, VA 23803For SaleMLS ID #2615361, Kris Boykin, ERA Woody Hogg & Assoc. CVRMLS
- $275,0003 bd2 ba1.2k sqft25723 Dinwiddie Ave, North Dinwiddie, VA 23803New ConstructionMLS ID #2616781, Sandra Craver, Virginia Capital Realty. CVRMLS
- $275,0003 bd2 ba1.2k sqft25721 Dinwiddie Ave, North Dinwiddie, VA 23803New ConstructionMLS ID #2616778, Sandra Craver, Virginia Capital Realty. CVRMLS
- $229,9902 bd2 ba1.1k sqft655 Lawrence St, Petersburg, VA 23803For SaleMLS ID #2618689, Armando Martinez, Mid Atlantic Real Estate. CVRMLS
- $289,0003 bd3 ba1.6k sqft517 Saint Andrew St, Petersburg, VA 23803New ConstructionMLS ID #2617908, Jennifer Velasco, EXP Realty, LLC. CVRMLS
- $249,9994 bd3 ba1.1k sqft124 S Little Church St, Petersburg, VA 23803For SaleMLS ID #2617294, Izamar Martinez Bruno, EXP Realty, LLC. CVRMLS
- $305,0004 bd4 ba1.9k sqft1344 Hinton St, Petersburg, VA 23803New ConstructionMLS ID #2616366, Jeany Garrido, EXP Realty, LLC. CVRMLS
- $249,9953 bd2 ba1.2k sqft15 Graham Rd, Petersburg, VA 23803New ConstructionMLS ID #2610073, Kirby Dickerson, Luxe Living Realty Group. CVRMLS
- $235,0003 bd4 ba1.3k sqft612 S Adams St, Petersburg, VA 23803For SaleMLS ID #2606082, Matt Gifford, The Hogan Group Real Estate. CVRMLS
- $320,0004 bd4 ba1.8k sqft828 Hinton St, Petersburg, VA 23803New ConstructionMLS ID #2617855, Jennifer Portillo, DF Real Estate & Land Resources LLC. CVRMLS
- $319,0004 bd4 ba1.8k sqft201 Kentucky Ave, Petersburg, VA 23803New ConstructionMLS ID #2610055, Luis Rivas Martinez, United Real Estate Richmond. CVRMLS
- $284,0003 bd2 ba1.4k sqft308 Maple Ln, Colonial Heights, VA 23834For SaleMLS ID #2605185, Dasha Fleming, Real Broker LLC. CVRMLS
- $353,0003 bd4 ba2k sqft4008 River Rd, South Chesterfield, VA 23803For SaleMLS ID #2616375, Stephanie Johnson, Real Broker LLC. CVRMLS
