Discover the potential in this solid brick ranch nestled in the highly sought-after Glendale Springs area—where convenience and mountain charm all come together. With easy year-round access off a state-maintained road, you’re perfectly positioned just minutes to West Jefferson, Wilkesboro, and Boone, making this an ideal primary residence, second home, or investment opportunity. Set on 3.7 unrestricted acres, this property opens the door to endless possibilities—additional homesites, a mini-farm, or even future commercial use. The up-and-coming location adds even more appeal, with a new Dollar General next-door and all the amenities and attractions Glendale Springs has to offer right at your fingertips including mom-and-pop shops and restaurants. Step inside to enjoy true main-level living with a functional and spacious layout. The home features a large kitchen with abundant cabinetry and room to customize to your taste, a generous dining area, and a separate living room perfect for relaxing or entertaining. Durable tile and hardwood flooring run throughout, offering both classic style and easy maintenance. The main level includes two spacious bedrooms and two full baths—one with a tub/shower combo, and the other oversized with a walk-in shower and convenient laundry closet. The attached garage is a rare find and adds everyday practicality. Out back, a deck offers the perfect starting point for expansion—imagine creating a private outdoor retreat or adding direct exterior access from one of the bedrooms. The walk-out basement leads to a large backyard and includes a storage building for tools, equipment, or hobbies. With expansion potential downstairs, there’s room to grow and add value over time. Location is everything—and here, you’re just minutes to the Blue Ridge Parkway and the New River, giving you access to some of the High Country’s best outdoor recreation, from hiking and scenic drives to kayaking and fishing. This home has great bones, a flexible layout, and incredible land value—just waiting for your personal touch and updates to bring it to life. Opportunities like this don’t come around often in Glendale Springs—schedule your showing today and explore the possibilities for yourself!
Under contract
Price cut: $10K (5/25)
$315,000
9261 Hwy 16 South, West Jefferson, NC 28694
2beds
1,214sqft
:
Get pre-qualified$1,841/mo
Single Family Residence
Built in 1967
3.71 Acres Lot
$-- Zestimate®
$259/sqft
$-- HOA
What's special
Solid brick ranchTwo spacious bedroomsConvenient laundry closetGenerous dining area
- 110 days |
- 42 |
- 1 |
Zillow last checked:
Listing updated:
Listed by:
Jerrita Roark (336)246-6348,
Howard Hanna Allen Tate Ashe High Country Realty
Source: High Country AOR,MLS#: 260495 Originating MLS: High Country Association of Realtors Inc.
Originating MLS: High Country Association of Realtors Inc.Facts & features
Interior
Bedrooms & bathrooms
- Bedrooms: 2
- Bathrooms: 2
- Full bathrooms: 2
Heating
- Electric, Forced Air, Heat Pump, Oil
Cooling
- Heat Pump
Appliances
- Included: Dryer, Electric Range, Electric Water Heater, Refrigerator, Washer
- Laundry: Main Level
Features
- Basement: Full,Interior Entry,Unfinished,Walk-Out Access
- Has fireplace: No
- Fireplace features: None
Interior area
- Total structure area: 2,428
- Total interior livable area: 1,214 sqft
- Finished area above ground: 1,214
- Finished area below ground: 0
Property
Parking
- Total spaces: 1
- Parking features: Asphalt, Attached, Driveway, Garage, One Car Garage
- Attached garage spaces: 1
- Has uncovered spaces: Yes
Features
- Levels: One
- Stories: 1
- Patio & porch: Open
- Exterior features: Out Building(s)
- Has view: Yes
- View description: Mountain(s), Trees/Woods
Lot
- Size: 3.71 Acres
Details
- Additional structures: Outbuilding
- Parcel number: 123904052647
Construction
Type & style
- Home type: SingleFamily
- Architectural style: Ranch,Traditional
- Property subtype: Single Family Residence
Materials
- Brick, Masonry, Vinyl Siding, Wood Frame
- Foundation: Basement
- Roof: Asphalt,Shingle
Condition
- Year built: 1967
Utilities & green energy
- Sewer: Septic Permit Unavailable, Septic Tank
- Water: Private, Well
- Utilities for property: High Speed Internet Available, Septic Available
Community & HOA
Community
- Subdivision: None
HOA
- Has HOA: No
Location
- Region: West Jefferson
Financial & listing details
- Price per square foot: $259/sqft
- Tax assessed value: $225,100
- Annual tax amount: $1,177
- Date on market: 4/15/2026
- Listing terms: Cash,Conventional,New Loan
- Road surface type: Paved
Estimated market value
Not available
Estimated sales range
Not available
Not available
Price history
| Date | Event | Price |
|---|---|---|
| 6/14/2026 | Contingent | $315,000$259/sqft |
Source:  High Country AOR #260495 Report a problem High Country AOR #260495 Report a problem | ||
| 5/25/2026 | Price change | $315,000-3.1%$259/sqft |
Source: High Country AOR #260495 Report a problem | ||
| 4/15/2026 | Listed for sale | $325,000$268/sqft |
Source: High Country AOR #260495 Report a problem | ||
Public tax history
| Year | Property taxes | Tax assessment |
|---|---|---|
| 2025 | $1,202 -2.2% | $225,100 |
| 2024 | $1,229 +1.4% | $225,100 |
| 2023 | $1,213 +8.9% | $225,100 +46.2% |
| 2022 | $1,114 +0.5% | $154,000 |
| 2021 | $1,109 +10.3% | $154,000 |
| 2020 | $1,005 -23.8% | $154,000 |
| 2019 | $1,319 +2% | $154,000 -1.8% |
| 2018 | $1,292 | $156,800 |
| 2016 | -- | $156,800 |
| 2015 | $1,603 | $156,800 -7.9% |
| 2014 | $1,603 | $170,200 |
| 2013 | -- | $170,200 |
| 2012 | -- | $170,200 |
| 2011 | -- | $170,200 |
Find assessor info on the county website
Monthly payment
Est. payment
Payment breakdown
Explore the cost of this home by adjusting the details. Changes won't be saved.Climate risks
Neighborhood: 28694
Nearby schools
GreatSchools rating
- 7/10Mountain View ElementaryGrades: PK-6Distance: 8.4 mi
- 10/10Ashe County MiddleGrades: 7-8Distance: 12.2 mi
- 4/10Ashe County HighGrades: 9-12Distance: 7.4 mi
Schools provided by the listing agent
- Elementary: Mountain View
- High: Ashe County
Source: High Country AOR. This data may not be complete. We recommend contacting the local school district to confirm school assignments for this home.
- $393,5003 bd2 ba1.8k sqft9152 State Highway 16 S, West Jefferson, NC 28694Off Market
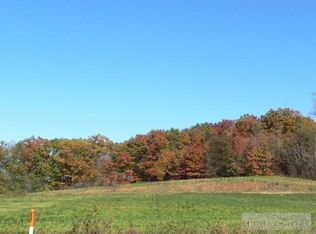
- $--1.62 Acres16 Tbd Hwy #88, West Jefferson, NC 28694Off Market
- $852,800-- bd2 ba7.2k sqft9331 State Highway 16, West Jefferson, NC 28694Off Market
- $567,500-- bd-- ba2.9k sqft173 Z Hollar Rd, West Jefferson, NC 28694Off Market
- $533,4003 bd3 ba1.7k sqft173 Z Hollar, West Jefferson, NC 28694Off Market
- $271,000-- bd-- ba1.4k sqft217 Doyle Bare Rd, West Jefferson, NC 28694Off Market
- $1,500-- bd-- ba-- sqft277 Doyle Bare Rd, West Jefferson, NC 28694Off Market
- $655,6004 bd4 ba4k sqft300 Lipscomb Ln, West Jefferson, NC 28694Off Market
A local agent can set up tours, give advice and negotiate with sellers.
Similar homes
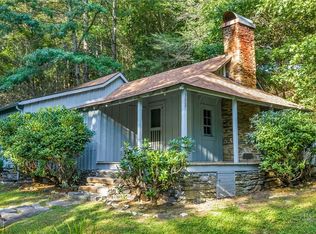
- $299,9002 bd1 ba822 sqft1092 Hartzog Ford Road, West Jefferson, NC 28694For Sale
 MLS ID #263424, Chris Barr. High Country AOR
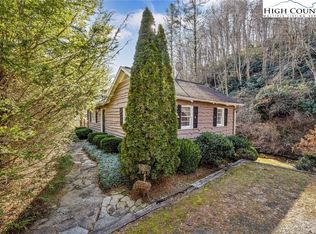
 - $295,0002 bd1 ba740 sqft2862 Lower Nettle Knob Road, West Jefferson, NC 28694For Sale
 MLS ID #259558, April Weaver-Taracido. High Country AOR
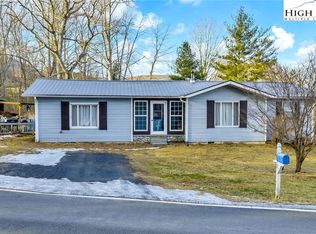
 - $285,7003 bd2 ba1.3k sqft1653 Black Bear Inn Road, West Jefferson, NC 28694For Sale
 MLS ID #259951, Kelly Barr. High Country AOR
 - $329,9003 bd1 ba1.2k sqft186 King Street, West Jefferson, NC 28694For Sale
 MLS ID #260326, Kim Hurley. High Country AOR
 - $310,0002 bd1 ba995 sqft505 Oak Avenue, West Jefferson, NC 28694For SaleMLS ID #263406, April Weaver-Taracido. High Country AOR
- $365,0003 bd2 ba1.6k sqft292 Buck Mountain Road, West Jefferson, NC 28694For SaleMLS ID #263334, Andrea B Reeves. High Country AOR
- $297,9003 bd2 ba1.6k sqft512 Bare Street, West Jefferson, NC 28694For SaleMLS ID #262928, Larry Stanley. High Country AOR
- $274,5002 bd1 ba650 sqft177 Dawnview Drive, West Jefferson, NC 28694For SaleMLS ID #261984, Samantha Hamby. High Country AOR
- $329,0003 bd1 ba1k sqft200 S Church Avenue, West Jefferson, NC 28694For SaleMLS ID #263149, Susan Ayers. High Country AOR
- $329,9003 bd2 ba1.4k sqft346 Piney Creek Road, Lansing, NC 28643For SaleMLS ID #261933, Rebecca Savage. High Country AOR
- $250,0003 bd3 ba1.7k sqft370 Legion Dr, North Wilkesboro, NC 28659For Sale
 MLS ID #1229450, Aimee Hagler. Triad MLS
 - $299,9892 bd2 ba969 sqft7 Legra Road, Grassy Creek, NC 28631For SaleMLS ID #260205, Chris Barr. High Country AOR
- $329,5003 bd2 ba1.6k sqft5212 NC Highway 88 West, Warrensville, NC 28693For SaleMLS ID #258634, Larry Stanley. High Country AOR
- $260,0003 bd1 ba890 sqft455 Gaither Poe Road, Laurel Springs, NC 28644For SaleMLS ID #261344, Anna Goss. High Country AOR
- $299,9003 bd1 ba1.4k sqft641 Nelson Ln, Millers Creek, NC 28651For SaleMLS ID #1228844, Beth Bare. Triad MLS
- $424,0002 bd2 ba1.5k sqft150 19th Hole Drive, West Jefferson, NC 28694For SaleMLS ID #260540, Glo Kearns. High Country AOR
- $279,0002 bd1 ba1.3k sqft6414 Summit Rd, Purlear, NC 28665For SaleMLS ID #1213509, Andy Stancil. Triad MLS
- $378,9002 bd1 ba1k sqft8693 NC Hwy 88 E Highway, Laurel Springs, NC 28644For SaleMLS ID #261754, Jeff Dollar. High Country AOR
- $249,0002 bd1 ba735 sqft511 Bare Street, West Jefferson, NC 28694For SaleMLS ID #263511, Jeff Dollar. High Country AOR
- $285,0003 bd2 ba1.3k sqft618 Rhymer Branch Road, Deep Gap, NC 28618For SaleMLS ID #262670, Susan Chaney. High Country AOR
