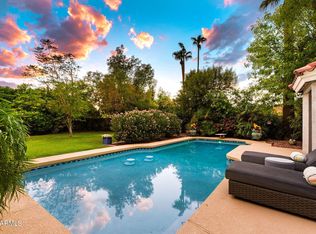
An exquisite oasis on an acre in a coveted neighborhood, this elegant estate blends timeless architecture, expansive interiors & lush outdoor living. Soaring ceilings enhance the sprawling split floorplan, offering 4 spacious bedrooms/baths. Beyond the living spaces, a sparkling pool/spa, gazebo, outdoor kitchen, fireplace & large sweeping green lawn create a resort-like retreat for memorable evenings under the stars.Iron & glass double doors reveal a grand foyer leading to the formal living room where detailed tray ceilings & large windows frame the beautiful grounds. The formal dining room pairs wood floors w/ a granite-topped wet bar, wine fridge & access to a private courtyard for intimate gatherings. The chef's kitchen features granite counters, premium stainless appliance, (see MORE) large center island w/ seating & ample storage. A walk-in pantry & breakfast nook complement the space, which flows into an inviting family room with a striking stone fireplace, built-ins & expansive backyard views. Generously sized bedrooms offer room to unwind, with two secondary bedrooms sharing a Jack-and-Jill bath. A spacious 3 car garage completes this exceptional estate, where gracious interiors & tranquil grounds make everyday living feel like a private escape.
Accepting backups
$1,850,000
927 E LA VIEVE Lane, Tempe, AZ 85284
4beds
4,651sqft
Single Family Residence
Built in 2002
1 Acres Lot
$-- Zestimate®
$398/sqft
$-- HOA
What's special
Striking stone fireplaceSprawling split floorplanSoaring ceilingsJack-and-jill bathBreakfast nookWalk-in pantryFormal dining room
- 8 days
- 1,408
- 152
Likely to sell faster than
Zillow last checked:
Listing updated:
Listed by:
Marcy Murphy 480-294-5035,
Berkshire Hathaway HomeServices Arizona Properties,
Faith Erin Greathouse 757-639-6622,
Berkshire Hathaway HomeServices Arizona Properties
Source: ARMLS,MLS#: 7105975
Facts & features
Interior
Bedrooms & bathrooms
- Bedrooms: 4
- Bathrooms: 4
- Full bathrooms: 4
Heating
- Electric
Cooling
- Heat Pump, Central Air, Ceiling Fan(s)
Appliances
- Included: Dryer, Washer, Water Softener Owned, Refrigerator, Built-in Microwave, Dishwasher, Disposal, Gas Range, Electric Oven, Gas Cooktop
- Laundry: Inside
Features
- Pantry, High Speed Internet, Granite Counters, Double Vanity, Eat-in Kitchen, Breakfast Bar, 9+ Flat Ceilings, Central Vacuum, No Interior Steps, Wet Bar, Kitchen Island, Full Bth Master Bdrm, Separate Shwr & Tub
- Flooring: Carpet, Stone, Wood
- Windows: Double Pane Windows
- Has basement: No
- Number of fireplaces: 3
- Fireplace features: Exterior Fireplace, Family Room, Master Bedroom, Gas
Interior area
- Total structure area: 4,651
- Total interior livable area: 4,651 sqft
Video & virtual tour
Property
Parking
- Total spaces: 3
- Parking features: Attached, Attached Carport, Garage Door Opener, Direct Access, Circular Driveway, Side Vehicle Entry
- Attached garage spaces: 3
- Has carport: Yes
Features
- Stories: 1
- Patio & porch: Covered, Patio
- Exterior features: Built-in Barbecue
- Has private pool: Yes
- Pool features: Variable Speed Pump, Outdoor Pool, Heated
- Has spa: Yes
- Spa features: Above Ground, Heated, Bath
- Fencing: Block
Lot
- Size: 1 Acres
- Features: North/South Exposure, Sprinklers In Rear, Sprinklers In Front, Grass Front, Grass Back, Irrigation Back
Details
- Additional structures: Shed(s), Gazebo
- Parcel number: 30162017
- Horses can be raised: Yes
Construction
Type & style
- Home type: SingleFamily
- Architectural style: Santa Barbara/Tuscan
- Property subtype: Single Family Residence
Materials
- Stucco, Wood Frame
- Foundation: Slab
- Roof: Tile
Condition
- Year built: 2002
Utilities & green energy
- Sewer: Septic Tank
- Utilities for property: Propane
Green energy
- Energy efficient items: Multi-Zones
Community & HOA
Community
- Features: Near Bus Stop
- Subdivision: CORONA VISTA
HOA
- Has HOA: No
- Services included: No Fees
Location
- Region: Tempe
Financial & listing details
- Price per square foot: $398/sqft
- Tax assessed value: $1,164,600
- Annual tax amount: $10,317
- Date on market: 11/13/2026
- Cumulative days on market: 8 days
- Listing terms: Cash,Conventional
- Ownership: Fee Simple
- Road surface type: Asphalt
Estimated market value
Not available
Estimated sales range
Not available
Not available
Price history
| Date | Event | Price |
|---|---|---|
| 11/17/2026 | Pending sale | $1,850,000$398/sqft |
Source: BHHS broker feed #7105975 Report a problem | ||
| 11/13/2026 | Listed for sale | $1,850,000+71.3%$398/sqft |
Source:  ARMLS #7105975 Report a problem | ||
| 11/21/2011 | Sold | $1,080,000-16%$232/sqft |
Source: ARMLS #4660744 Report a problem | ||
| 10/14/2011 | Listed for sale | $1,285,000+552.3%$276/sqft |
Source: Realty Executives #4660744 Report a problem | ||
| 5/14/1999 | Sold | $197,000+33.6%$42/sqft |
Source: Public Record Report a problem | ||
| 10/15/1997 | Sold | $147,500$32/sqft |
Source: Public Record Report a problem | ||
Public tax history
| Year | Property taxes | Tax assessment |
|---|---|---|
| 2025 | $10,267 +3.4% | $116,460 -16.9% |
| 2024 | $9,933 +2.6% | $140,220 +54.4% |
| 2023 | $9,679 +4.7% | $90,811 -9.3% |
| 2022 | $9,245 +0% | $100,130 +3.2% |
| 2021 | $9,243 +3.3% | $97,020 +4.8% |
| 2020 | $8,951 +0.2% | $92,550 +23.9% |
| 2019 | $8,929 | $74,710 +2% |
| 2018 | $8,929 -0.4% | $73,220 +0.6% |
| 2017 | $8,962 -11.4% | $72,770 -20.6% |
| 2016 | $10,116 -1.7% | $91,660 -2.5% |
| 2015 | $10,288 | $93,970 +4% |
| 2014 | -- | $90,370 +31.3% |
| 2013 | -- | $68,830 +1% |
| 2012 | -- | $68,120 +2.5% |
| 2011 | -- | $66,450 -15.5% |
| 2010 | -- | $78,600 -22.7% |
| 2009 | -- | $101,670 -5.3% |
| 2008 | -- | $107,350 +12.9% |
| 2007 | -- | $95,100 +58.2% |
| 2006 | -- | $60,100 +1.1% |
| 2005 | -- | $59,450 +6.4% |
| 2004 | -- | $55,850 +128.9% |
| 2003 | -- | $24,400 |
| 2002 | -- | $24,400 |
Find assessor info on the county website
Monthly payment
Est. payment
Payment breakdown
Explore the cost of this home by adjusting the details. Changes won't be saved.Climate risks
Neighborhood: 85284
Nearby schools
Schools provided by the listing agent
- Elementary: Kyrene del Cielo School
- Middle: Kyrene Aprende Middle School
- High: Corona Del Sol High School
- District: Kyrene Elementary District
Source: ARMLS. This data may not be complete. We recommend contacting the local school district to confirm school assignments for this home.

Similar homes
- $1,500,0004 bd3 ba2.8k sqft1057 E EL FREDA Road, Tempe, AZ 85284For Sale
 MLS ID #7108861, Melissa Carpenter, SERHANT.. ARMLS
- $1,450,0006 bd5 ba5.1k sqft84 E BUENA VISTA Drive, Tempe, AZ 85284For Sale
 MLS ID #7079632, Bryce Hill, Russ Lyon Sotheby's International Realty. ARMLS
- $1,295,0005 bd4 ba3.5k sqft20 E LOS ARBOLES Circle, Tempe, AZ 85284For Sale
 MLS ID #7102734, Kristy N DeWitz, My Home Group Real Estate. ARMLS
- $1,975,0004 bd5 ba4.3k sqft650 N BULLMOOSE Drive, Chandler, AZ 85224For Sale
 MLS ID #7035665, Joseph M Del Re, Good Oak Real Estate. ARMLS
