Welcome to this spacious custom-built home in the highly sought-after Ahwatukee Custom Estates, situated on a premium oversized lot near South Mountain hiking trails. Originally built in 1990, this unique two-story home with a full basement has been extensively renovated and updated for 2026. Recent improvements include a new roof, updated flooring, paint and drywall texture, select windows, a highly updated minimalist modern kitchen, renovated bathrooms and fixtures, new water heater, and updated garage door equipment with camera. Updated pool equipment features Bluetooth connectivity. Enjoy a private pool, expansive covered patio, oversized 3-car garage, rear RV gate, and a flexible basement with additional bedrooms, bonus rooms, storage, and separate entrance.
For sale
Price cut: $100K (11/5)
$2,049,000
3307 E COCONINO Street, Phoenix, AZ 85044
6beds
5,536sqft
Single Family Residence
Built in 1990
0.45 Acres Lot
$-- Zestimate®
$370/sqft
$35/mo HOA
What's special
Private poolUpdated flooringRear rv gateExpansive covered patioSelect windowsPremium oversized lotSpacious custom-built home
- 49 days
- 619
- 27
Zillow last checked:
Listing updated:
Listed by:
Akina Miscavage 480-232-5286,
West USA Realty
Source: ARMLS,MLS#: 7084088
Facts & features
Interior
Bedrooms & bathrooms
- Bedrooms: 6
- Bathrooms: 5
- Full bathrooms: 5
Heating
- Electric
Cooling
- Central Air, Ceiling Fan(s)
Appliances
- Included: Refrigerator, Dishwasher, Disposal, Electric Range, Electric Cooktop, Built-In Electric Oven
- Laundry: Inside, Other
Features
- Quartz Countertops, Double Vanity, Upstairs, Eat-in Kitchen, Breakfast Bar, 9+ Flat Ceilings, Vaulted Ceiling(s), Kitchen Island, 3/4 Bath Master Bdrm
- Flooring: Tile
- Windows: Low Emissivity Windows, Double Pane Windows, Wood Frames
- Basement: Walk-Out Access,Finished,Full
- Number of fireplaces: 3
- Fireplace features: Other, Family Room, Living Room
Interior area
- Total structure area: 5,536
- Total interior livable area: 5,536 sqft
Video & virtual tour
Property
Parking
- Total spaces: 7
- Parking features: Circular Driveway
- Garage spaces: 3
- Carport spaces: 1
- Covered spaces: 4
- Uncovered spaces: 3
Features
- Stories: 2
- Patio & porch: Covered, Patio
- Has private pool: Yes
- Pool features: Outdoor Pool
- Spa features: None
- Fencing: Block
Lot
- Size: 0.45 Acres
- Features: Desert Back, Desert Front, Gravel/Stone Front, Gravel/Stone Back
Details
- Parcel number: 30129480
- Special conditions: FIRPTA may apply
Construction
Type & style
- Home type: SingleFamily
- Property subtype: Single Family Residence
Materials
- Stucco, Wood Frame, Painted
- Roof: Tile
Condition
- Year built: 1990
Utilities & green energy
- Sewer: Public Sewer
Community & HOA
Community
- Features: Biking/Walking Path
- Security: Fire Escape
- Subdivision: AHWATUKEE CUSTOM EST 7 LOT 5586-5649 TR E F
HOA
- Has HOA: Yes
- Services included: Maintenance Grounds
- HOA fee: $143 annually
- HOA name: AHWATUKEE CUSTOM EST
- HOA phone: 602-433-0331
- Second HOA fee: $275 annually
- Second HOA name: AHWATUKEE BOARD OF ,
- Second HOA phone: 480-893-3502
Location
- Region: Phoenix
Financial & listing details
- Price per square foot: $370/sqft
- Tax assessed value: $1,225,200
- Annual tax amount: $7,415
- Date on market: 9/23/2026
- Cumulative days on market: 49 days
- Listing terms: VA Loan,Owner May Carry,Cash,Conventional,FHA
- Ownership: Fee Simple
Estimated market value
Not available
Estimated sales range
Not available
Not available
Price history
| Date | Event | Price |
|---|---|---|
| 11/5/2026 | Price change | $2,049,000-4.7%$370/sqft |
Source:  ARMLS #7084088 Report a problem | ||
| 9/23/2026 | Listed for sale | $2,149,000+100.8%$388/sqft |
Source: ARMLS #7084088 Report a problem | ||
| 9/3/2025 | Sold | $1,070,000+76.9%$193/sqft |
Source: Public Record Report a problem | ||
| 9/26/2016 | Sold | $605,000-17%$109/sqft |
Source: ARMLS #5451378 Report a problem | ||
| 11/23/2015 | Listing removed | $729,000$132/sqft |
Source: West USA Realty #5254683 Report a problem | ||
| 5/15/2015 | Price change | $729,000-0.1%$132/sqft |
Source: West USA Realty #5254683 Report a problem | ||
| 3/24/2015 | Price change | $729,900-1.2%$132/sqft |
Source: West USA Realty #5254683 Report a problem | ||
| 12/23/2014 | Price change | $739,000-2.6%$133/sqft |
Source: US Preferred Realty Inc #5073461 Report a problem | ||
| 9/16/2014 | Price change | $759,000-2.6%$137/sqft |
Source: US Preferred Realty Inc #5073461 Report a problem | ||
| 7/23/2014 | Price change | $779,000-2.5%$141/sqft |
Source: US Preferred Realty Inc #5073461 Report a problem | ||
| 4/29/2014 | Price change | $799,000-9.1%$144/sqft |
Source: US Preferred Realty Inc #5073461 Report a problem | ||
| 2/22/2014 | Listed for sale | $879,000$159/sqft |
Source: US Preferred Realty Inc #5073461 Report a problem | ||
Public tax history
| Year | Property taxes | Tax assessment |
|---|---|---|
| 2025 | $7,380 +2.8% | $122,520 -12.7% |
| 2024 | $7,178 -26.6% | $140,360 +58.1% |
| 2023 | $9,773 +4% | $88,756 -13.7% |
| 2022 | $9,399 -0.2% | $102,870 +13.8% |
| 2021 | $9,416 +3.1% | $90,430 +11.1% |
| 2020 | $9,136 +5.8% | $81,380 +11.4% |
| 2019 | $8,636 | $73,020 -9.7% |
| 2018 | $8,636 +4.7% | $80,830 +5% |
| 2017 | $8,249 +11.3% | $76,980 +1.1% |
| 2016 | $7,409 +3.9% | $76,150 +11.4% |
| 2015 | $7,129 | $68,350 +11.5% |
| 2014 | -- | $61,320 +13% |
| 2013 | -- | $54,260 -8.3% |
| 2012 | -- | $59,150 -15.1% |
| 2011 | -- | $69,650 -24.4% |
| 2010 | -- | $92,100 -0.4% |
| 2009 | -- | $92,430 -9.6% |
| 2008 | -- | $102,300 |
| 2007 | -- | $102,300 +56.4% |
| 2006 | -- | $65,400 |
| 2005 | -- | $65,400 +7% |
| 2004 | -- | $61,150 |
| 2003 | -- | $61,150 +18.3% |
| 2002 | -- | $51,700 |
Find assessor info on the county website
Monthly payment
Est. payment
Payment breakdown
Explore the cost of this home by adjusting the details. Changes won't be saved.Climate risks
Neighborhood: Ahwatukee Foothills
Nearby schools
Schools provided by the listing agent
- Elementary: Kyrene de la Colina School
- Middle: Kyrene Centennial Middle School
- High: Mountain Pointe High School
- District: Kyrene Elementary District
Source: ARMLS. This data may not be complete. We recommend contacting the local school district to confirm school assignments for this home.
- $1,483,300-- bd5 ba4.3k sqft3301 E Coconino St, Phoenix, AZ 85044Off Market
- $1,402,000-- bd4 ba3.4k sqft3313 E Coconino St, Phoenix, AZ 85044Off Market
- $1,240,3005 bd4 ba3.8k sqft12657 S Honahlee Ct, Phoenix, AZ 85044Off Market

- $1,548,6004 bd4 ba4.3k sqft12663 S Honahlee Ct, Phoenix, AZ 85044Off Market

Similar homes
- $1,545,0006 bd6 ba5.1k sqft3631 E COCONINO Court, Phoenix, AZ 85044For Sale
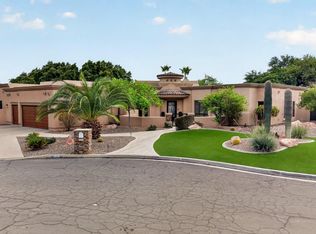 MLS ID #7078059, Mary Jo Santistevan, SERHANT.. ARMLS
- $1,950,0006 bd4 ba5.8k sqft11621 S BLACKFOOT Drive, Phoenix, AZ 85044For Sale
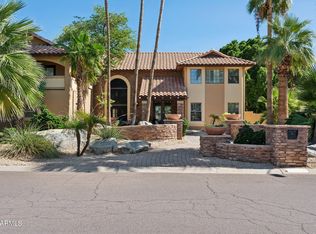 MLS ID #7008138, Elena Pritchette, Barrett Real Estate. ARMLS
- $2,199,0005 bd4 ba5.3k sqft14246 S CANYON Drive, Phoenix, AZ 85048For Sale
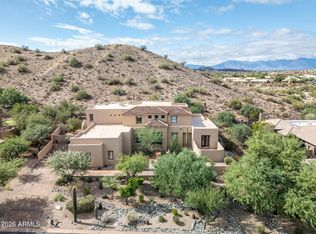 MLS ID #7081261, Gary Colin, Real Broker. ARMLS
- $2,200,0006 bd7 ba6.5k sqft1611 E DESERT WILLOW Drive, Phoenix, AZ 85048For Sale
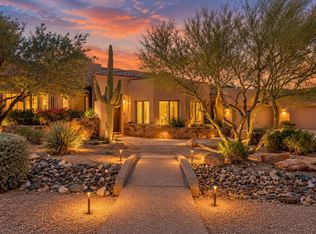 MLS ID #7092071, Monique Walker, RE/MAX Excalibur. ARMLS
