Beautiful custom home on over an acre of irrigated land!!
2 owners suites on each end of home along with 2 additional bedrooms, all with walk in closets - 3 full baths with separate jetted tub/shower plus 2 additional powder bathrooms, Also a separate office that can be an additional bedroom - Lots of room to entertain with large game room complete with full wet bar and huge outdoor patio with fireplace and newly renovated swimming pool/hot tub - Oversized 4 car garage with cabinets and work bench - additional covered RV + parking with 50 amp service. Close to 101 / 202 - close to Chandler fashion mall - close to great restaurants and nightlife - come take a look!!
For sale
$2,000,000
650 N BULLMOOSE Drive, Chandler, AZ 85224
4beds
4,355sqft
:
Get pre-qualified$11,258/mo
Single Family Residence
Built in 2003
1.14 Acres Lot
$1,878,000 Zestimate®
$459/sqft
$-- HOA
What's special
- 46 days |
- 1,098 |
- 37 |
Zillow last checked:
Listing updated:
Listed by:
Joseph M Del Re 602-920-5395,
Good Oak Real Estate
Source: ARMLS,MLS#: 7035665
Facts & features
Interior
Bedrooms & bathrooms
- Bedrooms: 4
- Bathrooms: 5
- Full bathrooms: 3
- 1/2 bathrooms: 2
Heating
- Heat Pump, Natural Gas
Cooling
- Gas, Central Air, Ceiling Fan(s), Programmable Thmstat
Appliances
- Included: Water Softener Owned, Reverse Osmosis, Refrigerator, Built-in Microwave, Dishwasher, Disposal, Gas Cooktop, Built-In Electric Oven
- Laundry: Gas Dryer Hookup
Features
- Pantry, High Speed Internet, Granite Counters, Double Vanity, Eat-in Kitchen, Breakfast Bar, 9+ Flat Ceilings, Wet Bar, 2 Master Baths, Full Bth Master Bdrm, Separate Shwr & Tub
- Flooring: Stone
- Windows: Screens, Double Pane Windows
- Has basement: No
- Number of fireplaces: 2
- Fireplace features: Double Sided, Exterior Fireplace, Gas
Interior area
- Total structure area: 4,355
- Total interior livable area: 4,355 sqft
Property
Parking
- Total spaces: 14
- Parking features: Attached, RV Access/Parking, RV Gate, Garage Door Opener, Extended Length Garage, Attch'd Gar Cabinets, Over Height Garage
- Attached garage spaces: 4
- Carport spaces: 4
- Covered spaces: 8
- Uncovered spaces: 6
Features
- Stories: 1
- Patio & porch: Covered
- Exterior features: Misting System, Storage, Built-in Barbecue, RV Hookup
- Has private pool: Yes
- Pool features: Outdoor Pool, Diving Pool, Fenced
- Has spa: Yes
- Spa features: Heated, Private, Bath
- Fencing: Perimeter,Back Yard,Block
Lot
- Size: 1.14 Acres
- Features: East/West Exposure, Sprinklers In Rear, Sprinklers In Front, Corner Lot, Gravel/Stone Front, Gravel/Stone Back, Grass Front, Grass Back, Auto Timer H2O Front, Auto Timer H2O Back, Irrigation Front, Irrigation Back
Details
- Additional structures: Barn(s)
- Parcel number: 30246012
- Special conditions: Owner/Agent
- Horses can be raised: Yes
Construction
Type & style
- Home type: SingleFamily
- Architectural style: Santa Barbara/Tuscan
- Property subtype: Single Family Residence
Materials
- Synthetic Stucco, Wood Frame
- Foundation: Concrete Perimeter
- Roof: Tile
Condition
- Year built: 2003
Details
- Builder name: Alden
Utilities & green energy
- Electric: 220 Volts in Kitchen
- Sewer: Septic Tank
- Water: City Water
- Utilities for property: Phone Available
Green energy
- Water conservation: Recirculation Pump
Community & HOA
Community
- Security: Security System Owned
- Subdivision: INDIAN RIDGE ESTATES
HOA
- Has HOA: No
- Services included: No Fees
Location
- Region: Chandler
Financial & listing details
- Price per square foot: $459/sqft
- Tax assessed value: $1,293,600
- Annual tax amount: $8,736
- Date on market: 6/24/2026
- Listing terms: Cash,Conventional
- Ownership: Fee Simple
- Electric utility on property: Yes
- Road surface type: Asphalt
Estimated market value
$1,878,000
$1.78M - $1.97M
$5,795/mo
Price history
| Date | Event | Price |
|---|---|---|
| 6/24/2026 | Listed for sale | $2,000,000+11.4%$459/sqft |
Source:  ARMLS #7035665 Report a problem ARMLS #7035665 Report a problem | ||
| 4/12/2025 | Listing removed | $1,795,000$412/sqft |
Source: ARMLS #6411993 Report a problem | ||
| 12/13/2023 | Listing removed | -- |
Source: ARMLS #6411993 Report a problem | ||
| 6/14/2022 | Listing removed | $1,795,000$412/sqft |
Source: ARMLS #6411993 Report a problem | ||
| 6/14/2022 | Listed for sale | $1,795,000+754.8%$412/sqft |
Source: ARMLS #6411993 Report a problem | ||
| 2/14/2020 | Listing removed | -- |
Source: Auction.com Report a problem | ||
| 12/18/2019 | Listed for sale | -- |
Source: Auction.com Report a problem | ||
| 1/29/2001 | Sold | $210,000+20%$48/sqft |
Source: Public Record Report a problem | ||
| 6/22/1999 | Sold | $175,000+29.6%$40/sqft |
Source: Public Record Report a problem | ||
| 1/9/1997 | Sold | $135,000$31/sqft |
Source: Public Record Report a problem | ||
Public tax history
| Year | Property taxes | Tax assessment |
|---|---|---|
| 2025 | $8,686 +1.7% | $129,360 -10% |
| 2024 | $8,539 +2.1% | $143,760 +58.7% |
| 2023 | $8,365 +2.9% | $90,562 -11.5% |
| 2022 | $8,126 -2.3% | $102,380 +4.8% |
| 2021 | $8,319 +3.9% | $97,710 +10.2% |
| 2020 | $8,007 +3.2% | $88,700 +1.8% |
| 2019 | $7,761 | $87,170 +5.3% |
| 2018 | $7,761 +7% | $82,770 +1.7% |
| 2017 | $7,255 +8.7% | $81,350 -4.3% |
| 2016 | $6,675 -5.4% | $85,000 +23.8% |
| 2015 | $7,056 | $68,680 +0% |
| 2014 | -- | $68,650 +29.4% |
| 2013 | -- | $53,070 +2.5% |
| 2012 | -- | $51,770 -2.9% |
| 2011 | -- | $53,330 -32.3% |
| 2010 | -- | $78,730 -23.2% |
| 2009 | -- | $102,500 -5% |
| 2008 | -- | $107,850 +12.5% |
| 2007 | -- | $95,900 +67.8% |
| 2006 | -- | $57,150 |
| 2005 | -- | $57,150 +102.4% |
| 2004 | -- | $28,240 +32.7% |
| 2003 | -- | $21,280 |
| 2002 | -- | $21,280 |
Find assessor info on the county website
Monthly payment
Est. payment
Payment breakdown
Explore the cost of this home by adjusting the details. Changes won't be saved.Climate risks
Neighborhood: Indian Mesa East
Nearby schools
GreatSchools rating
- 6/10John M Andersen Elementary SchoolGrades: PK-6Distance: 1 mi
- 2/10John M Andersen Junior High SchoolGrades: 6-8Distance: 0.9 mi
- 6/10Chandler High SchoolGrades: 8-12Distance: 2.5 mi
Schools provided by the listing agent
- Elementary: John M Andersen Elementary School
- Middle: John M Andersen Jr High School
- High: Chandler High School
- District: Chandler Unified District #80
Source: ARMLS. This data may not be complete. We recommend contacting the local school district to confirm school assignments for this home.
- $1,757,400-- bd4 ba3.3k sqft2401 W Harrison St, Chandler, AZ 85224Off Market
- $1,785,000-- bd6 ba6.3k sqft2350 W Laredo St, Chandler, AZ 85224Off Market
- $1,768,8004 bd4 ba4.8k sqft2402 W Laredo St, Chandler, AZ 85224Off Market

- $975,0004 bd2 ba2.3k sqft2323 W Harrison St, Chandler, AZ 85224Sold

- $1,225,0005 bd3 ba3.1k sqft611 N Bullmoose Dr, Chandler, AZ 85224Sold
- $1,399,200-- bd5 ba5.8k sqft2400 W Harrison St, Chandler, AZ 85224Off Market
- $1,675,4006 bd5 ba5k sqft609 N Bullmoose Dr, Chandler, AZ 85224Off Market
- $1,011,1006 bd4 ba5.1k sqft2403 W Harrison St, Chandler, AZ 85224Off Market
A local agent can set up tours, give advice and negotiate with sellers.
Similar homes
- $1,838,8885 bd6 ba5.2k sqft700 N DOBSON Road #36, Chandler, AZ 85224For Sale
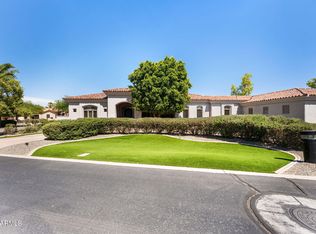 MLS ID #7044535, Jarrod Smith, Plush Arizona Living. ARMLS
 - $1,740,0005 bd5 ba4.4k sqft2780 W LAREDO Place, Chandler, AZ 85224For Sale
 MLS ID #7029055, Brandie Michelle Freese, AZ Marketplace Realty. ARMLS
 - $1,150,0005 bd5 ba4.5k sqft2721 W TULSA Street, Chandler, AZ 85224For Sale
 MLS ID #7061472, Mike Foley, West USA Realty. ARMLS
 - $1,175,0003 bd3 ba2.8k sqft2320 W HARRISON Street, Chandler, AZ 85224For Sale
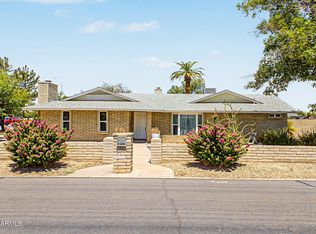 MLS ID #7060060, Nancy Parana, HomeSmart. ARMLS
 - $2,000,0006 bd5 ba5.5k sqft1232 W Sunrise Place, Chandler, AZ 85248For SaleMLS ID #6965145, Vance Nielson, eXp Realty. ARMLS
- $1,850,0004 bd6 ba4.8k sqft1455 E COLT Road, Tempe, AZ 85284For SaleMLS ID #7048862, Randy Courtney, Weichert, Realtors - Courtney Valleywide. ARMLS
- $1,950,0005 bd4 ba5k sqft1670 W GRAND CANYON Drive, Chandler, AZ 85248For SaleMLS ID #7038034, Lisa B Sroufe, TomKat Real Estate. ARMLS
- $1,900,0004 bd4 ba3.8k sqft3420 E LYNX Place, Chandler, AZ 85249For SaleMLS ID #7048529, Ben Koerner, Fathom Realty Elite. ARMLS
- $1,300,0004 bd4 ba3.2k sqft3016 W Ironwood Circle, Chandler, AZ 85226For SaleMLS ID #7059340, Shannon Gillette, Real Broker. ARMLS
- $2,199,0005 bd3 ba4.4k sqft2002 E CAROLINE Lane, Tempe, AZ 85284For SaleMLS ID #7016727, Betsey L. Birakos, Jason Mitchell Real Estate. ARMLS
- $2,275,0005 bd4 ba4.8k sqft9310 S BALA Drive, Tempe, AZ 85284For SaleMLS ID #6993591, Bradley D Cox, Keller Williams Realty Phoenix. ARMLS
- $1,800,0006 bd4 ba4.7k sqft663 W ASTER Court, Chandler, AZ 85248For SaleMLS ID #7060310, Jay Culton, HomeSmart. ARMLS
- $2,150,0007 bd6 ba5.4k sqft88 E TOLEDO Court, Gilbert, AZ 85295For SaleMLS ID #7035743, Dena Greenawalt, RE/MAX Fine Properties. ARMLS
- $1,599,9995 bd5 ba4.1k sqft305 W GRAND CANYON Drive, Chandler, AZ 85248For SaleMLS ID #7062352, Jonathan Minerick, HomeCoin.com. ARMLS
- $1,299,7005 bd4 ba3.8k sqft3662 W BARCELONA Drive, Chandler, AZ 85226For SaleMLS ID #7051911, Greg Askins, Realty Executives Arizona Territory. ARMLS
- $1,199,0005 bd3 ba3k sqft2115 W SHAWNEE Drive, Chandler, AZ 85224For SaleMLS ID #6996682, Geoffrey Adams, Realty ONE Group. ARMLS
- $1,990,0003 bd3 ba3.3k sqft1821 E ELLIOT Road, Gilbert, AZ 85234For SaleMLS ID #7056639, Amanda K Cinq-Mars, Instasold. ARMLS
- $1,895,0006 bd6 ba6k sqft426 E HORSESHOE Avenue, Gilbert, AZ 85296For SaleMLS ID #7041680, Lisa Murphy, HomeSmart. ARMLS
- $1,975,0004 bd3 ba3.7k sqft820 S FARMER Avenue, Tempe, AZ 85281For SaleMLS ID #6987800, Hilary C Sutter, My Home Group Real Estate. ARMLS
- $1,275,0004 bd3 ba3k sqft5481 S CROSSCREEK Drive, Chandler, AZ 85249For SaleMLS ID #7064387, Corey Frederic, HomeSmart. ARMLS
