Meticulously updated and designed for effortless luxury, this exceptional Chandler residence is offered fully furnished--simply arrive with your suitcase and start enjoying the lifestyle. A rare find for collectors and enthusiasts alike, the property offers space for up to seven vehicles with an expansive RV garage and attached three-car garage, providing ample room for classic cars, recreational vehicles, boats, and every toy in between.
Ideally situated just minutes from Loop 101, this home offers convenient access to Chandler's premier dining, shopping, entertainment, and highly regarded schools. Connected to the RV garage is an unfinished casita, presenting endless possibilities for a private fitness studio, executive office, guest suite, or additional entertainment space. Inside, you'll find four spacious bedrooms and four beautifully appointed bathrooms, enhanced by new porcelain flooring throughout and imported Italian tile in the baths. The primary suite is a true retreat, featuring an oversized walk-in shower and a dramatic freestanding soaking tub designed for ultimate relaxation.
The open-concept living and dining spaces were designed with entertaining in mind, creating an inviting atmosphere for everything from intimate evenings at home to larger gatherings with family and friends. Outdoors, low-maintenance turf and mature citrus trees provide a private and tranquil setting, allowing you to enjoy Arizona living without the upkeep.
Combining luxury, versatility, and an unbeatable location, this is a rare opportunity to own a fully furnished Chandler home that effortlessly blends sophisticated design with everyday functionality.
Pending
$1,300,000
3016 W Ironwood Circle, Chandler, AZ 85226
4beds
3,235sqft
Single Family Residence
Built in 1991
0.34 Acres Lot
$-- Zestimate®
$402/sqft
$44/mo HOA
What's special
Offered fully furnishedLow-maintenance turfFour beautifully appointed bathroomsOversized walk-in showerNew porcelain flooring throughoutFour spacious bedrooms
- 28 days |
- 3,629 |
- 309 |
Likely to sell faster than
Zillow last checked:
Listing updated:
Listed by:
Shannon Gillette 480-518-6885,
Real Broker
Source: ARMLS,MLS#: 7059340
Facts & features
Interior
Bedrooms & bathrooms
- Bedrooms: 4
- Bathrooms: 4
- Full bathrooms: 3
- 1/2 bathrooms: 1
Heating
- Electric
Cooling
- Central Air, Ceiling Fan(s)
Appliances
- Included: Dryer, Washer, Refrigerator, Built-in Microwave, Dishwasher, Disposal, Gas Range, Gas Oven
Features
- Pantry, High Speed Internet, Double Vanity, Breakfast Bar, 9+ Flat Ceilings, Vaulted Ceiling(s), Full Bth Master Bdrm, Separate Shwr & Tub
- Flooring: Tile
- Windows: Double Pane Windows
- Has basement: No
- Number of fireplaces: 1
- Fireplace features: Fire Pit, Living Room
Interior area
- Total structure area: 3,235
- Total interior livable area: 3,235 sqft
Property
Parking
- Total spaces: 9
- Parking features: RV Access/Parking, RV Gate, Extended Length Garage, Over Height Garage, RV Garage
- Garage spaces: 7
- Uncovered spaces: 2
Features
- Stories: 1
- Has private pool: Yes
- Pool features: Outdoor Pool
- Spa features: None
- Fencing: Block
Lot
- Size: 0.34 Acres
- Features: Borders Common Area, Synthetic Grass Back, Natural Desert Front
Details
- Additional structures: Guest House
- Parcel number: 30806004
Construction
Type & style
- Home type: SingleFamily
- Architectural style: Contemporary
- Property subtype: Single Family Residence
Materials
- Stucco, Wood Frame, Painted
- Roof: Tile
Condition
- Year built: 1991
Utilities & green energy
- Sewer: Public Sewer
- Water: City Water
Community & HOA
Community
- Features: Playground, Biking/Walking Path
- Subdivision: VALENCIA
HOA
- Has HOA: Yes
- Services included: Maintenance Grounds
- HOA fee: $133 quarterly
- HOA name: .Valencia
- HOA phone: 602-957-9191
- Second HOA name: 0
Location
- Region: Chandler
Financial & listing details
- Price per square foot: $402/sqft
- Tax assessed value: $715,800
- Annual tax amount: $5,146
- Date on market: 7/28/2026
- Cumulative days on market: 28 days
- Listing terms: Cash,Also for Rent,1031 Exchange,FHA,VA Loan
- Ownership: Fee Simple
Estimated market value
Not available
Estimated sales range
Not available
Not available
Price history
| Date | Event | Price |
|---|---|---|
| 8/14/2026 | Listing removed | $7,500$2/sqft |
Source: ARMLS #7048539 Report a problem | ||
| 8/13/2026 | Pending sale | $1,300,000$402/sqft |
Source:  ARMLS #7059340 Report a problem ARMLS #7059340 Report a problem | ||
| 7/28/2026 | Listed for sale | $1,300,000+36.8%$402/sqft |
Source: ARMLS #7059340 Report a problem | ||
| 7/1/2026 | Listed for rent | $7,500+7.1%$2/sqft |
Source: ARMLS #7048539 Report a problem | ||
| 4/10/2023 | Sold | $950,000+1.2%$294/sqft |
Source: ARMLS #6523474 Report a problem | ||
| 3/27/2023 | Pending sale | $939,000$290/sqft |
Source: ARMLS #6523474 Report a problem | ||
| 3/8/2023 | Listed for sale | $939,000+52.7%$290/sqft |
Source: ARMLS #6523474 Report a problem | ||
| 10/13/2022 | Listing removed | -- |
Source: Zillow Rental Manager Report a problem | ||
| 8/17/2022 | Listed for rent | $7,000$2/sqft |
Source: Zillow Rental Manager Report a problem | ||
| 11/27/2019 | Sold | $615,000+0.3%$190/sqft |
Source: ARMLS #5986965 Report a problem | ||
| 10/7/2019 | Pending sale | $613,000+2.2%$189/sqft |
Source: Keller Williams Realty East Valley #5986965 Report a problem | ||
| 10/3/2019 | Listed for sale | $600,000+4.3%$185/sqft |
Source: Keller Williams Realty East Valley #5986965 Report a problem | ||
| 5/29/2008 | Sold | $575,000-8%$178/sqft |
Source: Public Record Report a problem | ||
| 4/10/2008 | Listed for sale | $625,000+114%$193/sqft |
Source: Number1Expert #2966774 Report a problem | ||
| 9/25/1998 | Sold | $292,000+0.2%$90/sqft |
Source: Public Record Report a problem | ||
| 8/29/1996 | Sold | $291,500$90/sqft |
Source: Public Record Report a problem | ||
Public tax history
| Year | Property taxes | Tax assessment |
|---|---|---|
| 2025 | $5,116 +2.9% | $71,580 -7.5% |
| 2024 | $4,972 +2% | $77,400 +41.5% |
| 2023 | $4,873 +4.4% | $54,705 +5% |
| 2022 | $4,666 -2.2% | $52,100 +4.2% |
| 2021 | $4,773 +3.2% | $50,000 +4.2% |
| 2020 | $4,625 +3.4% | $48,000 +5.4% |
| 2019 | $4,471 | $45,520 +2% |
| 2018 | $4,471 +5.1% | $44,630 +3.4% |
| 2017 | $4,253 +8.1% | $43,180 -8.8% |
| 2016 | $3,934 +5.1% | $47,350 +14% |
| 2015 | $3,742 | $41,550 +16.8% |
| 2014 | -- | $35,570 +8.5% |
| 2013 | -- | $32,770 -0.5% |
| 2012 | -- | $32,920 -4.4% |
| 2011 | -- | $34,420 -9.6% |
| 2010 | -- | $38,080 -25.6% |
| 2009 | -- | $51,180 +3.6% |
| 2008 | -- | $49,400 +12.5% |
| 2007 | -- | $43,900 +40% |
| 2006 | -- | $31,350 |
| 2005 | -- | $31,350 +3% |
| 2004 | -- | $30,450 |
| 2003 | -- | $30,450 +22% |
| 2002 | -- | $24,950 |
Find assessor info on the county website
Monthly payment
Est. payment
Payment breakdown
Explore the cost of this home by adjusting the details. Changes won't be saved.Climate risks
Neighborhood: Valencia
Nearby schools
GreatSchools rating
- 9/10Kyrene del Cielo SchoolGrades: PK-5Distance: 1.3 mi
- 6/10Kyrene Aprende Middle SchoolGrades: 4-8Distance: 1.6 mi
- 8/10Corona Del Sol High SchoolGrades: 9-12Distance: 1.7 mi
Schools provided by the listing agent
- Elementary: Kyrene del Cielo School
- Middle: Kyrene Aprende Middle School
- High: Corona Del Sol High School
- District: Kyrene Elementary District
Source: ARMLS. This data may not be complete. We recommend contacting the local school district to confirm school assignments for this home.
- $739,0004 bd2 ba2.6k sqft3012 W Ironwood Cir, Chandler, AZ 85226Off Market
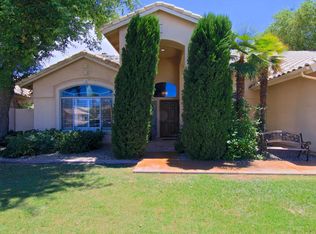
- $691,400-- bd2 ba2.9k sqft3020 W Ironwood Cir, Chandler, AZ 85226Off Market
- $731,700-- bd3 ba2.5k sqft3008 W Ironwood Cir, Chandler, AZ 85226Off Market
- $735,700-- bd3 ba2.4k sqft3024 W Ironwood Cir, Chandler, AZ 85226Off Market
- $813,300-- bd3 ba2.9k sqft3013 W Ironwood Cir, Chandler, AZ 85226Off Market
- $810,2004 bd3 ba2.8k sqft3009 W Ironwood Cir, Chandler, AZ 85226Off Market
- $914,800-- bd-- ba-- sqftN Price Rd, Chandler, AZ 85226Off Market
- $1,076,3004 bd2 ba2 sqft3004 W Ironwood Cir, Chandler, AZ 85226Off Market
A local agent can set up tours, give advice and negotiate with sellers.
Similar homes
- $1,299,7005 bd4 ba3.8k sqft3662 W BARCELONA Drive, Chandler, AZ 85226For Sale
 MLS ID #7051911, Greg Askins, Realty Executives Arizona Territory. ARMLS
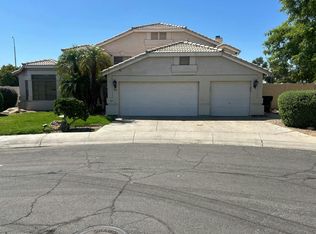
 - $--5 bd3 ba3.2k sqft972 N Lakeshore Pl, Chandler, AZ 85226Auction
 Auction.com 2
 - $789,9904 bd3 ba2.9k sqft3470 W JASPER Drive, Chandler, AZ 85226For Sale
 MLS ID #7056999, Cody Lloyd, The Home Shop. ARMLS
 - $1,175,0003 bd3 ba2.8k sqft2320 W HARRISON Street, Chandler, AZ 85224For Sale
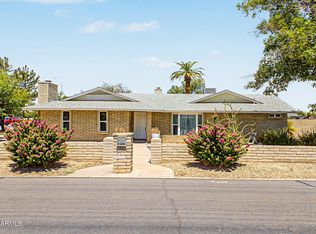 MLS ID #7060060, Nancy Parana, HomeSmart. ARMLS
 - $685,0004 bd2 ba2.5k sqft4768 W TYSON Street, Chandler, AZ 85226For SaleMLS ID #7070117, Jesse Martinez, Realty ONE Group. ARMLS
- $720,0004 bd3 ba2.6k sqft3360 W JASPER Drive, Chandler, AZ 85226For SaleMLS ID #7047737, Carol A. Royse, Your Home Sold Guaranteed Realty. ARMLS
- $1,199,0005 bd3 ba3k sqft2115 W SHAWNEE Drive, Chandler, AZ 85224For SaleMLS ID #6996682, Geoffrey Adams, Realty ONE Group. ARMLS
- $1,300,0005 bd5 ba4k sqft1029 E Sandpiper Dr, Tempe, AZ 85283For Sale By Owner
- $1,200,0004 bd3 ba3.1k sqft1834 E RIVIERA Drive, Tempe, AZ 85282For SaleMLS ID #7066525, Najmuddin Ahmad, Noma Group Inc.. ARMLS
- $830,0005 bd3 ba3.2k sqft840 N BULLMOOSE Drive, Chandler, AZ 85224For SaleMLS ID #7063462, Kim Panozzo, HomeSmart. ARMLS
- $1,199,9993 bd3 ba3.1k sqft821 W ENFIELD Way, Chandler, AZ 85286For SaleMLS ID #7058122, Kristin Taylor Anderson, Good Oak Real Estate. ARMLS
- $695,0004 bd3 ba2.5k sqft1080 N ASPEN Drive, Chandler, AZ 85226For SaleMLS ID #7059523, Antonyos Korkes, Done Deal. ARMLS
- $800,0004 bd3 ba2.9k sqft442 N CORDOBA Place, Chandler, AZ 85226For SaleMLS ID #7000039, Sharone Cohen, Real Broker. ARMLS
- $--4 bd3 ba3.4k sqft1506 W Redondo Dr, Gilbert, AZ 85233AuctionAuction.com 2
- $710,0004 bd2 ba2.3k sqft4912 W BOSTON Street, Chandler, AZ 85226For SaleMLS ID #7056391, Kimberly Tocco, Realty ONE Group. ARMLS
- $950,0003 bd3 ba3.3k sqft1050 N KRISTIN Lane, Chandler, AZ 85226For SaleMLS ID #7038401, Amy Pikula, HomeSmart. ARMLS
- $1,050,0003 bd2 ba1.9k sqft369 E CAMPBELL Road, Chandler, AZ 85225For SaleMLS ID #7069628, Christine Halverson, HomeSmart. ARMLS
- $1,240,0006 bd4 ba4.5k sqft2252 S MCCLELLAND Place, Chandler, AZ 85286For SaleMLS ID #7064562, Shalini R. Iyer, DeLex Realty. ARMLS
- $1,095,0005 bd4 ba4.1k sqft7496 S HAZELTON Lane, Tempe, AZ 85283For SaleMLS ID #7068820, Kelly L Farrell, MAR Realty, L.L.C.. ARMLS
- $788,0004 bd4 ba3.1k sqft5225 W DEL RIO Street, Chandler, AZ 85226For SaleMLS ID #7040223, Holly Watson, West USA Realty. ARMLS
