Welcome to Anatolian Country Estates, one of Chandler's most distinctive luxury enclaves known for its spacious homesites, quiet rural charm, and rare HOA Approved allowances for Casita, Horse, RV gates, and RV garages. Situated on a premium ¾ acre corner lot, this beautifully updated 4+BR/3BA residence offers 3,075 sq ft of refined living with soaring ceilings, abundant natural light, and a flowing open layout designed for both comfort and entertaining.
The home has undergone a major transformation with new exterior paint, professionally designed landscaping, all new irrigation, and a resort style inground pool and heated spa featuring Pentair equipment and limestone decking that stays cool under the Arizona sun. Inside, new carpet, new Kohler toilets, Moen fixtures, ...ceiling fans, and upgraded laundry shelving elevate every space.
The chef's kitchen now features top tier appliances including a Wolf range and hood, Cove dishwasher, KitchenAid refrigerator, microwave, and oven, complemented by granite counters, a walk-in pantry, and generous cabinetry. The great room centers around a striking gas stone fireplace with an 85'' TV nook, framed by large windows and bright plantation shutters overlooking the expansive backyard.
The primary suite offers a two-way walk-in closet and a spacious en suite bath with separate tub and shower. Additional upgrades include two new Daikin HVAC systems, a new AC unit for the garage, a Magnu potassium-based water filtration system, new RUUD pro grade water heater, new Genie garage door openers, EV Charger Port, overhead storage racks, and added electrical/TV mounts in garage.
With His and Hers separate 2 car Garages, ample driveway space, and a backyard designed to accommodate a family horse per HOA guidelines, with room to ADD Horse Arena & Barn. This property blends luxury living with the freedom and flexibility that make Anatolian Country Estates truly special.
A rare opportunity to own a move in ready, highly upgraded home on one of the community's premier lots.
For sale
$1,275,000
5481 S CROSSCREEK Drive, Chandler, AZ 85249
4beds
3,062sqft
Single Family Residence
Built in 2013
0.75 Acres Lot
$-- Zestimate®
$416/sqft
$250/mo HOA
What's special
All new irrigationAmple driveway spaceNew exterior paintSoaring ceilingsNew kohler toiletsAbundant natural lightNew carpet
- 7 days |
- 1,289 |
- 87 |
Likely to sell faster than
Zillow last checked:
Listing updated:
Listed by:
Corey Frederic 480-208-7955,
HomeSmart
Source: ARMLS,MLS#: 7064387
Facts & features
Interior
Bedrooms & bathrooms
- Bedrooms: 4
- Bathrooms: 3
- Full bathrooms: 3
Heating
- Forced Air, Natural Gas
Cooling
- Central Air, Ceiling Fan(s), Programmable Thmstat
Appliances
- Included: Dryer, Washer, Water Softener Owned, Reverse Osmosis, Refrigerator, Built-in Microwave, Dishwasher, Disposal, Gas Range, Gas Cooktop
- Laundry: Inside
Features
- Pantry, High Speed Internet, Granite Counters, Double Vanity, Breakfast Bar, Vaulted Ceiling(s), Kitchen Island, Full Bth Master Bdrm, Separate Shwr & Tub
- Flooring: Carpet, Tile
- Windows: Low Emissivity Windows, ENERGY STAR Qualified Windows
- Has basement: No
- Number of fireplaces: 1
- Fireplace features: Living Room, Gas
Interior area
- Total structure area: 3,062
- Total interior livable area: 3,062 sqft
Property
Parking
- Total spaces: 8
- Parking features: Attached, RV Access/Parking, Gated, RV Gate, Garage Door Opener, Temp Controlled
- Attached garage spaces: 4
- Uncovered spaces: 4
Features
- Stories: 1
- Patio & porch: Covered, Patio
- Exterior features: Rain Gutters
- Has private pool: Yes
- Pool features: Variable Speed Pump, Outdoor Pool, Heated
- Has spa: Yes
- Spa features: Heated, Private, Bath
- Fencing: Block
Lot
- Size: 0.75 Acres
- Features: Sprinklers In Rear, Sprinklers In Front, Corner Lot, Desert Front, Grass Back, Auto Timer H2O Front, Auto Timer H2O Back
Details
- Parcel number: 30354360
- Horses can be raised: Yes
- Horse amenities: Stall
Construction
Type & style
- Home type: SingleFamily
- Architectural style: Ranch
- Property subtype: Single Family Residence
Materials
- Stucco, Wood Frame, Painted
- Foundation: Slab
- Roof: Tile
Condition
- Year built: 2013
Details
- Builder name: Ashton Woods
Utilities & green energy
- Sewer: Public Sewer
- Water: City Water
Green energy
- Energy efficient items: Multi-Zones
Community & HOA
Community
- Features: Gated
- Security: Security System Owned
- Subdivision: ANATOLIAN COUNTRY ESTATES
HOA
- Has HOA: Yes
- Services included: Maintenance Grounds, Street Maint
- HOA fee: $250 monthly
- HOA name: Vision Comm. Mgmt.
- HOA phone: 480-759-4945
Location
- Region: Chandler
Financial & listing details
- Price per square foot: $416/sqft
- Tax assessed value: $847,800
- Annual tax amount: $4,800
- Date on market: 8/8/2026
- Cumulative days on market: 8 days
- Listing terms: Cash,Conventional,FHA,VA Loan
- Ownership: Fee Simple
Estimated market value
Not available
Estimated sales range
Not available
Not available
Price history
| Date | Event | Price |
|---|---|---|
| 8/8/2026 | Listed for sale | $1,275,000+10.9%$416/sqft |
Source:  ARMLS #7064387 Report a problem ARMLS #7064387 Report a problem | ||
| 7/9/2025 | Listing removed | $1,149,999+4.5%$376/sqft |
Source: ARMLS #6410777 Report a problem | ||
| 12/13/2023 | Listing removed | -- |
Source: ARMLS #6410777 Report a problem | ||
| 3/3/2023 | Sold | $1,100,000-2.2%$359/sqft |
Source: ARMLS #6512740 Report a problem | ||
| 1/27/2023 | Listed for sale | $1,125,000-2.2%$367/sqft |
Source: ARMLS #6512740 Report a problem | ||
| 11/26/2022 | Listing removed | $1,149,999$376/sqft |
Source: ARMLS #6410777 Report a problem | ||
| 9/9/2022 | Price change | $1,149,999-4.2%$376/sqft |
Source: ARMLS #6410777 Report a problem | ||
| 8/2/2022 | Price change | $1,199,999-3.6%$392/sqft |
Source: ARMLS #6410777 Report a problem | ||
| 7/18/2022 | Price change | $1,245,000-4.2%$407/sqft |
Source: ARMLS #6410777 Report a problem | ||
| 7/1/2022 | Price change | $1,299,900-3.7%$425/sqft |
Source: ARMLS #6410777 Report a problem | ||
| 6/3/2022 | Listed for sale | $1,350,000-14.3%$441/sqft |
Source: ARMLS #6410777 Report a problem | ||
| 5/27/2022 | Listing removed | -- |
Source: Owner Report a problem | ||
| 5/17/2022 | Listed for sale | $1,575,000+206%$514/sqft |
Source: Owner Report a problem | ||
| 7/11/2013 | Sold | $514,789+18.9%$168/sqft |
Source: Public Record Report a problem | ||
| 6/30/2012 | Listing removed | $432,990$141/sqft |
Source: Dynamic Resource Realty #4701719 Report a problem | ||
| 6/16/2012 | Price change | $432,990+7.2%$141/sqft |
Source: Dynamic Resource Realty #4701719 Report a problem | ||
| 5/6/2012 | Price change | $403,990-1.9%$132/sqft |
Source: Dynamic Resource Realty #4701719 Report a problem | ||
| 5/2/2012 | Listed for sale | $411,990$135/sqft |
Source: Dynamic Resource Realty #4701719 Report a problem | ||
Public tax history
| Year | Property taxes | Tax assessment |
|---|---|---|
| 2025 | $4,622 +1.8% | $84,780 -8.4% |
| 2024 | $4,540 +2.2% | $92,530 +81.7% |
| 2023 | $4,442 -0.3% | $50,929 -11.9% |
| 2022 | $4,457 -1.7% | $57,820 +5.1% |
| 2021 | $4,536 +4% | $55,030 +1.9% |
| 2020 | $4,360 +3.5% | $53,980 +8.2% |
| 2019 | $4,211 | $49,900 +9.6% |
| 2018 | $4,211 +7.2% | $45,530 +1.4% |
| 2017 | $3,927 +9.6% | $44,880 +0.9% |
| 2016 | $3,583 -2% | $44,480 +2% |
| 2015 | $3,656 | $43,620 +23.6% |
| 2014 | -- | $35,300 +287.1% |
| 2013 | -- | $9,120 -82.5% |
| 2009 | -- | $52,160 +4% |
| 2008 | -- | $50,160 |
Find assessor info on the county website
Monthly payment
Est. payment
Payment breakdown
Explore the cost of this home by adjusting the details. Changes won't be saved.Climate risks
Neighborhood: 85249
Nearby schools
GreatSchools rating
- 7/10Jane D. Hull Elementary SchoolGrades: PK-6Distance: 1.6 mi
- 8/10Santan Junior High SchoolGrades: 7-8Distance: 0.7 mi
- 9/10Basha High SchoolGrades: PK,6-12Distance: 3.4 mi
Schools provided by the listing agent
- Elementary: Jane D. Hull Elementary
- Middle: Santan Junior High School
- High: Basha High School
- District: Chandler Unified District #80
Source: ARMLS. This data may not be complete. We recommend contacting the local school district to confirm school assignments for this home.
- $1,354,0005 bd4 ba3.6k sqft1241 E Birchwood Pl, Chandler, AZ 85249Off Market
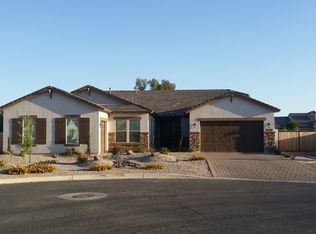
- $1,813,9005 bd5 ba4.3k sqft5441 S Crosscreek Dr, Chandler, AZ 85249Off Market
- $1,234,7005 bd4 ba4k sqft5440 S Crosscreek Dr, Chandler, AZ 85249Off Market
- $1,287,5004 bd2 ba3k sqft1201 E Birchwood Pl, Chandler, AZ 85249Off Market
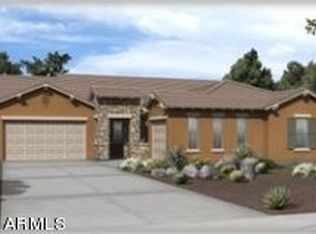
- $854,700-- bd2 ba1.6k sqft24237 S 122nd St, Chandler, AZ 85249Off Market
- $1,187,6005 bd3 ba3.5k sqft5420 S Crosscreek Dr, Chandler, AZ 85249Off Market
- $1,171,6004 bd2 ba3k sqft5401 S Crosscreek Dr, Chandler, AZ 85249Off Market
- $1,460,100-- bd6 ba3.5k sqft24215 S 122nd St, Chandler, AZ 85249Off Market
A local agent can set up tours, give advice and negotiate with sellers.
Similar homes
- $1,199,0004 bd3 ba3.6k sqft4523 S GOLD Court, Chandler, AZ 85248For Sale
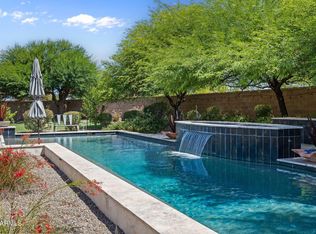 MLS ID #7039086, Susan Lewis, Russ Lyon Sotheby's International Realty. ARMLS
 - $1,850,0004 bd4 ba3.8k sqft3420 E LYNX Place, Chandler, AZ 85249For Sale
 MLS ID #7048529, Ben Koerner, Fathom Realty Elite. ARMLS
 - $1,220,0004 bd4 ba3.2k sqft4420 S GARDENIA Drive, Chandler, AZ 85248For Sale
 MLS ID #7001901, Christopher Neil Dudley, Redfin Corporation. ARMLS
 - $1,399,9005 bd4 ba3.9k sqft20168 E CHERRYWOOD Court, Queen Creek, AZ 85142For Sale
 MLS ID #7066367, Chris Benson, NextHome Alliance. ARMLS
 - $1,200,0004 bd5 ba3.9k sqft1823 E WATFORD Court, Gilbert, AZ 85298For SaleMLS ID #7036482, Jennifer Schumacher, Russ Lyon Sotheby's International Realty. ARMLS
- $850,0003 bd3 ba2.9k sqft1971 W MEAD Court, Chandler, AZ 85248For SaleMLS ID #7063594, Mindy Jones, Real Broker. ARMLS
- $1,399,9995 bd5 ba4k sqft19005 S 196TH Way, Queen Creek, AZ 85142For SaleMLS ID #7063161, John Gluch, eXp Realty. ARMLS
- $1,225,0005 bd6 ba4.4k sqft2152 E KESLER Lane, Chandler, AZ 85225For SaleMLS ID #7052101, Peggy Young, RE/MAX Fine Properties. ARMLS
- $1,215,0004 bd4 ba2.8k sqft3882 E ANDALUSIA Avenue, Gilbert, AZ 85298For SaleMLS ID #7032573, Trisha Euper, HomeSmart. ARMLS
- $1,299,0004 bd5 ba4k sqft19277 E Walnut Road, Queen Creek, AZ 85142For SaleMLS ID #7049279, Rebecca Beck, West USA Realty. ARMLS
- $1,374,9904 bd5 ba3.3k sqft2573 E Mayberry Avenue, Gilbert, AZ 85297For SaleMLS ID #7035660, Tiffany Miller, Premier Edge Realty, LLC. ARMLS
- $1,149,0004 bd3 ba3.4k sqft3785 E STRAWBERRY Drive, Gilbert, AZ 85298For SaleMLS ID #6998647, Jason LaFlesch, Results Realty. ARMLS
- $1,325,0004 bd3 ba2.7k sqft1124 E LOVELAND Lane, San Tan Valley, AZ 85140For SaleMLS ID #7004579, Kara M Beecroft, The Ave Collective. ARMLS
- $1,270,0003 bd4 ba3.3k sqft21876 E SUNSET Drive, Queen Creek, AZ 85142For SaleMLS ID #7046959, Jessica L Vukobratovich, Real Broker. ARMLS
- $1,275,0005 bd4 ba4.5k sqft4247 E COMSTOCK Drive, Gilbert, AZ 85296For SaleMLS ID #7063374, Heather L Steck, RETSY. ARMLS
- $1,175,0005 bd5 ba4.3k sqft4912 S CENTRIC Way, Mesa, AZ 85212For SaleMLS ID #7066619, Jonathan Minerick, HomeCoin.com. ARMLS
- $1,275,0006 bd5 ba4.1k sqft3120 W HOOPER Trail, San Tan Valley, AZ 85144For SaleMLS ID #7014058, Bryce Smith, Realty ONE Group. ARMLS
- $1,230,0004 bd4 ba3.4k sqft22820 E CAMACHO Road, Queen Creek, AZ 85142For SaleMLS ID #7049297, Kimberly Craig, HomeSmart. ARMLS
- $1,099,0005 bd4 ba3.9k sqft1978 E INDIAN WELLS Drive, Gilbert, AZ 85298For SaleMLS ID #6973523, Kristi D Damon, Simply Real Estate. ARMLS
- $918,8004 bd3 ba3k sqft2282 E TOMAHAWK Drive, Gilbert, AZ 85298For SaleMLS ID #7046566, Taylyr Pistone, ProSmart Realty. ARMLS
