Sold as-is! "Cozy" Cape located in a great Millcreek neighborhood close to schools, shopping and the Peninsula!. The nice size lot just needs some landscaping as its bigger than it looks(goes beyond hedges)! Could also make a possible flip with some updating you can turn this House into a cute Home! 1st. Floor has two Bedrooms & Full Bath along with an "Inviting" Living Room with Hard Wood Floors & Fireplace and a Quaint Dining Room w/ Wood Floors and access to the Back Yard! 2nd Floor holds a Large Knotty Pine Bedroom with Built-ins, Alcove and Storage. Limited Showing Times(start Thurs), Exclude Freezer and LR & DR Drapes. Taxes not conf yet
Pending
$174,900
927 Grant Ave, Erie, PA 16505
3beds
1,293sqft
Single Family Residence
Built in 1952
7,679 Square Feet Lot
$-- Zestimate®
$135/sqft
$-- HOA
What's special
Nice size lotHard wood floorsQuaint dining roomLarge knotty pine bedroom
- 57 days
- 63
- 0
Likely to sell faster than
Zillow last checked:
Listing updated:
Listed by:
Denise Caruana (814)873-4620,
Agresti Real Estate 814-459-9400
Source: GEMLS,MLS#: 193270Originating MLS: Greater Erie Board Of Realtors
Facts & features
Interior
Bedrooms & bathrooms
- Bedrooms: 3
- Bathrooms: 1
- Full bathrooms: 1
Primary bedroom
- Description: Builtins
- Level: Second
- Dimensions: 17x9
Bedroom
- Level: First
- Dimensions: 10x10
Bedroom
- Level: First
- Dimensions: 10x11
Dining room
- Level: First
- Dimensions: 13x9
Other
- Level: First
Kitchen
- Description: Eatin
- Level: First
- Dimensions: 10x9
Living room
- Description: Fireplace
- Level: First
- Dimensions: 12x16
Heating
- Forced Air, Gas
Appliances
- Included: Gas Oven, Gas Range, Refrigerator
Features
- Cable TV
- Flooring: Carpet, Hardwood, Laminate
- Basement: Full
- Number of fireplaces: 1
- Fireplace features: See Remarks
Interior area
- Total structure area: 1,293
- Total interior livable area: 1,293 sqft
Property
Parking
- Total spaces: 1
- Parking features: Garage
- Garage spaces: 1
Features
- Levels: One and One Half
- Stories: 1.5
Lot
- Size: 7,679 Square Feet
- Dimensions: 60 x 127 x 0 x 0
- Features: Level
Details
- Parcel number: 33019100.0008.00
- Zoning description: Residential
Construction
Type & style
- Home type: SingleFamily
- Architectural style: One and One Half Story
- Property subtype: Single Family Residence
Materials
- Aluminum Siding
- Roof: Asphalt
Condition
- Average Condition
- Year built: 1952
Utilities & green energy
- Sewer: Public Sewer
- Water: Public
Community & HOA
Location
- Region: Erie
Financial & listing details
- Price per square foot: $135/sqft
- Tax assessed value: $117,460
- Annual tax amount: $3,345
- Date on market: 9/17/2026
- Cumulative days on market: 56 days
- Road surface type: Paved
Estimated market value
Not available
Estimated sales range
Not available
$1,627/mo
Price history
| Date | Event | Price |
|---|---|---|
| 10/2/2026 | Pending sale | $174,900$135/sqft |
Source: GEMLS #193270 Report a problem | ||
| 9/17/2026 | Listed for sale | $174,900$135/sqft |
Source: GEMLS #193270 Report a problem | ||
Public tax history
| Year | Property taxes | Tax assessment |
|---|---|---|
| 2026 | $3,346 +1.9% | $117,460 |
| 2025 | $3,284 +3.2% | $117,460 |
| 2024 | $3,181 +8.9% | $117,460 |
| 2023 | $2,921 +2.4% | $117,460 |
| 2022 | $2,851 | $117,460 |
| 2021 | $2,851 +162% | $117,460 |
| 2020 | $1,088 -59.3% | $117,460 |
| 2019 | $2,676 -17.5% | $117,460 |
| 2018 | $3,244 +3.9% | $117,460 |
| 2017 | $3,123 +0.9% | $117,460 |
| 2016 | $3,094 +210.5% | $117,460 |
| 2015 | $997 | $117,460 |
| 2014 | $997 +72.1% | $117,460 |
| 2013 | $579 +9.8% | $117,460 +34.7% |
| 2012 | $528 | $87,210 |
| 2011 | $528 | $87,210 |
| 2010 | $528 +11% | $87,210 |
| 2009 | $475 | $87,210 |
| 2008 | -- | $87,210 |
| 2005 | $623 -1.3% | $87,210 |
| 2004 | $631 | $87,210 |
| 2003 | -- | $87,210 +577.1% |
| 2002 | -- | $12,880 |
| 2000 | -- | $12,880 |
Find assessor info on the county website
Monthly payment
Est. payment
Payment breakdown
Explore the cost of this home by adjusting the details. Changes won't be saved.Climate risks
Neighborhood: 16505
Nearby schools
Schools provided by the listing agent
- District: Millcreek
Source: GEMLS. This data may not be complete. We recommend contacting the local school district to confirm school assignments for this home.

Similar homes
- $188,8003 bd1 ba1.3k sqft928 Powell Ave, Erie, PA 16505For Sale
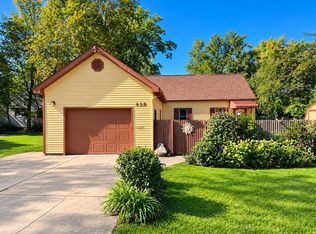 MLS ID #193562, Jennie Bone, Howard Hanna Erie Southwest. GEMLS
- $186,9003 bd2 ba1.3k sqft1824 Clifford Dr, Erie, PA 16505For Sale
 MLS ID #192753, Jake Scheloske, Agresti Real Estate. GEMLS
- $190,0004 bd2 ba1.3k sqft470 Glenridge Rd, Erie, PA 16509For Sale
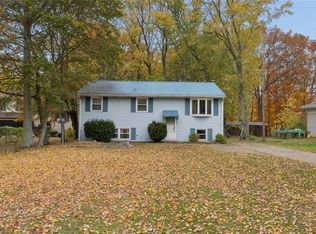 MLS ID #194116, Sue Weber, Agresti Real Estate. GEMLS
- $184,5004 bd1 ba1.2k sqft1718 W 39th St, Erie, PA 16509For Sale
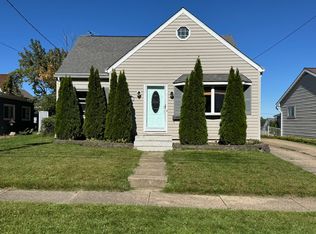 MLS ID #193886, Shannon Romeo, Coldwell Banker Select - Peach. GEMLS
