10Palms Designer Showcase: This exceptional coastal townhome offers refined luxury living just steps from the Intracoastal Waterway, less than half a mile from Delray Beach's pristine shoreline, and minutes from the dining, shopping, and nightlife of Atlantic Avenue. Thoughtfully lived in and beautifully enhanced, the residence has been transformed into a true designer showcase, featuring remote blinds throughout the home, a whole-house generator, custom paint selections, elegant carpet runners, functionally built-out closets, and layered finishes curated in collaboration with a talented interior designer—delivering a polished, bespoke feel in every space.
Located within the intimate 10Palms enclave on Palm Trail, this spacious three-level home spans approximately 4,056 total square feet and features 3 bedrooms, 3 full baths, and 2 powder rooms - a highly desirable layout with a powder room conveniently located off the main living area and an additional powder room off the third-floor club room, ideal for entertaining.
The main living level is designed for effortless indoor-outdoor living, with a light-filled great room and gourmet kitchen opening to a private outdoor oasis featuring a pool, patio, and full summer kitchen on the 3rd floor balcony, perfect for hosting or unwinding in complete privacy. The home's southwest exposure fills the living spaces with natural light and delivers breathtaking sunset views.
Upstairs, the private primary suite is a serene retreat, while the third-floor club room and expansive terrace elevate the lifestyle experience even further. This level is perfectly positioned to capture gorgeous sunset skies, making it an ideal setting for evening cocktails, alfresco dining, or relaxing as the sun dips below the horizon.
With a two-car garage, private elevator, and a location in one of Delray Beach's most sought-after neighborhoods, this residence offers a rare combination of luxury, livability, and coastal charm, enhanced by designer details and bespoke, move-in-ready sophistication throughout.
Pending
$3,450,000
927 Witherspoon Lane, Delray Beach, FL 33483
3beds
3,503sqft
Townhouse
Built in 2023
3,994 Square Feet Lot
$3,413,700 Zestimate®
$985/sqft
$2,066/mo HOA
What's special
- 246 days
- 40
- 0
Zillow last checked:
Listing updated:
Listed by:
Carolyn Cassidy 914-441-2851,
The Corcoran Group,
Jennifer B Kilpatrick 561-573-2573,
The Corcoran Group
Source: BeachesMLS,MLS#: R11163713 Originating MLS: BeachesMLS
Originating MLS: BeachesMLSFacts & features
Interior
Bedrooms & bathrooms
- Bedrooms: 3
- Bathrooms: 5
- Full bathrooms: 3
- 1/2 bathrooms: 2
- Main level bathrooms: 1
Primary bedroom
- Level: Second
- Area: 323
- Dimensions: 19 X 17
Bedroom 2
- Level: Second
- Area: 169
- Dimensions: 13 X 13
Bedroom 3
- Level: Third
- Area: 252
- Dimensions: 18 X 14
Kitchen
- Level: Main
- Area: 165
- Dimensions: 15 X 11
Living room
- Level: Main
- Area: 405
- Dimensions: 27 X 15
Loft
- Level: Third
- Area: 552
- Dimensions: 24 X 23
Heating
- Central
Cooling
- Central Air
Appliances
- Included: Dryer, Dishwasher, Disposal, Gas Range, Ice Maker, Microwave, Oven, Refrigerator, Washer
- Laundry: Inside, Laundry Closet, Laundry Tub
Features
- Wet Bar, Built-in Features, Bathtub, Closet Cabinetry, Dual Sinks, Entrance Foyer, Elevator, Kitchen Island, Living/Dining Room, Split Bedrooms, Soaking Tub, Separate Shower, Upper Level Primary, Walk-In Closet(s)
- Flooring: Carpet, Wood
- Windows: Blinds
Interior area
- Total structure area: 4,260
- Total interior livable area: 3,503 sqft
Video & virtual tour
Property
Parking
- Total spaces: 2
- Parking features: Attached, Garage, Garage Door Opener, On Street
- Attached garage spaces: 2
- Has uncovered spaces: Yes
Features
- Levels: Multi/Split,Three Or More
- Stories: 3
- Entry location: Entry Level Living Area Y
- Patio & porch: Covered, Patio, Balcony
- Exterior features: Built-in Barbecue, Balcony, Barbecue, Outdoor Living Area
- Has private pool: Yes
- Pool features: Heated, In Ground, Salt Water
- Fencing: Fenced
- Waterfront features: None
Lot
- Size: 3,994 Square Feet
- Features: Corner Lot, Sprinklers Automatic, < 1/4 Acre
Details
- Parcel number: 12434609a20000040
- Zoning: RM
Construction
Type & style
- Home type: Townhouse
- Architectural style: Colonial,Other
- Property subtype: Townhouse
Materials
- Block
- Roof: Aluminum
Condition
- Resale
- New construction: No
- Year built: 2023
Utilities & green energy
- Electric: 3 Phase
- Sewer: Public Sewer
- Water: Public
- Utilities for property: Cable Available, Natural Gas Available, Sewer Available, Water Available
Community & HOA
Community
- Features: Home Owners Association, Sidewalks
- Security: Security System, Smoke Detector(s)
- Subdivision: PALM TRAIL ESTATES
HOA
- Has HOA: Yes
- Amenities included: Sidewalks
- Services included: Insurance, Maintenance Grounds, Pest Control
- HOA fee: $2,066 monthly
Location
- Region: Delray Beach
Financial & listing details
- Price per square foot: $985/sqft
- Tax assessed value: $2,344,176
- Annual tax amount: $42,739
- Date on market: 2/14/2026
- Cumulative days on market: 35 days
- Listing terms: Cash,Conventional
- Road surface type: Paved
Estimated market value
$3,413,700
$3.00M - $3.89M
Not available
Price history
| Date | Event | Price |
|---|---|---|
| 3/10/2026 | Pending sale | $3,450,000$985/sqft |
Source:  BeachesMLS #R11163713 Report a problem BeachesMLS #R11163713 Report a problem | ||
| 2/14/2026 | Listed for sale | $3,450,000+12.2%$985/sqft |
Source: BeachesMLS #RX-11163713 Report a problem | ||
| 12/5/2023 | Sold | $3,075,000$878/sqft |
Source: Public Record Report a problem | ||
Public tax history
| Year | Property taxes | Tax assessment |
|---|---|---|
| 2025 | $42,739 -2.9% | $2,344,176 -2.6% |
| 2024 | $44,008 +490.7% | $2,407,500 +525.3% |
| 2023 | $7,450 | $385,000 |
Find assessor info on the county website
Monthly payment
Est. payment
Payment breakdown
Explore the cost of this home by adjusting the details. Changes won't be saved.Climate risks
Neighborhood: North Palm Trail
Nearby schools
Schools provided by the listing agent
- Elementary: Plumosa School of the Arts K-8
- High: Atlantic
Source: BeachesMLS. This data may not be complete. We recommend contacting the local school district to confirm school assignments for this home.

Similar homes
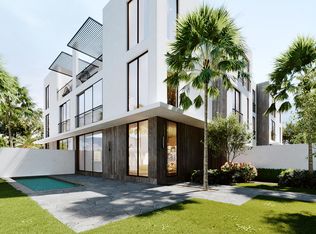
- $2,995,0003 bd4 ba3.1k sqft723 Lake Avenue N, Delray Beach, FL 33483New Construction

 MLS ID #B26046483, Pascal J Liguori, Premier Estate Properties, Inc. BeachesMLS
 - $3,145,0003 bd4 ba2.5k sqft917 NE 8th Avenue, Delray Beach, FL 33483For Sale
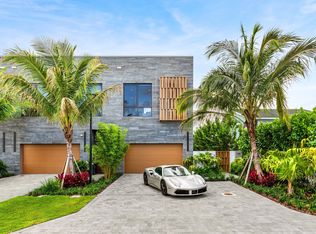 MLS ID #B26031773, Andrew Maggiore, SDG Real Estate LLC. BeachesMLS
 - $3,295,0004 bd5 ba3.1k sqft201 SE 4th Avenue, Delray Beach, FL 33483New Construction
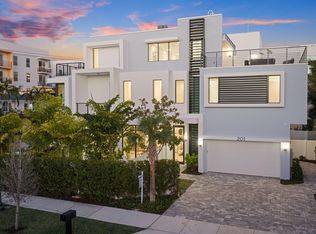 MLS ID #R11165479, Jennifer B Kilpatrick, The Corcoran Group. BeachesMLS
 - $3,900,0004 bd5 ba3.7k sqft13 EASTVIEW Avenue, Delray Beach, FL 33483New Construction
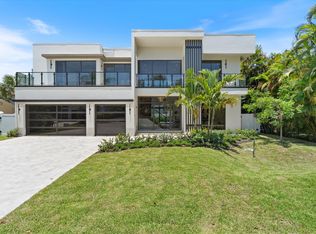 MLS ID #B26057293, Jennifer Gallagher, Serhant. BeachesMLS
 - $3,650,0005 bd6 ba3.9k sqft408 SE 2nd Street, Delray Beach, FL 33483New ConstructionMLS ID #R11170025, Jennifer B Kilpatrick, The Corcoran Group. BeachesMLS
- $3,295,0005 bd6 ba3.6k sqft715 SE 4th Avenue, Delray Beach, FL 33483New ConstructionMLS ID #B26071596, Frederick Moran, The Corcoran Group. BeachesMLS
- $2,895,0003 bd4 ba3.5k sqft3200 S OCEAN Boulevard #201, Highland Beach, FL 33487For SaleMLS ID #R11159494, Candice Macoul, SDG Real Estate LLC. BeachesMLS
- $2,995,0004 bd5 ba3.6k sqft519 SE 4th Avenue, Delray Beach, FL 33483New ConstructionMLS ID #B26033262, Kirsten S Smith, Douglas Elliman. BeachesMLS
- $2,995,0004 bd5 ba3.6k sqft521 SE 4TH Avenue, Delray Beach, FL 33483New ConstructionMLS ID #B26071088, Nicholas M Gonzalez, Serhant. BeachesMLS
- $2,500,0004 bd4 ba2.8k sqft412 SE 4th Avenue, Delray Beach, FL 33483For SaleMLS ID #B26042688, Diane Brewer, William Raveis Real Estate. BeachesMLS
- $2,395,0003 bd4 ba3.2k sqft209 SE 5TH Street, Delray Beach, FL 33483New ConstructionMLS ID #B26080661, Jennifer B Kilpatrick, The Corcoran Group. BeachesMLS
- $2,994,0006 bd5 ba4k sqft217 Gulfstream Boulevard, Boynton Beach, FL 33435For SaleMLS ID #R11158427, Jennifer B Kilpatrick, The Corcoran Group. BeachesMLS
- $2,850,0003 bd4 ba2.8k sqft5 Adams Road, Ocean Ridge, FL 33435For SaleMLS ID #B26067836, Jennifer B Kilpatrick, The Corcoran Group. BeachesMLS
- $1,995,0004 bd3 ba2.7k sqft2620 Windham Court, Delray Beach, FL 33445For SaleMLS ID #B26087867, Kelley K Johnson, The Corcoran Group. BeachesMLS
- $3,295,0003 bd4 ba2.8k sqft444 NE Wavecrest Way, Boca Raton, FL 33432For SaleMLS ID #B26008633, Anthony M Siconolfi, Douglas Elliman. BeachesMLS
- $3,499,0004 bd5 ba4.5k sqft4484 Bocaire Boulevard, Boca Raton, FL 33487For SaleMLS ID #B26069887, Sian Matthew, Coldwell Banker. BeachesMLS
- $3,995,0004 bd5 ba3.1k sqft140 NE WAVECREST Way, Boca Raton, FL 33432For SaleMLS ID #B26088116, AnnMarie Mountcastle, CJM Properties, Inc.. BeachesMLS
- $3,400,0003 bd4 ba3k sqft3099 Banyan Road #B, Boca Raton, FL 33432New ConstructionMLS ID #B26058142, Marc L Coriaty, One Sotheby's International Realty. BeachesMLS
- $2,395,0003 bd4 ba2.9k sqftOcean Vista Condo, Pompano Beach, FL 33062For Sale
 MLS ID #A12106402, Austin Baris, Miles Goldstein Real Estate. MIAMI
 - $3,395,0005 bd7 ba4.7k sqft7409 NW 25th Terrace, Boca Raton, FL 33496For SaleMLS ID #B26048372, Morgan A. Sheres, Compass Florida LLC. BeachesMLS
