Charming move-in ready 3 BR 1 Bath home sits on an oversized lot of nearly 1/2 acre in the up-and-coming neighborhood of Catlett. NO HOA!
The property was recently updated with smart appliances. Waterproof vinyl flooring was installed in the rear family room and laundry/mud room. New plush carpeting covers hardwood floors in the living room and three bedrooms. No builder grades here. Updated bathroom with new toilet, vanity, flooring, and tub surround. The home is freshly painted in neutral gray, white and cream.
The Kitchen offers new refrigerator with ice/maker, glass-top stove, microwave, corian countertop with double sink, and plenty of oak cabinets both in kitchen and breakfast nook.
The home is equipped with central air conditioning, forced air heat, city water, septic, architectural roof shingles, tilt in windows, and new front porch decking. It is wired for an external generator.
This is a very livable floor plan with a side entrance to the mud/laundry room. Don't need a third bedroom or office? Easily convert the smaller bedroom to a second bath using the crawl space area.
Paved drive with plenty of additional parking to the right of the house. Grass-over-gravel area easily provides room for motorhome or 3 cars.
PLUS, subdivision potential. The property sits on seven individual lots offering the potential to be subdivided in the rear (ask owner for details). This home lies near the front end of Prospect Avenue and therefor does not back to railroad tracks or have a backyard that sit in a flood plain.
Home is selling AS-IS but will include a one year home warranty.
Owner is willing to work with you and your agent.
For sale by owner
$395,000
9278 Prospect Ave, Catlett, VA 20119
3beds
1,100sqft
SingleFamily
Built in 1948
2,891 Square Feet Lot
$-- Zestimate®
$359/sqft
$-- HOA
What's special
Architectural roof shinglesNew front porch deckingTilt in windowsCentral air conditioningForced air heat
- 8 days
- 603
- 26
Listed by:
Property Owner (703) 828-7351
Facts & features
Interior
Bedrooms & bathrooms
- Bedrooms: 3
- Bathrooms: 1
- Full bathrooms: 1
Heating
- Forced air, Oil
Cooling
- Central
Appliances
- Included: Dishwasher, Garbage disposal, Microwave, Range / Oven, Refrigerator, Washer
Features
- Flooring: Carpet, Hardwood, Linoleum / Vinyl
Interior area
- Total interior livable area: 1,100 sqft
Property
Parking
- Total spaces: 5
- Parking features: Off-street
Features
- Exterior features: Other
Lot
- Size: 2,891 Square Feet
Details
- Parcel number: 7922915542000
Construction
Type & style
- Home type: SingleFamily
Materials
- Foundation: Concrete Block
- Roof: Asphalt
Condition
- New construction: No
- Year built: 1948
Community & HOA
Location
- Region: Catlett
Financial & listing details
- Price per square foot: $359/sqft
- Tax assessed value: $142,900
- Annual tax amount: $1,382
- Date on market: 11/12/2026
Estimated market value
Not available
Estimated sales range
Not available
$2,278/mo
Price history
| Date | Event | Price |
|---|---|---|
| 11/12/2026 | Listed for sale | $395,000+146.9%$359/sqft |
Source: Owner Report a problem | ||
| 9/21/2006 | Sold | $160,000$145/sqft |
Source: Public Record Report a problem | ||
Public tax history
| Year | Property taxes | Tax assessment |
|---|---|---|
| 2025 | $1,382 +2.5% | $142,900 |
| 2024 | $1,348 +4.4% | $142,900 |
| 2023 | $1,290 | $142,900 |
| 2022 | $1,290 +24.8% | $142,900 +37.4% |
| 2021 | $1,034 | $104,000 |
| 2020 | -- | $104,000 |
| 2019 | $1,035 | $104,000 |
| 2018 | $1,035 | $104,000 +44.8% |
| 2016 | -- | $71,800 |
| 2015 | -- | $71,800 |
| 2014 | -- | $71,800 +16.7% |
| 2013 | -- | $61,500 |
| 2012 | -- | $61,500 |
| 2011 | -- | $61,500 |
| 2010 | -- | $61,500 -41% |
| 2009 | -- | $104,300 |
| 2008 | -- | $104,300 |
| 2007 | -- | $104,300 |
| 2005 | -- | $104,300 +30.9% |
| 2004 | -- | $79,700 |
| 2003 | -- | $79,700 |
| 2002 | -- | $79,700 |
Find assessor info on the county website
Monthly payment
Est. payment
Payment breakdown
Explore the cost of this home by adjusting the details. Changes won't be saved.Climate risks
Neighborhood: 20119


Similar homes
- $374,9993 bd2 ba1.5k sqft7326 Oak Shade Rd, Bealeton, VA 22712For Sale

 MLS ID #VAFQ2024594, Nikki Winland, LPT Realty, LLC. Bright MLS
- $399,9003 bd3 ba1.2k sqft9123 Wharton Ct, Manassas, VA 20110For Sale
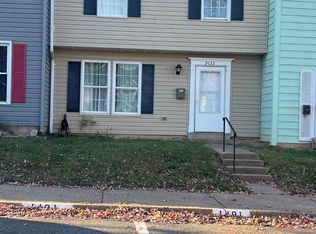 MLS ID #VAMN2012296, Rina Zelaya, Samson Properties. Bright MLS
- $449,9003 bd2 ba1.5k sqft5140 Rock Springs Rd, Warrenton, VA 20187For Sale
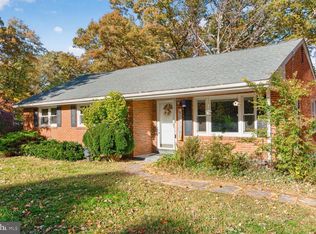 MLS ID #VAFQ2024518, Roberta Radun, RE/MAX Allegiance. Bright MLS
- $400,0003 bd2 ba1.1k sqft6720 Huntland Dr, Bealeton, VA 22712For Sale
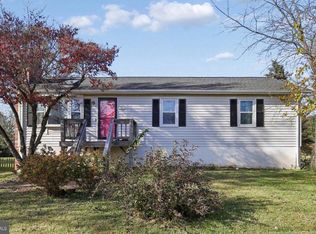 MLS ID #VAFQ2024098, Kimberly Herrewig, CENTURY 21 New Millennium. Bright MLS
- $401,0003 bd3 ba1.5k sqft7724 Cedar Branch Dr, Gainesville, VA 20155For SaleMLS ID #VAPW2134262, Verria Hairston, Open Door Brokerage, LLC. Bright MLS
- $445,0003 bd2 ba1.2k sqft7012 Helm Dr, Remington, VA 22734For SaleMLS ID #VAFQ2024116, Tina Purcell, Pearson Smith Realty, LLC. Bright MLS
- $415,0003 bd3 ba1.4k sqft436 Forest Ct, Warrenton, VA 20186For SaleMLS ID #VAFQ2024652, Candida Verrilli, Wright Realty, Inc.. Bright MLS
- $399,9993 bd3 ba1.3k sqft9538 Tudor Oaks Dr, Manassas, VA 20110For SaleMLS ID #VAMN2012134, Jennie Cournoyer, Samson Properties. Bright MLS
- $434,9003 bd2 ba1.1k sqft12236 Cedarwood Dr, Remington, VA 22734For SaleMLS ID #VAFQ2024446, Brenda Payne, Long & Foster Real Estate, Inc.. Bright MLS
- $370,0003 bd2 ba1k sqft7239 3rd St, Remington, VA 22734For SaleMLS ID #VAFQ2024364, Emily Henry, Long & Foster Real Estate, Inc.. Bright MLS
- $409,9003 bd3 ba1.3k sqft9017 Miles Pl, Manassas, VA 20110For SaleMLS ID #VAMN2011752, Carolyn Young, Samson Properties. Bright MLS
- $379,8343 bd2 ba1.1k sqft9770 Bragg Ln, Manassas, VA 20110For SaleMLS ID #VAMN2012188, STACY FUTTERER, Samson Properties. Bright MLS
- $549,0003 bd2 ba1.4k sqft9103 Meetze Rd, Warrenton, VA 20187For SaleMLS ID #VAFQ2023276, Stephanie Paige, Coldwell Banker Elite. Bright MLS
- $390,0003 bd2 ba1.1k sqft8614 Braxted Ln, Manassas, VA 20110For SaleMLS ID #VAMN2012254, Wendy Benvenga, Real Broker, LLC. Bright MLS
- $399,9992 bd2 ba1.1k sqft7537 Remington Rd, Manassas, VA 20109For SaleMLS ID #VAPW2133114, Michael Mack, RE/MAX Ideal. Bright MLS
- $405,0004 bd3 ba1.4k sqft9084 Bonham Cir, Manassas, VA 20110For SaleMLS ID #VAMN2012214, Angelica Escobar, Oasys Realty. Bright MLS
- $285,0003 bd2 ba1.3k sqft3457 Goldmine Rd, Goldvein, VA 22720For SaleMLS ID #VAFQ2023182, Valerie Cooley-Elliott, Samson Properties. Bright MLS
- $408,0003 bd3 ba1.4k sqft9158 Kershaw Ct, Manassas, VA 20110For SaleMLS ID #VAMN2012124, Dell Epps, Weichert, REALTORS. Bright MLS
- $385,0002 bd2 ba1.3k sqft9219 Prince William St, Manassas, VA 20110For SaleMLS ID #VAMN2012128, Katherine Yum, Real Broker, LLC. Bright MLS
