*5 BEDS * 3 BATHS WITH PRIVATE ENTRY IN LAW SUITE, PET FRIENDLY, DOUBLE DRIVEWAY, FIRST TIME ON THE MARKET SINCE NEW, VERY WELL TAKEN CARE OF HOME WITH FRESH PAINT AND NEWER APPLIANCES. Functional layout with bright, open living areas designed for both everyday living and entertaining. The kitchen offers ample cabinetry and workspace, flowing seamlessly into the dining and living areas. Generous bedrooms provide comfortable retreats, while large windows bring in plenty of natural light throughout the home. Steps away from a small kids park, located in a family-friendly neighbourhood close to schools, shopping, Florence Lake, Thetis Lake, everyday amenities, various routes into town and a quick drive on McCallum to head North up island. This multigenerational home is perfect for keeping families together while being able to have your own separate living space. THANK YOU FOR SHOWING INTEREST IN MY CLIENTS LOVELY HOME. HAVE THE BEST DAY!
For sale
C$799,888
928 Cavalcade Ter, Langford, BC V9B 6W6
5beds
3baths
2,149sqft
Single Family Residence
Built in 2006
3,049 Square Feet Lot
$-- Zestimate®
C$372/sqft
C$382/mo HOA
What's special
Double drivewayFresh paintNewer appliances
- 2 days
- 54
- 6
Zillow last checked:
Listing updated:
Listed by:
Andrew Wierzbicki Personal Real Estate Corporation,
eXp Realty,
Mark Imhoff Personal Real Estate Corporation,
eXp Realty
Source: VIVA,MLS®#: 1048911
Facts & features
Interior
Bedrooms & bathrooms
- Bedrooms: 5
- Bathrooms: 3
- Main level bathrooms: 2
- Main level bedrooms: 3
Kitchen
- Level: Main,Lower
Heating
- Baseboard, Natural Gas
Cooling
- None
Appliances
- Laundry: In Unit
Features
- Central Vacuum
- Flooring: Laminate, Tile
- Windows: Vinyl Frames
- Basement: Finished,Full,Walk-Out Access,With Windows
- Number of fireplaces: 1
- Fireplace features: Gas, Living Room
Interior area
- Total structure area: 2,498
- Total interior livable area: 2,149 sqft
Video & virtual tour
Property
Parking
- Total spaces: 2
- Parking features: Driveway, Garage, Guest, On Street, Open, Garage Door Opener
- Garage spaces: 1
- Has uncovered spaces: Yes
Accessibility
- Accessibility features: Exterior Wheelchair Access
Features
- Levels: 2
- Entry location: Main Level
- Patio & porch: Balcony/Deck, Balcony/Patio
- Exterior features: Balcony, Garden, Low Maintenance Yard
Lot
- Size: 3,049 Square Feet
- Features: Central Location, Cul-De-Sac, Curb & Gutter, Family-Oriented Neighbourhood, No Through Road, Private, Recreation Nearby, Rectangular Lot, Serviced, Shopping Nearby
Details
- Parcel number: 026657741
- Zoning: Strata S/F
- Zoning description: Residential
Construction
Type & style
- Home type: SingleFamily
- Property subtype: Single Family Residence
Materials
- Concrete, Frame Wood, Glass, Insulation All, Insulation: Ceiling, Insulation: Walls, Stone, Wood Siding
- Foundation: Concrete Perimeter
- Roof: Fibreglass Shingle
Condition
- Resale
- New construction: No
- Year built: 2006
Utilities & green energy
- Water: Municipal
Community & HOA
Community
- Features: Family-Oriented Neighbourhood, Sidewalks
- Subdivision: Citation Village
HOA
- Has HOA: Yes
- Amenities included: Private Drive/Road
- Services included: Property Management
- HOA fee: C$382 monthly
Location
- Region: Langford
Financial & listing details
- Price per square foot: C$372/sqft
- Tax assessed value: C$823,000
- Annual tax amount: C$4,391
- Date on market: 9/8/2026
- Ownership: Freehold/Strata
- Road surface type: Paved
Price history
| Date | Event | Price |
|---|---|---|
| 9/8/2026 | Listed for sale | C$799,888C$372/sqft |
Source: VIVA #1048911 Report a problem | ||
Public tax history
Tax history is unavailable.
Climate risks
Neighborhood: V9B


Similar homes
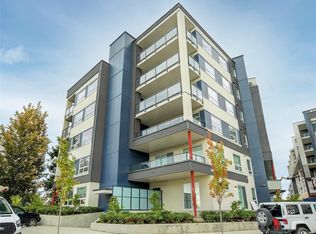
- C$725,0004 bd3 ba1.7k sqft2562 Wentwich Rd, Langford, BC V9B 3N4For Sale
 MLS ID #1046690, Mike Giordano Personal Real Estate Corporation, eXp Realty. VIVA
 - C$1,049,9005 bd3 ba1.9k sqft2280 Aldeane Ave, Colwood, BC V9B 2C7For Sale
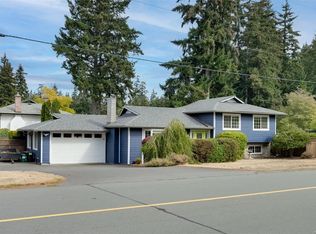 MLS ID #1048887, Brent Snelling Personal Real Estate Corporation, Macdonald Realty Victoria. VIVA
 - C$1,099,9004 bd4 ba2.7k sqft2565 Legacy Rdg, Langford, BC V9B 0A1For Sale
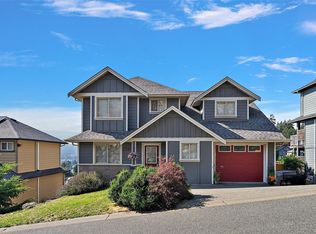 MLS ID #1049154, Laura Mccollom Personal Real Estate Corporation, Coldwell Banker Oceanside Real Estate. VIVA
 - C$909,0004 bd4 ba2.3k sqftStonecliffe, View Royal, BC V9B 0L8For Sale
 MLS ID #1043729, Mandy Lee, Fair Realty. VIVA
