Discover an incredible opportunity to own 11.9 unrestricted acres featuring three residences, two shops, and resort-style outdoor amenities-perfect for multi-generational living, a family compound, rental income, or a home-based business. The centerpiece of the property is the spectacular backyard oasis complete with a custom in-ground heated swimming pool, hot tub, rock waterfall, grotto, and an exciting waterslide, creating the ultimate space for entertaining family and friends. Enjoy evenings in the expansive covered outdoor kitchen and entertainment pavilion, featuring stone countertops, built-in grill, sink, refrigerator, and plenty of seating space overlooking the pool. String lighting and mature trees provide a warm, inviting atmosphere for year-round gatherings.The property also includes: 3 separate homes 2 large shops/workshops, 1 of which is insulated and temperature controlled, offering abundant storage and workspace Beautifully maintained grounds with mature shade trees Spacious open pasture ideal for livestock, recreation, or future expansion Garden area ready for your own fresh vegetables and flowers Covered porches perfect for relaxing and enjoying peaceful country sunsets Basketball goal and plenty of room for outdoor activities Ample parking for RVs, boats, trailers, and guests Whether you're looking for a private country retreat, investment opportunity, or a place where everyone can live together while enjoying their own space, this one-of-a-kind property offers endless possibilities.
For sale
$825,000
928 County Road 154, Pleasanton, TX 78064
7beds
3,400sqft
Multi Family
Built in 2011
-- sqft lot
$790,100 Zestimate®
$243/sqft
$-- HOA
What's special
Hot tubBasketball goalBuilt-in grillRock waterfallSpectacular backyard oasisExciting waterslideThree residences
- 94 days
- 307
- 31
Zillow last checked:
Listing updated:
Listed by:
Summer Lafferty TREC #664133 (210) 954-5439,
Southeast, REALTORS
Source: LERA MLS,MLS#: 2001696
Facts & features
Interior
Bedrooms & bathrooms
- Bedrooms: 7
- Bathrooms: 5
- Full bathrooms: 5
Heating
- Central, Electric
Cooling
- Multi Units, Three+ Central
Appliances
- Included: Oven, Dishwasher, Oven/Stove, Disposal
- Laundry: Washer Hookup, Dryer Connection, Washer Connection
Features
- Flooring: Ceramic Tile, Laminate
- Has basement: No
Interior area
- Total interior livable area: 3,400 sqft
Property
Parking
- Total spaces: 12
- Parking features: Attached, Pad
- Has attached garage: Yes
Accessibility
- Accessibility features: Int Door Opening 32"+, Grab Bars in Bathroom(s), No Carpet, Stall Shower
Features
- Levels: One
- Stories: 1
- Patio & porch: Patio, Covered
- Exterior features: Lighting, Playground
- Pool features: In Ground, Heated, Pool/Spa Combo
- Spa features: Heated
- Waterfront features: Creek - Seasonal
Lot
- Size: 11.92 Acres
- Features: Ag Exempt, Secluded, Sloped
- Residential vegetation: Mature Trees, Mature Trees (ext feat)
Details
- Additional structures: Workshop
- Parcel number: 08510000002100
Construction
Type & style
- Home type: MultiFamily
- Property subtype: Multi Family
Materials
- Fiber Cement, Aluminum Siding, Masonry/Steel, Steel Frame, Metal Structure
- Foundation: Slab
- Roof: Composition,Metal
Condition
- Year built: 2011
Details
- Builder name: Owner
Utilities & green energy
- Electric: Karnes Elect, Common Electric Meter(s)
- Gas: Mission Gas, Common Gas Meter(s)
- Sewer: Septic, Septic
- Water: Well, Common Water Meter(s)
Community & HOA
Community
- Features: Detached Quarters, Hunting Permitted
- Subdivision: Unknown
Location
- Region: Pleasanton
Financial & listing details
- Price per square foot: $243/sqft
- Annual tax amount: $9,631
- Price range: $825K - $825K
- Date on market: 7/20/2026
- Cumulative days on market: 95 days
- Listing terms: Conventional,Cash
- Total actual rent: 0
Estimated market value
$790,100
$751,000 - $830,000
Not available
Price history
| Date | Event | Price |
|---|---|---|
| 7/20/2026 | Listed for sale | $825,000$243/sqft |
Source:  LERA MLS #2001590 Report a problem LERA MLS #2001590 Report a problem | ||
Public tax history
Tax history is unavailable.
Monthly payment
Est. payment
Payment breakdown
Explore the cost of this home by adjusting the details. Changes won't be saved.Climate risks
Neighborhood: 78064
Nearby schools
Schools provided by the listing agent
- Elementary: South Elementary Floresville
- Middle: Floresville
- High: Floresville
- District: Floresville Isd
Source: LERA MLS. This data may not be complete. We recommend contacting the local school district to confirm school assignments for this home.
- $392,300-- bd-- ba1k sqft998 County Road 154, Pleasanton, TX 78064Off Market
- $716,500-- bd-- ba2.8k sqft1068 County Road 154, Pleasanton, TX 78064Off Market
- $186,900-- bd1 ba688 sqft594 County Road 154 #345, Pleasanton, TX 78064Off Market
- $557,200-- bd-- ba-- sqft788 County Road 154, Pleasanton, TX 78064Off Market

Similar homes
- $825,0006 bd5 ba4.4k sqft16371 Borregas Rd, Elmendorf, TX 78112For Sale

 MLS ID #1994091, Scott Malouff TREC #658231, Keller Williams Heritage. LERA MLS
 - $799,9994 bd2 ba1.9k sqft307 Broken Arrow, Floresville, TX 78114For Sale
 MLS ID #2006587, Tracie Smith TREC #543352, United Realty Group of Texas, LLC. LERA MLS
 - $635,0008 bd4 ba3.6k sqft1207 & 1209 W GOODWIN ST, Pleasanton, TX 78064For Sale
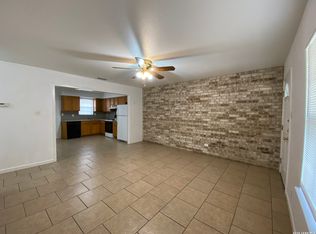 MLS ID #1971795, Carolyn Walker TREC #655791, South Roots Realty. LERA MLS
 - $700,0004 bd2 ba2k sqft425 Old Pleasanton Rd, San Antonio, TX 78264Active
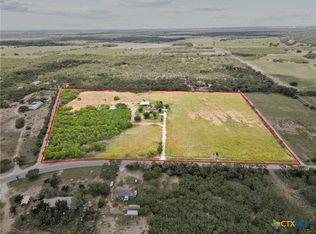
 MLS ID #603013, Jeff Smith, San Antonio Elite Realty. Central Texas MLS
 - $635,0004 bd5 ba2.7k sqft109 Live Oak Dr, Pleasanton, TX 78064For SaleMLS ID #2016421, Jose Vargas TREC #838198, Epique Realty LLC. LERA MLS
- $849,0005 bd4 ba4.5k sqft306 Kerry Ln, Floresville, TX 78114Active
 MLS ID #5607359, Yolizabeth Jaimes, Berkshire Hathaway TX Realty. Unlock MLS
 - $775,0004 bd3 ba2.5k sqft121 ABREGO MOUNT DR, Floresville, TX 78114For SaleMLS ID #2019716, Melanie McMullin TREC #678272, eXp Realty. LERA MLS
- $775,0004 bd5 ba3.6k sqft113 Abrego Mount, Floresville, TX 78114For SaleMLS ID #1933485, Holly Walston TREC #787463, RE/MAX Southern Estate Realty. LERA MLS
- $789,0004 bd4 ba4.4k sqft5608 Curran, Von Ormy, TX 78073For SaleMLS ID #1944661, Fernanda Reyes Gonzalez TREC #830381, 1st Choice Realty Group. LERA MLS
- $795,0004 bd2 ba2.1k sqft2141 County Road 132, Floresville, TX 78114For SaleMLS ID #1957043, Pyper Olson TREC #692122, JPAR New Braunfels. LERA MLS
- $499,0006 bd4 ba3.9k sqft113 CRESTLINE DR, Pleasanton, TX 78064For SaleMLS ID #2009958, Anabel Medrano TREC #779882, Fore Premier Properties. LERA MLS
- $959,0005 bd6 ba2.8k sqft750 Barth Ln, Poteet, TX 78065For SaleMLS ID #2013454, Bradley Graves TREC #554579, Coldwell Banker D'Ann Harper, REALTOR. LERA MLS
- $675,0004 bd3 ba2.1k sqft17685 Senior Rd Lot 8, Von Ormy, TX 78073For SaleMLS ID #2005101, R. Catherine Rosales TREC #571785, IH 10 Realty. LERA MLS
- $705,0004 bd4 ba3k sqft105 Elk Run, La Vernia, TX 78121For SaleMLS ID #2024339, Francisco Martinez TREC #850702, Fulmer Realty, LLC. LERA MLS
- $749,9004 bd3 ba3.7k sqft302 Whispering Oaks, Adkins, TX 78101For SaleMLS ID #1992489, Martin Ahumada TREC #706870, ERA Brokers Consolidated. LERA MLS
- $950,0004 bd3 ba3.4k sqft177 ABREGO LAKE DR, Floresville, TX 78114For SaleMLS ID #2015480, Coy Tackitt TREC #660622, Malouff Realty, LLC. LERA MLS
- $925,0004 bd4 ba2.8k sqft580 Fm 1332, Jourdanton, TX 78026For SaleMLS ID #1970896, Curt Harlan TREC #723220, C. R. Harlan, LLC. LERA MLS
- $699,9905 bd5 ba3.7k sqft19590 Leal Rd, San Antonio, TX 78221For SaleMLS ID #1968633, Arasely Balderas TREC #795005, Real Broker, LLC. LERA MLS
- $799,9005 bd4 ba3.6k sqft169 Abrego Lake, Floresville, TX 78114For SaleMLS ID #1906473, Coy Tackitt TREC #660622, Malouff Realty, LLC. LERA MLS
