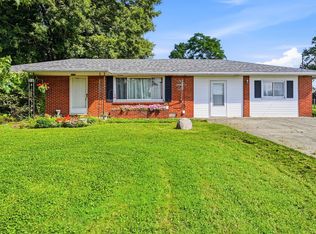
There is so much potential in this 4-bedroom, 2-full-bathroom home STEPS AWAY from Historic Downtown Pendleton! This 1896 sq ft home features large bedrooms, an open floor plan, vaulted ceilings, a sunroom scaling the back side of the home + much more! The kitchen offers plenty of cabinet and countertop space and opens to the living/dining area, perfect for entertaining. All appliances are included, including the W&D. The primary suite includes a walk-in closet, double sinks, a stand-up shower, and a garden tub. This home is within walking distance of downtown Pendleton to enjoy dining, shopping & entertainment- or hop on your bike and ride to Falls Park! Easy access to I69 and SR36/SR9. South Madison/Pendleton Schools. Don't miss this opportunity at an excellent price point for the location! Come check out the possibilities this home has to offer you.
Active
$160,000
928 S Broadway St, Pendleton, IN 46064
4beds
1,896sqft
Residential, Manufactured Home
Built in 2000
3,920 Square Feet Lot
$230,900 Zestimate®
$84/sqft
$-- HOA
What's special
Vaulted ceilingsLarge bedroomsOpen floor plan
- 40 days
- 2,139
- 200
Zillow last checked:
Listing updated:
Listed by:
Steve Slavin steveslavin@coldwellhomes.com,
Coldwell Banker Real Estate Group
Source: MIBOR as distributed by MLS GRID,MLS#: 22121462
Facts & features
Interior
Bedrooms & bathrooms
- Bedrooms: 4
- Bathrooms: 2
- Full bathrooms: 2
- Main level bathrooms: 2
- Main level bedrooms: 4
Primary bedroom
- Level: Main
- Area: 195 Square Feet
- Dimensions: 15x13
Bedroom 2
- Level: Main
- Area: 196 Square Feet
- Dimensions: 14x14
Bedroom 3
- Level: Main
- Area: 110 Square Feet
- Dimensions: 10x11
Bedroom 4
- Level: Main
- Area: 121 Square Feet
- Dimensions: 11x11
Dining room
- Level: Main
- Area: 143 Square Feet
- Dimensions: 11x13
Kitchen
- Level: Main
- Area: 154 Square Feet
- Dimensions: 14x11
Laundry
- Level: Main
- Area: 42 Square Feet
- Dimensions: 7x6
Living room
- Level: Main
- Area: 350 Square Feet
- Dimensions: 14x25
Heating
- Forced Air, Natural Gas
Cooling
- Central Air
Appliances
- Included: Electric Cooktop, Dishwasher, Dryer, Electric Water Heater, Microwave, Electric Oven, Refrigerator, Washer
- Laundry: Laundry Room, Main Level
Features
- Double Vanity, Breakfast Bar, Vaulted Ceiling(s), High Speed Internet, Eat-in Kitchen, Walk-In Closet(s)
- Has basement: No
Interior area
- Total structure area: 1,896
- Total interior livable area: 1,896 sqft
Property
Parking
- Parking features: Gravel
Features
- Levels: One
- Stories: 1
Lot
- Size: 3,920 Square Feet
Details
- Additional structures: Storage
- Parcel number: 481421303059000013
- Special conditions: As Is
- Horse amenities: None
Construction
Type & style
- Home type: MobileManufactured
- Architectural style: Traditional
- Property subtype: Residential, Manufactured Home
Materials
- Vinyl Siding
- Foundation: Crawl Space
Condition
- New construction: No
- Year built: 2000
Utilities & green energy
- Water: Public
Community & HOA
Community
- Subdivision: No Subdivision
HOA
- Has HOA: No
Location
- Region: Pendleton
Financial & listing details
- Price per square foot: $84/sqft
- Tax assessed value: $131,900
- Annual tax amount: $1,240
- Date on market: 8/20/2026
- Cumulative days on market: 14 days
Estimated market value
$230,900
$219,000 - $242,000
Not available
Price history
| Date | Event | Price |
|---|---|---|
| 8/20/2026 | Listed for sale | $160,000$84/sqft |
Source:  MIBOR as distributed by MLS GRID #22121462 Report a problem MIBOR as distributed by MLS GRID #22121462 Report a problem | ||
| 8/11/2026 | Listing removed | $160,000$84/sqft |
Source: MIBOR as distributed by MLS GRID #22089563 Report a problem | ||
| 8/3/2026 | Price change | $160,000-15.8%$84/sqft |
Source: MIBOR as distributed by MLS GRID #22089563 Report a problem | ||
| 7/16/2026 | Listed for sale | $190,000$100/sqft |
Source: MIBOR as distributed by MLS GRID #22089563 Report a problem | ||
| 6/24/2026 | Pending sale | $190,000$100/sqft |
Source: MIBOR as distributed by MLS GRID #22089563 Report a problem | ||
| 6/10/2026 | Price change | $190,000-11.6%$100/sqft |
Source: MIBOR as distributed by MLS GRID #22089563 Report a problem | ||
| 4/30/2026 | Price change | $215,000-8.5%$113/sqft |
Source: MIBOR as distributed by MLS GRID #22089563 Report a problem | ||
| 3/17/2026 | Listed for sale | $235,000+126%$124/sqft |
Source: MIBOR as distributed by MLS GRID #22089563 Report a problem | ||
| 8/7/2020 | Sold | $104,000+15.7%$55/sqft |
Source: MIBOR as distributed by MLS GRID #21710066 Report a problem | ||
| 5/29/2020 | Pending sale | $89,900$47/sqft |
Source: Keller Williams Indy Metro NE #21710066 Report a problem | ||
| 5/27/2020 | Price change | $89,900-10%$47/sqft |
Source: Keller Williams Indy Metro NE #21710066 Report a problem | ||
| 5/16/2020 | Pending sale | $99,900$53/sqft |
Source: Keller Williams Indy Metro NE #21710066 Report a problem | ||
| 5/15/2020 | Listed for sale | $99,900$53/sqft |
Source: Keller Williams Indy Metro NE #21710066 Report a problem | ||
Public tax history
| Year | Property taxes | Tax assessment |
|---|---|---|
| 2025 | $1,049 -0.6% | $131,900 +7.8% |
| 2024 | $1,055 +81.4% | $122,300 +9.8% |
| 2023 | $582 +16% | $111,400 +42.8% |
| 2022 | $501 +6.7% | $78,000 +8.3% |
| 2021 | $470 -66.9% | $72,000 +3.7% |
| 2020 | $1,418 -47% | $69,400 -1.7% |
| 2019 | $2,675 +117.6% | $70,600 +7.3% |
| 2018 | $1,230 -2.1% | $65,800 +7.7% |
| 2017 | $1,256 -0.9% | $61,100 -2.1% |
| 2016 | $1,267 +0.3% | $62,400 -0.6% |
| 2014 | $1,263 -1% | $62,800 -1.1% |
| 2013 | $1,276 +221.7% | $63,500 +1.3% |
| 2012 | $397 | $62,700 +7.9% |
| 2011 | -- | $58,100 |
| 2010 | $336 +12% | $58,100 -3.6% |
| 2009 | $300 | $60,300 |
Find assessor info on the county website
Monthly payment
Climate risks
Neighborhood: 46064
Nearby schools
Schools provided by the listing agent
- Elementary: Pendleton Elementary School
- Middle: Pendleton Heights Middle School
- High: Pendleton Heights High School
Source: MIBOR as distributed by MLS GRID. This data may not be complete. We recommend contacting the local school district to confirm school assignments for this home.
Similar homes
- $239,9002 bd2 ba1.5k sqft68 W 650 S, Pendleton, IN 46064Active
 MLS ID #22121975, Julie Schnepp, RE/MAX Legacy. MIBOR as distributed by MLS GRID
 - $239,9003 bd3 ba1.5k sqft9444 W Constellation Dr, Pendleton, IN 46064Active
 MLS ID #22118289, Richard Lee, NextHome Elite Real Estate. MIBOR as distributed by MLS GRID
 - $169,0005 bd2 ba2.2k sqft2712 Fletcher St, Anderson, IN 46016Active
 MLS ID #22123616, Gabriela Pitts, Highgarden Real Estate. MIBOR as distributed by MLS GRID
 - $164,9003 bd2 ba1.1k sqft301 S Jefferson St, Knightstown, IN 46148For Sale
 MLS ID #202632567, Austin Rich, NextHome Elite Real Estate. IRMLS
