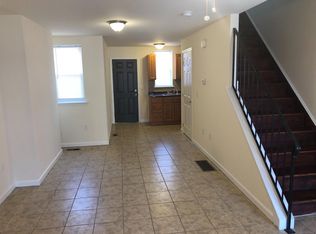
THIS NEWLY IMPROVED PRICE MAKES THIS BEAUTIFULLY RENOVATED, CHARMING 2-BEDROOM + 1-BEDROOM CLASSIC PHILLY ROW-HOME WITH CENTRAL AIR, IN ONE OF THE CITY’S HOTTEST ZIP CODES READY TO BUY NOW! Introducing 928 S. Conestoga St. Presenting a perfect blend of comfort and convenience, nestled on a beautiful block, in a vibrant neighborhood that boasts a welcoming community spirit. The inviting interior features a thoughtfully designed combination dining and living area, ideal for both relaxation and entertaining. Gleaming NEW flooring! A spacious walk-in closet adds to the home's functionality, ensuring ample storage for your belongings. The kitchen is equipped with essential appliances, including a gas oven/range, refrigerator, microwave and dishwasher. The NEW bathroom includes a tub-shower combo, providing a serene space for unwinding after a long day. The semi-finished, walkout basement features access to the backyard and a NEW washer and dryer, making daily tasks a breeze. The brick and masonry construction not only enhances the home's durability but also adds a timeless appeal. Step outside to enjoy the well-maintained sidewalks that encourage leisurely strolls through the neighborhood. On-street parking ensures your convenience. Located within close proximity to local amenities, you'll find parks, shopping, public transportation and several restaurant options just a short distance away, enhancing your lifestyle with easy access to everything you need. This home is not just a place to live; it's a sanctuary where comfort meets community. Experience the warmth and charm of this delightful property, ready to welcome you home. Reach out for your private showing appointment right away!
For sale
Price cut: $20.1K (8/17)
$174,900
928 S Conestoga St, Philadelphia, PA 19143
2beds
980sqft
Townhouse
Built in 1915
4,356 Square Feet Lot
$174,500 Zestimate®
$178/sqft
$-- HOA
What's special
Newly renovatedNew washer and dryerGleaming new flooringSpacious walk-in closetCentral air
- 149 days
- 57
- 2
Zillow last checked:
Listing updated:
Listed by:
Amber Noble 732-991-9426,
Keller Williams Main Line 6105200100
Source: Bright MLS,MLS#: PAPH2622914
Facts & features
Interior
Bedrooms & bathrooms
- Bedrooms: 2
- Bathrooms: 1
- Full bathrooms: 1
- Main level bathrooms: 1
- Main level bedrooms: 2
Basement
- Area: 0
Heating
- Forced Air
Cooling
- Central Air, Natural Gas
Appliances
- Included: Dishwasher, Dryer, Microwave, Oven/Range - Gas, Refrigerator, Washer, Water Heater
- Laundry: In Basement
Features
- Bathroom - Tub Shower, Combination Dining/Living, Walk-In Closet(s), Dry Wall
- Flooring: Ceramic Tile, Laminate
- Basement: Full,Partially Finished
- Has fireplace: No
Interior area
- Total structure area: 980
- Total interior livable area: 980 sqft
- Finished area above ground: 980
- Finished area below ground: 0
Property
Parking
- Parking features: On Street
- Has uncovered spaces: Yes
Accessibility
- Accessibility features: None
Features
- Levels: Two
- Stories: 2
- Exterior features: Sidewalks
- Pool features: None
- Fencing: Aluminum
Lot
- Size: 4,356 Square Feet
Details
- Additional structures: Above Grade, Below Grade
- Parcel number: 513008300
- Zoning: RSA5
- Special conditions: Standard
Construction
Type & style
- Home type: Townhouse
- Architectural style: Straight Thru
- Property subtype: Townhouse
Materials
- Masonry, Brick
- Foundation: Concrete Perimeter
- Roof: Rubber
Condition
- Excellent
- New construction: No
- Year built: 1915
- Major remodel year: 2026
Utilities & green energy
- Sewer: Public Sewer
- Water: Public
- Utilities for property: Underground Utilities
Community & HOA
Community
- Subdivision: Kingsessing
HOA
- Has HOA: No
Location
- Region: Philadelphia
- Municipality: PHILADELPHIA
Financial & listing details
- Price per square foot: $178/sqft
- Tax assessed value: $89,900
- Annual tax amount: $1,258
- Date on market: 5/20/2026
- Listing agreement: Exclusive Right To Sell
- Listing terms: Cash,Conventional,FHA,FHA 203(b),VA Loan
- Ownership: Fee Simple
Estimated market value
$174,500
$166,000 - $183,000
$1,372/mo
Price history
| Date | Event | Price |
|---|---|---|
| 8/17/2026 | Price change | $174,900-10.3%$178/sqft |
Source:  Bright MLS #PAPH2622914 Report a problem Bright MLS #PAPH2622914 Report a problem | ||
| 6/6/2026 | Price change | $195,000-9.3%$199/sqft |
Source: Bright MLS #PAPH2622914 Report a problem | ||
| 5/20/2026 | Listed for sale | $215,000+175.6%$219/sqft |
Source: Bright MLS #PAPH2622914 Report a problem | ||
| 8/30/2022 | Sold | $78,000+56%$80/sqft |
Source: Public Record Report a problem | ||
| 5/31/2022 | Sold | $50,000-50%$51/sqft |
Source: Public Record Report a problem | ||
| 11/30/2021 | Listing removed | -- |
Source: Owner Report a problem | ||
| 11/22/2021 | Listed for sale | $100,000+108.3%$102/sqft |
Source: Owner Report a problem | ||
| 3/24/2021 | Listing removed | -- |
Source: Owner Report a problem | ||
| 2/27/2018 | Listing removed | $48,000$49/sqft |
Source: Owner Report a problem | ||
| 11/29/2017 | Price change | $48,000+20%$49/sqft |
Source: Owner Report a problem | ||
| 8/11/2017 | Listed for sale | $40,000-20%$41/sqft |
Source: Owner Report a problem | ||
| 12/9/2016 | Listing removed | $50,000$51/sqft |
Source: Owner Report a problem | ||
| 9/11/2016 | Listed for sale | $50,000+11.1%$51/sqft |
Source: Owner Report a problem | ||
| 3/8/2016 | Listed for sale | $45,000+12.5%$46/sqft |
Source: Owner Report a problem | ||
| 11/12/2015 | Listing removed | $40,000$41/sqft |
Source: Owner Report a problem | ||
| 8/14/2015 | Listed for sale | $40,000$41/sqft |
Source: Owner Report a problem | ||
| 5/11/2015 | Listing removed | $40,000$41/sqft |
Source: Owner Report a problem | ||
| 2/10/2015 | Listed for sale | $40,000$41/sqft |
Source: Owner Report a problem | ||
| 1/7/2015 | Listing removed | $40,000$41/sqft |
Source: Owner Report a problem | ||
| 10/9/2014 | Listed for sale | $40,000$41/sqft |
Source: Owner Report a problem | ||
Public tax history
| Year | Property taxes | Tax assessment |
|---|---|---|
| 2025 | $1,258 +50.3% | $89,900 +50.3% |
| 2024 | $837 | $59,800 |
| 2023 | $837 +20.3% | $59,800 |
| 2022 | $696 | -- |
| 2021 | $696 +8.3% | -- |
| 2018 | $643 +678% | -- |
| 2017 | $83 -50.7% | -- |
| 2016 | $168 | -- |
| 2015 | $168 | -- |
| 2014 | $168 | $42,500 +756.9% |
| 2012 | $168 | $4,960 |
| 2011 | -- | $4,960 |
| 2010 | -- | $4,960 |
| 2009 | -- | $4,960 |
| 2008 | -- | $4,960 |
| 2007 | -- | $4,960 |
| 2006 | -- | $4,960 |
| 2005 | -- | $4,960 |
| 2004 | -- | $4,960 |
| 2003 | -- | $4,960 +2% |
| 2002 | -- | $4,864 +12.6% |
| 2000 | -- | $4,320 +3.8% |
| 1999 | -- | $4,160 |
Find assessor info on the county website
Monthly payment
Est. payment
Payment breakdown
Explore the cost of this home by adjusting the details. Changes won't be saved.Climate risks
Neighborhood: Kingesessing
Nearby schools
- $94,8002 bd1 ba880 sqft926 S Conestoga St, Philadelphia, PA 19143Off Market
- $85,3003 bd1 ba880 sqft930 S Conestoga St, Philadelphia, PA 19143Off Market
- $99,2002 bd1 ba880 sqft924 S Conestoga St, Philadelphia, PA 19143Off Market

- $60,8002 bd1 ba880 sqft932 S Conestoga St, Philadelphia, PA 19143Off Market
Similar homes
- $249,0003 bd2 ba1.4k sqft533 S Conestoga St, Philadelphia, PA 19143For Sale By Owner

- $210,0003 bd2 ba1.4k sqft1031 S Ithan St, Philadelphia, PA 19143For Sale
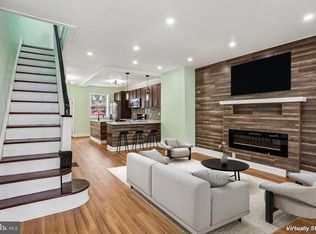
 MLS ID #PAPH2667392, Adam St. Clair, Redfin Corporation. Bright MLS
 - $195,0003 bd1 ba1.4k sqft5919 Chester Ave, Philadelphia, PA 19143For Sale
 MLS ID #PAPH2659232, Marc Bennett, KW Empower. Bright MLS
 - $174,9003 bd1 ba1k sqft6148 Upland St, Philadelphia, PA 19142For Sale
 MLS ID #PAPH2663536, Shae Gibbs, United Real Estate. Bright MLS
 - $209,9003 bd3 ba1.1k sqft5226 Reinhard St, Philadelphia, PA 19143For SaleMLS ID #PAPH2659796, John Fabirkiewicz, Trowbridge Realty Corp., INC. Bright MLS
- $224,9003 bd2 ba1k sqft5220 Hazel Ave, Philadelphia, PA 19143For SaleMLS ID #PAPH2619718, David Teitelman, Hampton Preferred Real Estate Inc. Bright MLS
- $229,0004 bd2 ba1.2k sqft5814 Catharine St, Philadelphia, PA 19143For SaleMLS ID #PAPH2677770, Tsering Choky, Keller Williams Real Estate-Blue Bell. Bright MLS
- $174,9003 bd2 ba1.2k sqft3023 W Colona St, Philadelphia, PA 19132For SaleMLS ID #PAPH2676258, Scott Frith, Compass RE. Bright MLS
- $218,9004 bd2 ba1.4k sqft716 S 58th St, Philadelphia, PA 19143For SaleMLS ID #PAPH2666740, Anthony Lee, Realty ONE Group Focus. Bright MLS
- $214,9004 bd1 ba1.4k sqft708 S 60th St, Philadelphia, PA 19143For SaleMLS ID #PAPH2671774, Michelle Phillips, Luxe Real Estate LLC. Bright MLS
- $215,9993 bd1 ba1.1k sqft5753 Catharine St, Philadelphia, PA 19143For SaleMLS ID #PAPH2641110, Stephen Kennedy, KW Empower. Bright MLS
- $170,0003 bd2 ba1.1k sqft1723 N 53rd St, Philadelphia, PA 19131For SaleMLS ID #PAPH2652626, Darnee Shepheard, BHHS Fox & Roach-Center City Walnut. Bright MLS
- $190,0003 bd2 ba990 sqft6114 Chancellor St, Philadelphia, PA 19139For SaleMLS ID #PAPH2645896, Stephanie Coho, Compass RE. Bright MLS
- $225,0003 bd2 ba1.1k sqft2010 S Alden St, Philadelphia, PA 19143For SaleMLS ID #PAPH2659288, Susan Orloff, BHHS Fox & Roach-Media. Bright MLS
- $154,9003 bd1 ba1k sqft2217 Bonaffon St, Philadelphia, PA 19142For SaleMLS ID #PAPH2643966, Nick Smith, Coldwell Banker Hearthside-Allentown. Bright MLS
- $200,0003 bd1 ba1.1k sqft6154 Kingsessing Ave, Philadelphia, PA 19142For SaleMLS ID #PAPH2606824, Brandon Waterman, KW Empower. Bright MLS
- $160,0004 bd3 ba1k sqft5150 Ranstead St, Philadelphia, PA 19139For SaleMLS ID #PAPH2632604, Jeanne Whipple, Elfant Wissahickon Realtors. Bright MLS
- $219,0003 bd2 ba920 sqft1509 S 49th St, Philadelphia, PA 19143For SaleMLS ID #PAPH2676278, Ryan Lockstein, Rosedale Real Estate LLC. Bright MLS
- $169,9003 bd1 ba1.1k sqft22 Summit St, Darby, PA 19023For SaleMLS ID #PADE2115266, Ana Krauthamer, KW Greater West Chester. Bright MLS
- $184,9993 bd1 ba1k sqft1631 S Etting St, Philadelphia, PA 19145For SaleMLS ID #PAPH2653490, Stephen Kennedy, KW Empower. Bright MLS
