Welcome to 929 Spring Garden! This beautifully updated 3-bedroom, 2.5-bath bi-level home offers plenty of space, modern updates, and a comfortable layout, all situated on a spacious 0.32-acre lot with a large, level backyard. Inside, you’ll find new flooring throughout, including primarily LVP with new carpet, as well as a beautifully updated kitchen featuring crisp white upper cabinets and warm, sand-colored lower cabinets. The primary bedroom includes its own convenient half bath. The lower level offers even more room to spread out, with a large family room, kitchenette/bar area, full bathroom with a walk-in shower, and a laundry area with washer and dryer hookups. Outside, enjoy the backyard from the spacious deck or head down to the lower patio, complete with a charming stone and brick half-wall—perfect for enjoying warm evenings or gathering with family and friends. A two-car garage provides convenient parking and additional storage. Additional updates include a brand-new heating and cooling system, offering added comfort and peace of mind. Located in a desirable Elizabethtown neighborhood with easy access to Route 283 and other major commuting routes. Thoughtfully updated, move-in ready, and ready to welcome its next owners—come take a look at 929 Spring Garden!
For sale
Price cut: $400 (9/29)
$399,500
929 Spring Garden St, Elizabethtown, PA 17022
3beds
1,794sqft
Single Family Residence
Built in 1985
0.32 Acres Lot
$395,800 Zestimate®
$223/sqft
$-- HOA
What's special
Large level backyardSpacious deckNew carpetLarge family roomBeautifully updated kitchenCrisp white upper cabinetsNew flooring throughout
- 5 days
- 624
- 76
Likely to sell faster than
Zillow last checked:
Listing updated:
Listed by:
Dan Zecher 717-406-8316,
Keller Williams Elite 7175532500,
Co-Listing Team: Ebersole Real Estate Team, Co-Listing Agent: Yvette Sanabria 717-799-2082,
Keller Williams Elite
Source: Bright MLS,MLS#: PALA2095070
Facts & features
Interior
Bedrooms & bathrooms
- Bedrooms: 3
- Bathrooms: 3
- Full bathrooms: 2
- 1/2 bathrooms: 1
- Main level bathrooms: 2
- Main level bedrooms: 3
Basement
- Area: 540
Heating
- Heat Pump, Electric
Cooling
- Central Air, Electric
Appliances
- Included: Microwave, Dishwasher, Oven/Range - Electric, Electric Water Heater
- Laundry: Hookup, In Basement
Features
- Bathroom - Tub Shower, Bathroom - Walk-In Shower, Combination Dining/Living, Floor Plan - Traditional, Kitchen - Gourmet, Primary Bath(s), Upgraded Countertops
- Flooring: Carpet, Luxury Vinyl
- Basement: Full,Garage Access
- Has fireplace: No
Interior area
- Total structure area: 1,794
- Total interior livable area: 1,794 sqft
- Finished area above ground: 1,254
- Finished area below ground: 540
Property
Parking
- Total spaces: 6
- Parking features: Basement, Inside Entrance, Garage Faces Front, Driveway, Attached
- Attached garage spaces: 2
- Uncovered spaces: 4
Accessibility
- Accessibility features: None
Features
- Levels: Bi-Level,Two
- Stories: 2
- Patio & porch: Deck, Patio
- Pool features: None
- Fencing: Partial,Back Yard,Vinyl
Lot
- Size: 0.32 Acres
- Features: Front Yard, Rear Yard
Details
- Additional structures: Above Grade, Below Grade
- Parcel number: 2506182500000
- Zoning: RESIDENTIAL
- Special conditions: Standard
Construction
Type & style
- Home type: SingleFamily
- Property subtype: Single Family Residence
Materials
- Brick, Vinyl Siding
- Foundation: Block
- Roof: Architectural Shingle
Condition
- Excellent
- New construction: No
- Year built: 1985
Utilities & green energy
- Electric: 200+ Amp Service
- Sewer: Public Sewer
- Water: Public
Community & HOA
Community
- Subdivision: Elizabethtown Borough
HOA
- Has HOA: No
Location
- Region: Elizabethtown
- Municipality: ELIZABETHTOWN BORO
Financial & listing details
- Price per square foot: $223/sqft
- Tax assessed value: $180,500
- Annual tax amount: $5,588
- Date on market: 9/25/2026
- Listing agreement: Exclusive Agency
- Listing terms: Negotiable
- Inclusions: Appliances Installed In Home
- Exclusions: Staging Items
- Ownership: Fee Simple
Estimated market value
$395,800
$376,000 - $416,000
$2,072/mo
Price history
| Date | Event | Price |
|---|---|---|
| 9/29/2026 | Price change | $399,500-0.1%$223/sqft |
Source:  Bright MLS #PALA2095070 Report a problem Bright MLS #PALA2095070 Report a problem | ||
| 9/25/2026 | Listed for sale | $399,900+80.8%$223/sqft |
Source: Bright MLS #PALA2095070 Report a problem | ||
| 6/26/2026 | Sold | $221,200$123/sqft |
Source: Public Record Report a problem | ||
Public tax history
| Year | Property taxes | Tax assessment |
|---|---|---|
| 2026 | $5,430 +3.7% | $180,500 |
| 2025 | $5,235 +3.3% | $180,500 |
| 2024 | $5,068 +3.9% | $180,500 |
| 2023 | $4,877 +3.6% | $180,500 |
| 2022 | $4,707 +2% | $180,500 |
| 2021 | $4,617 +240.5% | $180,500 |
| 2020 | $1,356 -68.6% | $180,500 |
| 2019 | $4,317 +231.7% | $180,500 |
| 2018 | $1,302 -70.1% | $180,500 +21.2% |
| 2017 | $4,353 +0.3% | $148,900 |
| 2016 | $4,338 +63.6% | $148,900 |
| 2015 | $2,651 | $148,900 |
| 2014 | $2,651 | $148,900 |
| 2013 | -- | $148,900 |
| 2012 | -- | $148,900 |
| 2011 | -- | $148,900 |
| 2010 | -- | $148,900 |
| 2009 | -- | $148,900 |
| 2007 | -- | $148,900 |
| 2006 | -- | $148,900 |
| 2005 | -- | $148,900 +17.6% |
| 2004 | -- | $126,600 |
| 2003 | -- | $126,600 |
| 2002 | -- | $126,600 |
| 2000 | -- | $126,600 |
Find assessor info on the county website
Monthly payment
Est. payment
Payment breakdown
Explore the cost of this home by adjusting the details. Changes won't be saved.Climate risks
Neighborhood: 17022
Nearby schools
Schools provided by the listing agent
- District: Elizabethtown Area
Source: Bright MLS. This data may not be complete. We recommend contacting the local school district to confirm school assignments for this home.
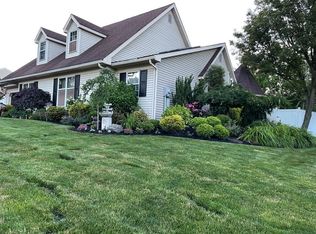
- $438,2003 bd4 ba2.3k sqft925 Spring Garden St, Elizabethtown, PA 17022Off Market
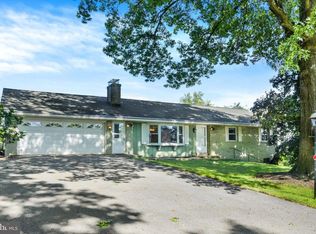
- $475,3004 bd3 ba2.8k sqft933 Spring Garden St, Elizabethtown, PA 17022Off Market
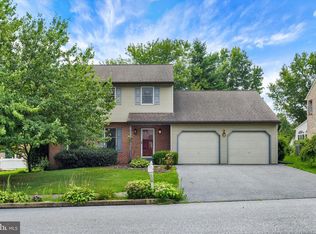
- $416,4003 bd2 ba1.6k sqft1008 Northfield Dr, Elizabethtown, PA 17022Off Market
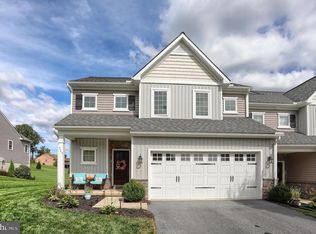
- $384,8003 bd2 ba1.4k sqft1006 Northfield Dr, Elizabethtown, PA 17022Off Market
Similar homes
- $395,0003 bd3 ba2.6k sqft1250 Ridge Rd, Elizabethtown, PA 17022For Sale
 MLS ID #PALA2096060, JOY DANIELS, Joy Daniels Real Estate Group, Ltd. Bright MLS
 - $395,0003 bd3 ba2.1k sqft18 Southview Cir, Elizabethtown, PA 17022For Sale
 MLS ID #PALA2093716, JOY DANIELS, Joy Daniels Real Estate Group, Ltd. Bright MLS
 - $425,0003 bd3 ba1.9k sqft711 Radio Rd, Elizabethtown, PA 17022For Sale
 MLS ID #PALA2094874, AMBER BRANCHI, Coldwell Banker Realty. Bright MLS
 - $365,0003 bd3 ba2.6k sqft435 N Holly St, Elizabethtown, PA 17022For Sale
 MLS ID #PALA2092510, Ms. Lethea Myers, Berkshire Hathaway HomeServices Homesale Realty. Bright MLS
 - $469,0003 bd3 ba1.8k sqft450 Sunrise Blvd, Elizabethtown, PA 17022For SaleMLS ID #PALA2094362, Jack Ledger, Protus Realty, Inc.. Bright MLS
- $365,0002 bd2 ba1.6k sqft3207 Mill Rd, Elizabethtown, PA 17022For SaleMLS ID #PADA2062920, Jeff Dieffenbach, RE/MAX Evolved. Bright MLS
- $424,9003 bd2 ba2.1k sqft1861 Hauenstein Rd, Elizabethtown, PA 17022For SaleMLS ID #PALA2094580, Jessica Mann, Berkshire Hathaway HomeServices Homesale Realty. Bright MLS
- $400,0003 bd2 ba1.6k sqft108 Colebrook Rd, Elizabethtown, PA 17022For SaleMLS ID #PALA2094676, Taing Vuthy Taing, LPT Realty, LLC. Bright MLS
- $299,0003 bd2 ba1.6k sqft458 E Park St, Elizabethtown, PA 17022For SaleMLS ID #PALA2094748, Allison Hanson, Coldwell Banker Realty. Bright MLS
- $489,9003 bd3 ba2.1k sqft42 Tower Dr, Elizabethtown, PA 17022For SaleMLS ID #PALA2093632, Jessica Mann, Berkshire Hathaway HomeServices Homesale Realty. Bright MLS
- $350,0004 bd1 ba1.8k sqft237 Buttonwood Dr, Elizabethtown, PA 17022For SaleMLS ID #PALA2095590, Andrew Bartlett, Keller Williams Elite. Bright MLS
- $368,9006 bd3 ba2.6k sqft323 E Orange St, Elizabethtown, PA 17022For SaleMLS ID #PALA2088536, PREM BARAL, Iron Valley Real Estate of Lancaster. Bright MLS
- $459,0004 bd3 ba1.8k sqft816 Westbrooke Dr, Elizabethtown, PA 17022For SaleMLS ID #PALA2094744, Binay Luitel, Ghimire Homes. Bright MLS
- $324,9003 bd1 ba1.4k sqft626 S Locust St, Elizabethtown, PA 17022For SaleMLS ID #PALA2094974, Brandon Leaman, RE/MAX SmartHub Realty. Bright MLS
- $365,0003 bd2 ba1.8k sqft81 Timber Villa, Elizabethtown, PA 17022For SaleMLS ID #PALA2095234, Megan Moore, Berkshire Hathaway HomeServices Homesale Realty. Bright MLS
- $265,0002 bd1 ba1.6k sqft309 Foreman Rd, Elizabethtown, PA 17022For SaleMLS ID #PALA2095980, Jesse Hersh, Berkshire Hathaway HomeServices Homesale Realty. Bright MLS
- $439,9003 bd3 ba1.7k sqft0 Ridgefield Dr, Elizabethtown, PA 17022New ConstructionMLS ID #PALA2088620, Gregory Shank, Berkshire Hathaway HomeServices Homesale Realty. Bright MLS
- $289,9003 bd2 ba1.2k sqft152 N Hanover St, Elizabethtown, PA 17022For SaleMLS ID #PALA2095456, Vicki Roark-Eshelman, Iron Valley Real Estate of Lancaster. Bright MLS
- $325,0003 bd4 ba2.4k sqft1530 & 1540 Harrisburg Ave, Mount Joy, PA 17552AuctionMLS ID #PALA2096124, Thomas Stewart, Cavalry Realty LLC. Bright MLS
