Bring your vision to this late-1800s Stillwater home, featuring an entry foyer with closet, original wide-plank wood floors, three levels, and a flexible three-to-four-bedroom layout. Set on approximately one-third acre, the property offers side yards on both sides of the house and wooded views from the expansive 25 x 38 foot deck. The home awaits updates and improvements, to bring it to its full potential. A wood-burning stove was previously installed, offering the possibility for reinstallation should you desire to resurrect the appearance of the late Victorian era.Enjoy Stillwater?s scenic countryside, historic charm, and outdoor recreation. Swartswood State Park offers kayaking, canoeing, sailing, fishing, seasonal swimming, and trails for hiking and biking, adding to the appeal of life in this picturesque Sussex County community. An opportunity to restore a home with character and make it your own. Recent updates include the roof on the main portion of the house, oil burner, Roth tank and well pump.The slab and two foundation walls remain from a former garage with an apartment above, providing a blank canvas for your ideas. Buyers are encouraged to explore the possibilities and verify how their vision for this property can become a reality.
Active
$299,800
929 Wall St, Stillwater Twp., NJ 07860
3beds
--sqft
Single Family Residence
Built in 1880
0.29 Acres Lot
$304,400 Zestimate®
$--/sqft
$-- HOA
What's special
- 3 days
- 343
- 10
Zillow last checked:
Listing updated:
Listed by:
Cheryl Schuck 973-727-7626,
Coldwell Banker Realty
Source: GSMLS,MLS#: 4059741
Facts & features
Interior
Bedrooms & bathrooms
- Bedrooms: 3
- Bathrooms: 1
- Full bathrooms: 1
Bedroom 1
- Level: Second
- Area: 132
- Dimensions: 12 x 11
Bedroom 2
- Level: Third
- Area: 192
- Dimensions: 16 x 12
Bedroom 3
- Level: Third
- Area: 180
- Dimensions: 15 x 12
Kitchen
- Features: Breakfast Bar, Eat-in Kitchen
- Level: First
- Area: 176
- Dimensions: 16 x 11
Living room
- Level: First
- Area: 195
- Dimensions: 15 x 13
Heating
- 1 Unit, Zoned, Oil Tank Above Ground - Outside
Cooling
- Window Unit(s)
Appliances
- Included: Range/Oven-Gas, Refrigerator
Features
- Entrance Foyer, Storage Room
- Flooring: See Remarks, Wood
- Basement: None
- Has fireplace: No
Property
Parking
- Parking features: See Remarks
Features
- Patio & porch: Deck
Lot
- Size: 0.29 Acres
- Dimensions: 100 x 127 AV
- Features: Wooded
Details
- Additional structures: Storage Shed
- Parcel number: 2820033050000000190000
Construction
Type & style
- Home type: SingleFamily
- Architectural style: Custom Home,Colonial
- Property subtype: Single Family Residence
Materials
- Vinyl Siding
- Roof: Asphalt Shingle
Condition
- Year built: 1880
Utilities & green energy
- Gas: Gas-Propane
- Sewer: Septic Tank
- Water: Well
- Utilities for property: Electricity Connected, Propane
Community & HOA
Location
- Region: Newton
Financial & listing details
- Tax assessed value: $144,300
- Annual tax amount: $5,441
- Date on market: 10/20/2026
- Exclusions: Light in second floor den/br
- Ownership type: Fee Simple
- Electric utility on property: Yes
Estimated market value
$304,400
$289,000 - $320,000
$2,821/mo
Price history
| Date | Event | Price |
|---|---|---|
| 10/20/2026 | Listed for sale | $299,800+25.4% |
Source:  GSMLS #4059741 Report a problem | ||
| 1/31/2026 | Listing removed | $239,000 |
Source: GSMLS #3980154 Report a problem | ||
| 1/7/2026 | Price change | $239,000-11.2% |
Source: GSMLS #3980154 Report a problem | ||
| 12/29/2025 | Pending sale | $269,000 |
Source: GSMLS #3980154 Report a problem | ||
| 9/4/2025 | Price change | $269,000-3.6% |
Source: GSMLS #3980154 Report a problem | ||
| 8/10/2025 | Listed for sale | $279,000+47.6% |
Source: GSMLS #3980154 Report a problem | ||
| 3/12/2015 | Listing removed | $189,000 |
Source: Weichert Realtors #3124037 Report a problem | ||
| 6/1/2014 | Price change | $189,000-0.5% |
Source: Weichert Realtors #3124037 Report a problem | ||
| 3/14/2014 | Listed for sale | $190,000+245.5% |
Source: Weichert Realtors #3124037 Report a problem | ||
| 6/4/2009 | Sold | $55,000-36.8% |
Source: Public Record Report a problem | ||
| 8/26/2008 | Sold | $87,000-68.4% |
Source: Public Record Report a problem | ||
| 2/16/2007 | Sold | $275,000+83.3% |
Source: Public Record Report a problem | ||
| 12/8/2006 | Sold | $150,000+66.7% |
Source: Public Record Report a problem | ||
| 6/24/1998 | Sold | $90,000 |
Source: Public Record Report a problem | ||
Public tax history
| Year | Property taxes | Tax assessment |
|---|---|---|
| 2026 | $5,442 | $144,300 |
| 2025 | $5,442 +3.9% | $144,300 |
| 2024 | $5,235 +3.3% | $144,300 |
| 2023 | $5,068 +3.2% | $144,300 |
| 2022 | $4,912 +2.3% | $144,300 |
| 2021 | $4,804 +8.1% | $144,300 |
| 2020 | $4,444 -0.3% | $144,300 |
| 2019 | $4,456 +1.6% | $144,300 |
| 2018 | $4,385 +2.9% | $144,300 |
| 2017 | $4,263 +0.6% | $144,300 |
| 2016 | $4,237 +0.7% | $144,300 |
| 2015 | $4,208 -9.2% | $144,300 |
| 2014 | $4,636 -0.3% | $144,300 +48% |
| 2013 | $4,649 +2.3% | $97,500 |
| 2012 | $4,544 +2.6% | $97,500 |
| 2011 | $4,430 +2.8% | $97,500 |
| 2010 | $4,309 +5.1% | $97,500 +2.8% |
| 2009 | $4,101 | $94,800 |
| 2008 | -- | $94,800 |
| 2007 | -- | $94,800 |
| 2006 | -- | $94,800 |
| 2005 | -- | $94,800 |
| 2004 | -- | $94,800 |
| 2003 | -- | $94,800 |
| 2002 | -- | $94,800 |
| 2001 | -- | $94,800 |
Find assessor info on the county website
Monthly payment
Est. payment
Payment breakdown
Explore the cost of this home by adjusting the details. Changes won't be saved.Climate risks
Neighborhood: 07860
Nearby schools
Schools provided by the listing agent
- Elementary: Stillwater
- Middle: Kittatinny
- High: Kittatinny
Source: GSMLS. This data may not be complete. We recommend contacting the local school district to confirm school assignments for this home.

Similar homes
- $279,0003 bd2 ba-- sqft172 Sparta Ave, Newton Town, NJ 07860For Sale
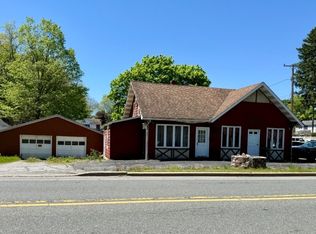 MLS ID #4027280, Frances Latawiec, Kistle Realty, Llc.. GSMLS
- $439,9003 bd2 ba-- sqft24 Wilson Pl, Andover Twp., NJ 07860For Sale
 MLS ID #4059468, Diana Boise, Re/Max Platinum Group. GSMLS
- $309,0003 bd2 ba2.9k sqft118 Elgin Way, Bushkill, PA 18324For Sale
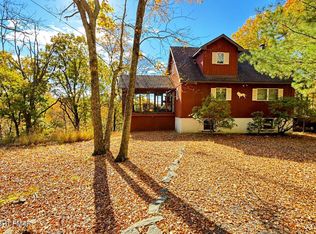 MLS ID #PM-145750, Joseph J Salerno, Iron Valley Real Estate - Mountainside. PMAR
- $299,9002 bd1 ba984 sqft901 Chestnut Path, Stillwater Twp., NJ 07860For Sale
 MLS ID #4042292, Jhonatan E. Davis Silvestre, Keller Williams Integrity. GSMLS
- $289,9993 bd2 ba1.9k sqft5231 Woodbridge Dr E, Bushkill, PA 18324For Sale
 MLS ID #PW263299, Timis Rosca, Keller Williams RE Hawley. PWAR as distributed by MLS GRID
- $310,9003 bd2 ba1.5k sqft120 Fairview Dr, Dingmans Ferry, PA 18328For SaleMLS ID #PW263191, Denise J. Fey, Century 21 Geba Realty. PWAR as distributed by MLS GRID
- $299,9004 bd3 ba2k sqft138 Westwood Dr, Dingmans Ferry, PA 18328For SaleMLS ID #PW262125, Denise J. Fey, Century 21 Geba Realty. PWAR as distributed by MLS GRID
