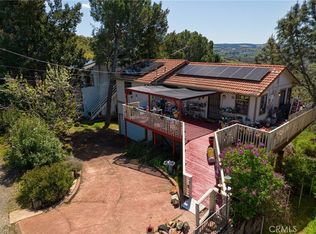
This single-level home is situated in the beautiful Clearlake Riviera community of Kelseyville, CA. A wood-look tile entry leads into an open floor plan featuring vaulted ceilings and vinyl floors, creating an inviting atmosphere throughout the home. The great room is further enhanced by a cozy rock hearth with a wood stove for added comfort. The large kitchen offers ample counter space and a breakfast bar that opens directly to the living area, with an additional dining space conveniently located nearby. The primary bedroom features a private view of the backyard and an en suite bathroom with a tub-shower combo. A second bedroom overlooks the front yard, while the hall bathroom is finished with wood-look tile floors and a tub-shower combo. Located off the great room, French doors open to an attached upper deck, providing a perfect spot to overlook the fenced backyard and its diverse selection of plants, trees, and shrubs. The front yard is designed with low-maintenance landscaping, including blooming flowers and greenery. A flat concrete driveway leads to the attached two-car garage, which includes a side door for easy access to the side patio and the shaded fenced backyard. Located just above CA. Largest natural Lake Clear Lake. Enjoy year-round water sports and amazing views.
Active under contract
$289,000
9290 Pawnee Trail, Kelseyville, CA 95451
2beds
1,216sqft
:
Get pre-qualified$1,884/mo
Single Family Residence
Built in 1994
6,098 Square Feet Lot
$287,600 Zestimate®
$238/sqft
$-- HOA
What's special
- 154 days |
- 22 |
- 1 |
Likely to sell faster than
Zillow last checked:
Listing updated:
Listed by:
Shelly M Reed DRE #01451243 707-380-0003,
W Real Estate 707-380-0003
Source: BAREIS,MLS#: 326019556 Originating MLS: Mendocino
Originating MLS: MendocinoFacts & features
Interior
Bedrooms & bathrooms
- Bedrooms: 2
- Bathrooms: 2
- Full bathrooms: 2
Rooms
- Room types: Great Room, Kitchen, Master Bathroom, Primary Bedroom 2+
Primary bedroom
- Level: Main
Bedroom
- Level: Main
Primary bathroom
- Features: Tub w/Shower Over
Bathroom
- Features: Tub w/Shower Over
- Level: Main
Dining room
- Features: Dining Bar
Family room
- Level: Main
Kitchen
- Features: Other Counter
- Level: Main
Living room
- Features: Great Room
Heating
- Central, Electric, Wood Stove
Cooling
- Ceiling Fan(s), Central Air
Appliances
- Included: Dishwasher, Free-Standing Electric Oven, Free-Standing Refrigerator, Dryer, Washer
Features
- Flooring: Laminate, Tile, Vinyl
- Windows: Dual Pane Full, Screens
- Basement: None
- Number of fireplaces: 1
- Fireplace features: Free Standing, Wood Burning
Interior area
- Total structure area: 1,216
- Total interior livable area: 1,216 sqft
Property
Parking
- Total spaces: 4
- Parking features: Attached, Uncovered Parking Spaces 2+
- Attached garage spaces: 2
- Uncovered spaces: 2
Accessibility
- Accessibility features: Parking
Features
- Levels: One
- Stories: 1
- Patio & porch: Deck
- Fencing: Back Yard,Fenced
- Has view: Yes
- View description: Mountain(s), Other
Lot
- Size: 6,098 Square Feet
- Features: Low Maintenance, See Remarks
Details
- Parcel number: 430012180000
- Special conditions: Standard
Construction
Type & style
- Home type: SingleFamily
- Architectural style: Ranch
- Property subtype: Single Family Residence
- Attached to another structure: Yes
Materials
- Foundation: Concrete Perimeter
- Roof: Composition
Condition
- Year built: 1994
Utilities & green energy
- Electric: 220 Volts, 220 Volts in Kitchen
- Sewer: Septic Connected
- Water: Public
- Utilities for property: Cable Available, Electricity Connected
Community & HOA
Community
- Security: Carbon Monoxide Detector(s), Smoke Detector(s)
HOA
- Has HOA: No
Location
- Region: Kelseyville
Financial & listing details
- Price per square foot: $238/sqft
- Tax assessed value: $258,698
- Annual tax amount: $2,745
- Date on market: 3/2/2026
- Electric utility on property: Yes
Estimated market value
$287,600
$221,000 - $377,000
$1,907/mo
Price history
| Date | Event | Price |
|---|---|---|
| 3/25/2026 | Pending sale | $289,000$238/sqft |
Source:  BAREIS #326019556 Report a problem BAREIS #326019556 Report a problem | ||
| 3/14/2026 | Contingent | $289,000$238/sqft |
Source:  CRMLS #LC26052294 Report a problem CRMLS #LC26052294 Report a problem | ||
| 3/10/2026 | Listed for sale | $289,000+20.9%$238/sqft |
Source: CRMLS #LC26052294 Report a problem | ||
| 7/23/2020 | Sold | $239,000$197/sqft |
Source:  CRMLS #LC20061770 Report a problem CRMLS #LC20061770 Report a problem | ||
| 6/11/2020 | Pending sale | $239,000$197/sqft |
Source: Century 21 NorthBay Alliance #22008548 Report a problem | ||
| 3/23/2020 | Listed for sale | $239,000+24.5%$197/sqft |
Source: California Regional MLS #LC20061770 Report a problem | ||
| 11/7/2016 | Sold | $192,000-1.5%$158/sqft |
Source: Public Record Report a problem | ||
| 9/16/2016 | Price change | $194,900-0.8%$160/sqft |
Source: Morgan Lane Real Estate #LC16173025 Report a problem | ||
| 8/7/2016 | Listed for sale | $196,500+54.1%$162/sqft |
Source: Morgan Lane Real Estate #LC16173025 Report a problem | ||
| 5/13/2016 | Sold | $127,500+264.3%$105/sqft |
Source: Public Record Report a problem | ||
| 4/1/2016 | Price change | $35,000+40%$29/sqft |
Source: Auction.com Report a problem | ||
| 3/23/2016 | Price change | $25,000-69.7%$21/sqft |
Source: Auction.com Report a problem | ||
| 3/3/2016 | Price change | $82,500-57.9%$68/sqft |
Source: Auction.com Report a problem | ||
| 2/17/2016 | Listed for sale | -- |
Source: Auction.com Report a problem | ||
| 10/3/2008 | Sold | $196,000-10.5%$161/sqft |
Source: Public Record Report a problem | ||
| 5/18/2008 | Listing removed | $219,000$180/sqft |
Source: Visual Tour #20720054 Report a problem | ||
| 5/13/2008 | Price change | $219,000-6.8%$180/sqft |
Source: Visual Tour #20720054 Report a problem | ||
| 12/28/2007 | Price change | $234,900-2.1%$193/sqft |
Source: Visual Tour #20720054 Report a problem | ||
| 10/5/2007 | Price change | $239,900-2.1%$197/sqft |
Source: Visual Tour #20720054 Report a problem | ||
| 8/29/2007 | Price change | $245,000-2%$201/sqft |
Source: Visual Tour #20720054 Report a problem | ||
| 7/12/2007 | Price change | $249,900-1%$206/sqft |
Source: Visual Tour #20720054 Report a problem | ||
| 6/21/2007 | Listed for sale | $252,500$208/sqft |
Source: Visual Tour #20720054 Report a problem | ||
Public tax history
| Year | Property taxes | Tax assessment |
|---|---|---|
| 2025 | $2,745 +1.8% | $258,698 +2% |
| 2024 | $2,697 +1.1% | $253,627 +2% |
| 2023 | $2,667 +2.8% | $248,655 +2% |
| 2022 | $2,595 +1% | $243,780 +2% |
| 2021 | $2,569 +14.4% | $239,000 +17.3% |
| 2020 | $2,246 -9.4% | $203,750 +2% |
| 2019 | $2,479 +6.6% | $199,756 +2% |
| 2018 | $2,326 +1.4% | $195,840 +2% |
| 2017 | $2,294 -6.4% | $192,000 -9.9% |
| 2016 | $2,451 +6.5% | $213,210 +1.5% |
| 2015 | $2,301 +1.8% | $210,008 +2% |
| 2014 | $2,259 +0.4% | $205,895 +0.5% |
| 2013 | $2,251 +10.2% | $204,966 +2% |
| 2012 | $2,043 +1.9% | $200,948 +2% |
| 2011 | $2,005 +0.7% | $197,008 +0.8% |
| 2010 | $1,991 +34.2% | $195,537 +31.4% |
| 2008 | $1,484 +3.2% | $148,851 +2% |
| 2007 | $1,438 +3.3% | $145,933 +2% |
| 2006 | $1,392 +1.5% | $143,073 +2% |
| 2005 | $1,371 +1.7% | $140,269 +2% |
| 2004 | $1,348 -0.8% | $137,520 +1.9% |
| 2003 | $1,359 +29.6% | $135,000 +37.3% |
| 2002 | $1,048 +6.6% | $98,317 +2% |
| 2001 | $983 +13.5% | $96,390 +13.8% |
| 2000 | $866 | $84,680 |
Find assessor info on the county website
Monthly payment
Est. payment
Payment breakdown
Explore the cost of this home by adjusting the details. Changes won't be saved.Climate risks
Neighborhood: 95451
Nearby schools
GreatSchools rating
- 5/10Riviera Elementary SchoolGrades: K-5Distance: 1.2 mi
- 3/10Mountain Vista Middle SchoolGrades: 6-8Distance: 4.8 mi
- 4/10Kelseyville High SchoolGrades: 9-12Distance: 5.3 mi
Schools provided by the listing agent
- District: Kelseyville Unified
Source: BAREIS. This data may not be complete. We recommend contacting the local school district to confirm school assignments for this home.
- $125,0002 bd2 ba1.2k sqft9280 Pawnee Trl, Kelseyville, CA 95451Off Market

- $125,0002 bd2 ba1.1k sqft9280 Pawnee Trl, Kelseyville, CA 95451Off Market
- $263,6002 bd2 ba1.1k sqft9280 Pawnee Trl, Kelseyville, CA 95451Off Market
- $255,0003 bd1 ba1k sqft9314 Pawnee Trl, Kelseyville, CA 95451Sold

- $313,5003 bd2 ba1.3k sqft9299 Chippewa Trl, Kelseyville, CA 95451Off Market
- $350,5003 bd2 ba1.9k sqft9285 Pawnee Trl, Kelseyville, CA 95451Off Market
- $8,670-- bd-- ba-- sqft9324 Pawnee Trl, Kelseyville, CA 95451Off Market
- $293,7003 bd2 ba1.1k sqft9287 Chippewa Trl, Kelseyville, CA 95451Off Market
A local agent can set up tours, give advice and negotiate with sellers.
A local lender can help you make sure your offer is ready when you are.
Similar homes
- $299,0003 bd2 ba1.2k sqft10710 Sunset Ridge Dr, Kelseyville, CA 95451For Sale
 MLS ID #LC26151906, Theresa Lyndall, Luxe Places International Realty. CRMLS
 - $285,0003 bd2 ba1.4k sqft9960 El Dorado Way, Kelseyville, CA 95451For Sale
 MLS ID #LC26169692, August Schmitt, August Schmitt Realty Solutions. CRMLS
 - $290,0004 bd3 ba1.5k sqft10377 Walnut Way, Kelseyville, CA 95451For Sale
 MLS ID #LC26158906, Lacy Bateman, Country Air Properties. CRMLS
 - $285,0003 bd2 ba1.6k sqft9641 Marmot Way, Kelseyville, CA 95451For Sale
 MLS ID #LC25228381, Anne Mary Skeen, Country Air Properties. CRMLS
 - $349,0003 bd2 ba1.6k sqft10370 Fairway Drive, Kelseyville, CA 95451For SaleMLS ID #326066025, Cerra Hinchcliff, Luxe Places International Real. BAREIS
- $355,0003 bd2 ba1.4k sqft5088 Tenino Way, Kelseyville, CA 95451For SaleMLS ID #LC26031308, Jenna Rezzonico, Country Air Properties. CRMLS
- $359,9002 bd2 ba1.2k sqft5681 Ponca Way, Kelseyville, CA 95451For SaleMLS ID #LC26128490, Melissa Chapman, Chapman Real Estate. CRMLS
- $339,0003 bd2 ba1.3k sqft9995 Monte Cristo Dr, Kelseyville, CA 95451For SaleMLS ID #LC26119220, Elizabeth Cox, RE/MAX Gold Lake County. CRMLS
- $249,9002 bd1 ba900 sqft4561 Lagoon Dr, Kelseyville, CA 95451For SaleMLS ID #LC26100439, Jacob Humphrey, Country Air Properties. CRMLS
- $369,0003 bd2 ba1.7k sqft5315 Bel Air Dr E, Kelseyville, CA 95451For SaleMLS ID #LC26168462, Heidi Johnson, Johnson Realty. CRMLS
- $349,0002 bd2 ba1.2k sqft10075 El Capitan Way, Kelseyville, CA 95451For SaleMLS ID #LC26112082, Jessica Walker, Pivniska Real Estate Group. CRMLS
- $225,0003 bd2 ba1.1k sqft4718 Hawaina Way, Kelseyville, CA 95451For SaleMLS ID #LC26131634, Ruby Martinez-1, Country Air Properties. CRMLS
- $254,0003 bd2 ba1.4k sqft5025 Wintun Way, Kelseyville, CA 95451For SaleMLS ID #LC25181037, Phylis Swegle, Country Air Properties. CRMLS
- $374,0003 bd2 ba1.2k sqft5443 Olympia Dr, Kelseyville, CA 95451For SaleMLS ID #LC25248497, Elizabeth Cox, RE/MAX Gold Lake County. CRMLS
- $329,0003 bd2 ba1.2k sqft14935 Highlands Way, Clearlake, CA 95422For SaleMLS ID #326068698, Jennifer M Perez, Pivniska Real Estate Group. BAREIS
- $389,0003 bd2 ba1.4k sqft10325 Fairway Dr, Kelseyville, CA 95451For SaleMLS ID #LC25154948, Jessica Walker, Pivniska Real Estate Group. CRMLS
- $299,0002 bd1 ba802 sqft4075 Mesa Dr, Clearlake, CA 95422For SaleMLS ID #LC26142973, Jessica Spencer, Century 21 Epic-Clearlake. CRMLS
- $339,0002 bd1 ba1.1k sqft295 Clearlake Avenue, Lakeport, CA 95451For SaleMLS ID #326069011, Mary M Lunas, RE/MAX Gold Lake County. BAREIS
- $265,6983 bd2 ba1.3k sqft70 Barbara St, Glenhaven, CA 95443For SaleMLS ID #LC26125098, August Schmitt, August Schmitt Realty Solutions. CRMLS
- $349,0003 bd2 ba1.1k sqft7295 Marina Ct, Clearlake, CA 95422For SaleMLS ID #LC26168412, Mary Lunas, RE/MAX Gold Lake County. CRMLS
Local buyer's agents are ready to help
