Main Line sophistication meets Chester County charm in this truly one-of-a-kind residence, nestled within the coveted Kimberton Hunt community. Set on over one acre and surrounded by open space, this home offers a rare blend of privacy, luxury, and thoughtful design where every detail has been curated to elevate both everyday living and unforgettable entertaining. From the moment you enter, you will notice the difference. Designer finishes and custom upgrades flow throughout the home, including intricate trim work, heated flooring, bespoke window treatments, and elegant faux painting. Every room has been intentionally designed, creating a seamless balance of warmth, sophistication, and comfort. At the heart of the home, a chef’s kitchen awaits featuring a Wolf range, Sub Zero refrigeration, and dedicated wine fridges. It is perfectly suited for both intimate family meals and large gatherings. The adjacent family room, anchored by a fireplace, opens effortlessly to the kitchen. A formal dining room and casual buffet space provide versatile entertaining options. A richly appointed wood paneled living room with a copper ceiling and fireplace offers a striking yet inviting retreat. It is complimented by a bonus sunroom or office with a covered porch. The mudroom with an available laundry closet is thoughtfully positioned on the main floor to support seamless indoor-outdoor living and easy access to the backyard. Upstairs, a dual entry staircase from both the kitchen and foyer leads to a private sanctuary. The primary suite is a true escape. It features a serene sitting room ideal for an office or dressing space, custom finishes, expansive closet space, and a spa inspired wet room with shower and air jet soaking tub. A private guest suite includes its own bathroom. Three additional bedrooms share a beautifully appointed bathroom suite with a steam shower. A generously sized laundry room with two washers and two dryers adds convenience to the upper level. The experience continues on the fully finished lower level. It is an entertainer’s dream. Enjoy movie nights in the media area. Gather in the conversation space or recharge in the fitness room. A full bath offers easy access from both the interior and the backyard through the walkout. Step outside and discover what truly sets this home apart. The backyard is nothing short of a private resort. It features a custom saltwater pool and spa, stunning hardscaping, and meticulously curated landscaping that creates a tranquil, sanctuary like setting. The fully equipped outdoor kitchen includes a Lynx grill, dual refrigerators, a sink, and multiple TVs. It is the ultimate destination for hosting memorable gatherings, from relaxed summer afternoons by the pool to lively evenings with friends and family enjoying dinner and conversation under the stars. A covered deck, accessible from both the kitchen and mudroom, offers the perfect vantage point to take in breathtaking sunsets you will never want to leave. This is more than a home. It is a lifestyle. A rare opportunity to own a property where luxury, comfort, and natural beauty come together in perfect harmony.
Pending
Price cut: $101K (6/16)
$1,499,000
93 Hearth Stone Cir, Phoenixville, PA 19460
5beds
5,548sqft
Single Family Residence
Built in 2003
1.18 Acres Lot
$1,440,400 Zestimate®
$270/sqft
$167/mo HOA
What's special
Designer finishesFitness roomCustom upgradesSub zero refrigerationDedicated wine fridgesFully finished lower levelWolf range
- 71 days |
- 1,582 |
- 66 |
Zillow last checked:
Listing updated:
Listed by:
Mary Murrow 610-420-1618,
RE/MAX Main Line-Paoli 6106409300
Source: Bright MLS,MLS#: PACT2123932
Facts & features
Interior
Bedrooms & bathrooms
- Bedrooms: 5
- Bathrooms: 5
- Full bathrooms: 4
- 1/2 bathrooms: 1
- Main level bathrooms: 1
Rooms
- Room types: Living Room, Dining Room, Primary Bedroom, Bedroom 2, Bedroom 3, Bedroom 4, Bedroom 5, Kitchen, Family Room, Foyer, Sun/Florida Room, Office
Primary bedroom
- Level: Upper
Bedroom 2
- Level: Upper
Bedroom 3
- Level: Upper
Bedroom 4
- Level: Upper
Bedroom 5
- Level: Upper
Dining room
- Level: Main
Family room
- Level: Main
Foyer
- Level: Main
Kitchen
- Level: Main
Living room
- Level: Main
Office
- Level: Main
Other
- Level: Main
Heating
- Forced Air, Natural Gas
Cooling
- Central Air, Electric
Appliances
- Included: Water Heater
- Laundry: Upper Level
Features
- Basement: Finished
- Number of fireplaces: 3
- Fireplace features: Stone, Wood Burning, Other
Interior area
- Total structure area: 5,548
- Total interior livable area: 5,548 sqft
- Finished area above ground: 4,728
- Finished area below ground: 820
Video & virtual tour
Property
Parking
- Total spaces: 8
- Parking features: Garage Faces Side, Inside Entrance, Attached, Driveway
- Attached garage spaces: 3
- Uncovered spaces: 5
Accessibility
- Accessibility features: None
Features
- Levels: Two
- Stories: 2
- Exterior features: Extensive Hardscape
- Has private pool: Yes
- Pool features: Gunite, In Ground, Private
- Has spa: Yes
- Spa features: Hot Tub
Lot
- Size: 1.18 Acres
Details
- Additional structures: Above Grade, Below Grade
- Parcel number: 2105 0435
- Zoning: R10
- Special conditions: Standard
Construction
Type & style
- Home type: SingleFamily
- Architectural style: Traditional
- Property subtype: Single Family Residence
Materials
- Stucco
- Foundation: Concrete Perimeter
Condition
- New construction: No
- Year built: 2003
Utilities & green energy
- Sewer: On Site Septic
- Water: Well
Community & HOA
Community
- Subdivision: Kimberton Hunt
HOA
- Has HOA: Yes
- HOA fee: $500 quarterly
Location
- Region: Phoenixville
- Municipality: EAST VINCENT TWP
Financial & listing details
- Price per square foot: $270/sqft
- Tax assessed value: $410,750
- Annual tax amount: $17,877
- Date on market: 5/13/2026
- Listing agreement: Exclusive Right To Sell
- Ownership: Fee Simple
Estimated market value
$1,440,400
$1.37M - $1.51M
$6,643/mo
Price history
| Date | Event | Price |
|---|---|---|
| 7/22/2026 | Pending sale | $1,499,000$270/sqft |
Source:  Bright MLS #PACT2123932 Report a problem Bright MLS #PACT2123932 Report a problem | ||
| 7/9/2026 | Contingent | $1,499,000$270/sqft |
Source: Bright MLS #PACT2123932 Report a problem | ||
| 6/16/2026 | Price change | $1,499,000-6.3%$270/sqft |
Source: Bright MLS #PACT2123932 Report a problem | ||
| 5/13/2026 | Listed for sale | $1,600,000+155.2%$288/sqft |
Source: Bright MLS #PACT2123932 Report a problem | ||
| 7/9/2003 | Sold | $627,035$113/sqft |
Source: Public Record Report a problem | ||
Public tax history
| Year | Property taxes | Tax assessment |
|---|---|---|
| 2025 | $17,513 +1.5% | $410,750 |
| 2024 | $17,261 +2.3% | $410,750 |
| 2023 | $16,871 +1.5% | $410,750 |
| 2022 | $16,628 +2.2% | $410,750 |
| 2021 | $16,275 +142.1% | $410,750 |
| 2020 | $6,724 -56.6% | $410,750 |
| 2019 | $15,488 +2% | $410,750 |
| 2018 | $15,187 +7666.6% | $410,750 -22.3% |
| 2017 | $196 -98.8% | $528,860 |
| 2016 | $15,986 | $528,860 |
| 2015 | $15,986 | $528,860 |
| 2014 | $15,986 | $528,860 |
| 2013 | -- | $528,860 +0.7% |
| 2012 | -- | $525,220 +1.2% |
| 2011 | -- | $518,970 |
| 2010 | -- | $518,970 |
| 2009 | -- | $518,970 |
| 2008 | -- | $518,970 |
| 2007 | -- | $518,970 |
| 2006 | -- | $518,970 |
| 2005 | -- | $518,970 +5.4% |
| 2004 | -- | $492,210 +985.4% |
| 2003 | -- | $45,350 |
Find assessor info on the county website
Monthly payment
Est. payment
Payment breakdown
Explore the cost of this home by adjusting the details. Changes won't be saved.Climate risks
Neighborhood: 19460
Nearby schools
GreatSchools rating
- 8/10East Vincent Elementary SchoolGrades: K-6Distance: 1.3 mi
- 7/10Owen J Roberts Middle SchoolGrades: 7-8Distance: 3.9 mi
- 8/10Owen J Roberts High SchoolGrades: 9-12Distance: 4.1 mi
Schools provided by the listing agent
- District: Owen J Roberts
Source: Bright MLS. This data may not be complete. We recommend contacting the local school district to confirm school assignments for this home.
- $--10.47 AcresHeritage Dr, Phoenixville, PA 19460Off Market
- $988,3004 bd3 ba4.6k sqft95 Hearth Stone Cir, Phoenixville, PA 19460Off Market
- $1,219,0005 bd4 ba6.5k sqft91 Hearth Stone Cir, Phoenixville, PA 19460Off Market
- $1,030,7004 bd4 ba4.2k sqft97 Hearth Stone Cir, Phoenixville, PA 19460Off Market
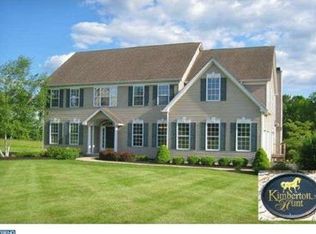
- $844,0004 bd2 ba3.8k sqft99 Hearth Stone Cir, Phoenixville, PA 19460Off Market
- $1,042,9005 bd3 ba4.7k sqft81 Landmark Cir, Phoenixville, PA 19460Off Market
- $--1.1 AcresHeritage Dr, Phoenixville, PA 19460Off Market
- $1,446,9005 bd5 ba5.6k sqft614 W Seven Stars Rd, Phoenixville, PA 19460Off Market
A local agent can set up tours, give advice and negotiate with sellers.
Similar homes
- $1,349,0005 bd5 ba4.9k sqft263 River Crest Dr, Phoenixville, PA 19460For Sale

 MLS ID #PAMC2182998, Ron Ehman, EXP Realty, LLC. Bright MLS
 - $1,499,0006 bd6 ba5.2k sqft1012 Bodine Rd, Chester Springs, PA 19425For Sale
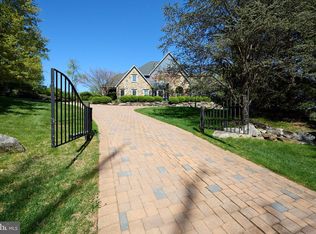 MLS ID #PACT2123300, Kathleen Gagnon, Coldwell Banker Realty. Bright MLS
 - $999,9996 bd4 ba5.4k sqft908 Lincoln Rd, Phoenixville, PA 19460For Sale
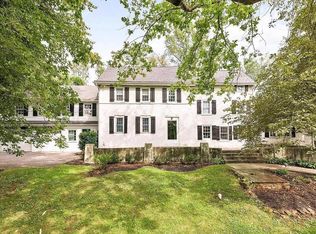 MLS ID #PACT2130382, Leo White, All American Realty Group. Bright MLS
 - $1,425,0004 bd4 ba3.7k sqft1173 Shadow Oak Dr, Malvern, PA 19355For Sale
 MLS ID #PACT2131544, Leah Davey, BHHS Fox & Roach-Rosemont. Bright MLS
 - $1,395,0004 bd5 ba5k sqft835 County Park Rd, Pottstown, PA 19465For SaleMLS ID #PACT2122364, Holly Gross, BHHS Fox & Roach-West Chester. Bright MLS
- $1,350,0004 bd5 ba5.1k sqft18 Popjoy Ln, Glenmoore, PA 19343For SaleMLS ID #PACT2131254, Lauren Dickerman, Keller Williams Real Estate -Exton. Bright MLS
- $1,700,0005 bd6 ba6.4k sqft1704 Chantilly Ln, Chester Springs, PA 19425For SaleMLS ID #PACT2128466, Bela Vora, Coldwell Banker Realty. Bright MLS
- $1,350,0005 bd5 ba5.3k sqft396 Augusta Dr, Telford, PA 18969For SaleMLS ID #PAMC2188050, Richard Schurr, RE/MAX Services. Bright MLS
- $1,500,0004 bd6 ba4.9k sqft112 Hunt Valley Cir, Berwyn, PA 19312For SaleMLS ID #PADE2117758, Amanda Barton, Compass RE. Bright MLS
- $904,9723 bd3 ba2.8k sqft71 Ruth Ave, Phoenixville, PA 19460New ConstructionMLS ID #PACT2124970, Terese Brittingham, Keller Williams Realty Group. Bright MLS
- $849,0005 bd5 ba3.2k sqft1510 State Rd, Phoenixville, PA 19460For SaleMLS ID #PACT2128134, Marie DeZarate, RE/MAX Main Line - Devon. Bright MLS
- $1,550,0004 bd4 ba4.4k sqft10 Springhouse Ln, Havertown, PA 19083For SaleMLS ID #PADE2119924, Dawn Varallo, BHHS Fox & Roach-Art Museum. Bright MLS
- $1,489,0006 bd5 ba6k sqft1931 Temple Rd, Pottstown, PA 19465For SaleMLS ID #PABK2069282, Janel Loughin, Real Broker, LLC. Bright MLS
- $1,500,0005 bd5 ba5.2k sqft975 S Waterloo Rd, Devon, PA 19333For SaleMLS ID #PACT2100134, Tom Toole III, RE/MAX Main Line-West Chester. Bright MLS
- $1,695,0005 bd7 ba7.5k sqft876 Ashbourne Way, Schwenksville, PA 19473For SaleMLS ID #PAMC2182150, Cindy Wadsworth, EXP Realty, LLC. Bright MLS
- $1,050,0004 bd4 ba4.7k sqft1207 Tullamore Cir, Chester Springs, PA 19425For SaleMLS ID #PACT2123220, Cj Stein, Keller Williams Real Estate -Exton. Bright MLS
- $1,295,0005 bd6 ba4.7k sqft13 Chesterland Dr, Thornton, PA 19373For SaleMLS ID #PADE2119738, Erica Walker, Keller Williams Real Estate -Exton. Bright MLS
- $1,099,8005 bd6 ba5.1k sqft22 Springlea Ln, Chester Springs, PA 19425For SaleMLS ID #PACT2126316, Erica Walker, Keller Williams Real Estate -Exton. Bright MLS
- $1,399,0004 bd4 ba4.9k sqft335 Ridley Creek Ln, West Chester, PA 19380For SaleMLS ID #PACT2128606, Ms. Siti Bahaman, Keller Williams Elite. Bright MLS
- $1,025,0005 bd4 ba4.9k sqft661 Saint Matthews Rd, Chester Springs, PA 19425For SaleMLS ID #PACT2130192, Tim Gola, RE/MAX Town & Country. Bright MLS
