Exquisite New Construction Two-Family Residence with 5-Year Tax Abatement! Experience refined modern living in this impeccably crafted new construction multi-family home, offering a total of 6 bedrooms and 4.5 baths. Designed for both discerning owner-occupants and savvy investors, this exceptional property seamlessly blends luxury, functionality, and long-term value.Each residence features central air conditioning, forced hot air, and its own dedicated laundry room for everyday convenience. The chef-inspired kitchens showcase elegant quartz countertops, premium finishes, and abundant cabinetry, flowing effortlessly into sun-drenched open-concept living and dining areas that are ideal for entertaining or comfortable daily living.The spacious primary suites provide a private retreat with beautifully appointed spa-inspired en-suite baths, while contemporary finishes and thoughtful design elements elevate every room throughout the home.Outside, enjoy the convenience of an attached garage and a two-car-width driveway, providing ample off-street parking. Ideally located near shopping, schools, public transportation, parks, and major highways, this exceptional property offers the perfect balance of luxury and accessibility.Complete with a 5-year tax abatement, this is a rare opportunity to own a stunning, income-producing new construction home that delivers modern design, exceptional comfort, and outstanding investment potential in the heart of Irvington.
Active
$849,000
93 Melville Pl, Irvington Twp., NJ 07111
6beds
19,998sqft
:
Get pre-qualified$5,494/mo
Multi Family
Built in 2026
-- sqft lot
$-- Zestimate®
$42/sqft
$-- HOA
What's special
Contemporary finishesElegant quartz countertopsAttached garageAmple off-street parkingCentral air conditioningTwo-car-width drivewayForced hot air
- 10 days |
- 512 |
- 37 |
Zillow last checked:
Listing updated:
Listed by:
Daniel Moradi 908-445-5546,
Premiumone Realty
Source: GSMLS,MLS#: 4040423
Facts & features
Interior
Bedrooms & bathrooms
- Bedrooms: 6
- Bathrooms: 4.1
- Full bathrooms: 4
- 1/2 bathrooms: 1
Heating
- 2 Units, Forced Air, Natural Gas
Cooling
- 2 Units, Central Air
Appliances
- Included: Gas Water Heater
- Laundry: Laundry Room
Features
- High Ceilings, Walk-In Closet(s), Bedrooms, Dining Room, Eat-in Kitchen, Kitchen, Living/Dining Room, Eat-In Kitchen
- Basement: Yes,Finished,Full
- Has fireplace: No
Interior area
- Total structure area: 19,998
- Total interior livable area: 19,998 sqft
Property
Parking
- Total spaces: 4
- Parking features: 2 Car Width, Attached Garage, Built-In Garage, Garage Door Opener, Garage
- Attached garage spaces: 2
- Uncovered spaces: 4
Features
- Levels: 3-Three Story
- Stories: 3
- Exterior features: Sidewalk
Lot
- Size: 2,613 Square Feet
- Dimensions: 25 x 100
Details
- Parcel number: 1609002590000000090000
Construction
Type & style
- Home type: MultiFamily
- Property subtype: Multi Family
Materials
- Vinyl Siding
- Roof: Flat
Condition
- Year built: 2026
Utilities & green energy
- Gas: Gas-Natural
- Sewer: Public Sewer
- Water: Public
- Utilities for property: Natural Gas Connected
Community & HOA
Community
- Security: Carbon Monoxide Detector, Smoke Detector
Location
- Region: Irvington
Financial & listing details
- Price per square foot: $42/sqft
- Tax assessed value: $175,800
- Annual tax amount: $4,547
- Date on market: 7/14/2026
- Total actual rent: 19998
- Tenant pays: Electricity, Gas, Tenant Pays Heat, Tenant Pays Electric, Tenant Pays Gas
Estimated market value
Not available
Estimated sales range
Not available
Not available
Price history
| Date | Event | Price |
|---|---|---|
| 7/14/2026 | Listed for sale | $849,000+1206.2%$42/sqft |
Source:  GSMLS #4040423 Report a problem GSMLS #4040423 Report a problem | ||
| 12/7/2023 | Sold | $65,000-36.3%$3/sqft |
Source: Public Record Report a problem | ||
| 10/28/1998 | Sold | $102,000$5/sqft |
Source: Public Record Report a problem | ||
Public tax history
| Year | Property taxes | Tax assessment |
|---|---|---|
| 2025 | $4,548 +319.4% | $175,800 +904.6% |
| 2024 | $1,084 +3.6% | $17,500 |
| 2023 | $1,046 | $17,500 |
| 2022 | $1,046 +0.1% | $17,500 |
| 2021 | $1,046 +2.8% | $17,500 |
| 2020 | $1,017 +2% | $17,500 |
| 2019 | $998 | $17,500 |
| 2018 | $998 +2.7% | $17,500 |
| 2017 | $972 +2.4% | $17,500 |
| 2016 | $949 -0.6% | $17,500 |
| 2015 | $955 | $17,500 |
Find assessor info on the county website
Monthly payment
Est. payment
Payment breakdown
Explore the cost of this home by adjusting the details. Changes won't be saved.Climate risks
Neighborhood: South
Nearby schools
GreatSchools rating
- 4/10Mount Vernon Avenue SchoolGrades: PK-5Distance: 0.1 mi
- 5/10Union Avenue Middle SchoolGrades: 6-8Distance: 0.4 mi
- 1/10Irvington High SchoolGrades: 9-12Distance: 1 mi
Schools provided by the listing agent
- High: Irvington
Source: GSMLS. This data may not be complete. We recommend contacting the local school district to confirm school assignments for this home.
- $503,2004 bd2 ba1.2k sqft92-94 Melville Pl, Irvington, NJ 07111Off Market

- $494,5003 bd3 ba1.4k sqft96 Melville Pl, Irvington, NJ 07111Off Market
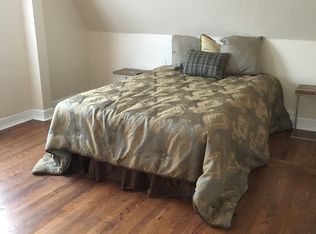
- $572,300-- bd-- ba2k sqft90 Melville Pl, Irvington, NJ 07111Off Market
- $630,000-- bd-- ba-- sqft87 Melville Pl, Irvington, NJ 07111Sold

- $230,000-- bd-- ba1.3k sqft89-91 Melville Pl, Irvington, NJ 07111Sold
- $489,0003 bd1 ba1.7k sqft95 Melville Pl, Irvington, NJ 07111Off Market
- $612,000-- bd-- ba-- sqft101 Melville Pl, Irvington, NJ 07111Sold
- $457,500-- bd-- ba1.5k sqft99 Melville Pl, Irvington, NJ 07111Off Market
A local agent can set up tours, give advice and negotiate with sellers.
Similar homes
- $749,9007 bd3 ba19k sqft278 Wainwright St, Newark City, NJ 07112For Sale
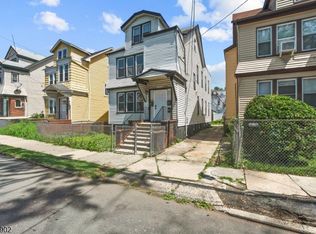 MLS ID #4042670, Damar Vanputten, Luxe Listings. GSMLS
 - $599,0006 bd2 ba19k sqft56 Sheridan St, Irvington Twp., NJ 07111For Sale
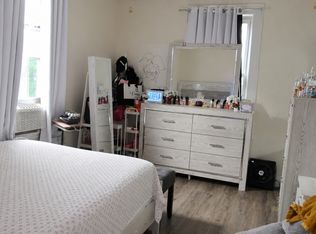 MLS ID #4039789, Natasha Meci, Weichert Realtors. GSMLS
 - $790,0009 bd5 ba10k sqft10 Bruen Ave, Irvington Twp., NJ 07111For Sale
 MLS ID #4040472, Danielle Jenkins, Exit Platinum Realty. GSMLS
 - $690,0006 bd3 ba19k sqft1371 Clinton Ave, Irvington Twp., NJ 07111For Sale
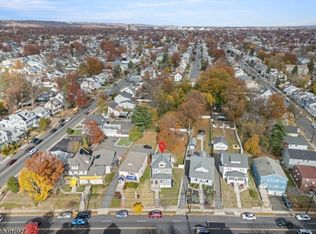 MLS ID #4012019, Jeanmichel Sery, Jd Frances Realty & G.R.. GSMLS
 - $949,9006 bd4 ba19k sqft48 Willoughby St, Newark City, NJ 07112New ConstructionMLS ID #4042154, Mario Espada, New Direction Realty. GSMLS
- $799,0009 bd3 ba9.9k sqft191 22Nd St, Irvington Twp., NJ 07111For SaleMLS ID #4038874, Lipa Brach, Keller Williams Valley Realty. GSMLS
- $549,0006 bd2 ba19k sqft331 Union Ave, Irvington Twp., NJ 07111For SaleMLS ID #4024013, Krya Harrison, North Star Elite Realty. GSMLS
- $689,5005 bd3 ba20k sqft98 Delmar Pl, Irvington Twp., NJ 07111For SaleMLS ID #4032552, Darrell Bailey, Re/Max First Realty Ii. GSMLS
- $449,0004 bd2 ba19k sqft37 Tichenor Ter, Irvington Twp., NJ 07111For SaleMLS ID #4042150, Tovia Lichtman, Keller Williams Mid-Town Direct. GSMLS
- $925,0006 bd4 ba19k sqft393 Myrtle Ave, Irvington Twp., NJ 07111For SaleMLS ID #4035249, Susana Bances, The Real Estate Company. GSMLS
- $575,0004 bd2 ba19k sqft36 Allen St, Irvington Twp., NJ 07111For SaleMLS ID #4039907, Tanekqua D. Boyd, Hi-Level Real Estate. GSMLS
- $835,0007 bd5 ba29k sqft94 Osborne Ter, Newark City, NJ 07108For SaleMLS ID #4024480, Jose Quispe, Weichert Realtors- Quispe & Assoc. GSMLS
- $845,0008 bd6 ba29k sqft272 Schley St, Newark City, NJ 07112For SaleMLS ID #4031561, Oscar Castro, Option 1 Realty Group, Llc. GSMLS
- $639,0005 bd2 ba19k sqft129 22Nd St, Irvington Twp., NJ 07111For SaleMLS ID #4028710, Horacio David Ramirez, Exit All State Realty. GSMLS
- $849,0006 bd5 ba19k sqft426 Marshall St, Elizabeth City, NJ 07206For SaleMLS ID #4037820, Luz A Vergara, Premier Homes. GSMLS
- $975,0007 bd3 ba19k sqft689 Gates Ter, Union Twp., NJ 07083For SaleMLS ID #4041951, Ana De Figueiredo, Signature Realty Nj. GSMLS
- $850,0004 bd4 ba19k sqft155 Tichenor Ave, South Orange Village Twp., NJ 07079For SaleMLS ID #4028079, Peter Boutros, Exp Realty, Llc. GSMLS
- $550,0004 bd2 ba19k sqft105 Western Pkwy, Irvington Twp., NJ 07111For SaleMLS ID #4036504, Dwight Northover, 1-888-Nj-Realty. GSMLS
- $849,9004 bd3 ba19k sqft23 Alan Ter, Jersey City, NJ 07306For SaleMLS ID #4029386, Brendan Colon, Tnt Realty Nj. GSMLS
- $795,0006 bd5 ba19k sqft468 Irvine Turner Blvd, Newark City, NJ 07108For SaleMLS ID #4022636, Carlos Beltran, Compass New Jersey Llc. GSMLS
