This home has been well loved by the same family since 1960. In 1967 a large addition was built to expand the space. Today, there are 3 main floor bedrooms and a main floor bath with laundry. Or use one of the main bedrooms as a formal dining room! 2 bedrooms upstairs make this a very spacious home. There is also an expanded attic space over the addition. Rounding this space out are a front porch and a back porch! A large partially fenced yard is perfect for outdoor enjoyment!This home is ready for it's new people... Anyone can move in today and slowly update as desired! The roof was done in 2012. The boiler was new in 2009 - new sewer pipe sleeve in 2008. Windows were also done circa 2009
Pending
Price cut: $10K (8/5)
$265,000
93 Pine St, Dalton, MA 01226
5beds
1,864sqft
Single Family Residence
Built in 1870
10,542 Square Feet Lot
$257,900 Zestimate®
$142/sqft
$-- HOA
What's special
Back porchFront porch
- 47 days
- 130
- 6
Zillow last checked:
Listing updated:
Listed by:
Kolleen E. Schmitt 413-446-5833,
Keller Williams Realty 413-565-5478
Source: MLS PIN,MLS#: 73555056
Facts & features
Interior
Bedrooms & bathrooms
- Bedrooms: 5
- Bathrooms: 2
- Full bathrooms: 1
- 1/2 bathrooms: 1
Primary bathroom
- Features: No
Heating
- Baseboard, Oil
Cooling
- None
Appliances
- Included: Water Heater, Range, Refrigerator
Features
- Flooring: Carpet, Laminate
- Has basement: No
- Has fireplace: No
Interior area
- Total structure area: 1,864
- Total interior livable area: 1,864 sqft
- Finished area above ground: 1,864
Property
Parking
- Total spaces: 5
- Parking features: Attached, Off Street
- Attached garage spaces: 1
- Uncovered spaces: 4
Features
- Patio & porch: Porch - Enclosed
- Exterior features: Porch - Enclosed, Rain Gutters, Storage, Fenced Yard
- Fencing: Fenced
Lot
- Size: 10,542 Square Feet
- Features: Cleared, Level
Details
- Parcel number: M:0108 L:0060,4258110
- Zoning: R3
Construction
Type & style
- Home type: SingleFamily
- Architectural style: Colonial
- Property subtype: Single Family Residence
Materials
- Frame
- Foundation: Concrete Perimeter, Granite
- Roof: Shingle
Condition
- Year built: 1870
Utilities & green energy
- Electric: 100 Amp Service
- Sewer: Public Sewer
- Water: Public
Community & HOA
HOA
- Has HOA: No
Location
- Region: Dalton
Financial & listing details
- Price per square foot: $142/sqft
- Tax assessed value: $249,800
- Annual tax amount: $4,214
- Date on market: 8/10/2026
Estimated market value
$257,900
$245,000 - $271,000
$3,043/mo
Price history
| Date | Event | Price |
|---|---|---|
| 9/8/2026 | Pending sale | $265,000$142/sqft |
Source: MLS PIN #73555056 Report a problem | ||
| 8/25/2026 | Contingent | $265,000$142/sqft |
Source:  BCMLS #250240 Report a problem BCMLS #250240 Report a problem | ||
| 8/5/2026 | Price change | $265,000-3.6%$142/sqft |
Source: BCMLS #250240 Report a problem | ||
| 7/20/2026 | Listed for sale | $275,000$148/sqft |
Source: BCMLS #250240 Report a problem | ||
Public tax history
| Year | Property taxes | Tax assessment |
|---|---|---|
| 2025 | $4,440 +6.9% | $244,900 +7.3% |
| 2024 | $4,155 +11% | $228,300 +17.3% |
| 2023 | $3,744 +6.9% | $194,600 +15.3% |
| 2022 | $3,501 +1.4% | $168,800 +5.2% |
| 2021 | $3,452 +10.5% | $160,500 +4.2% |
| 2020 | $3,125 +9% | $154,000 +4.7% |
| 2019 | $2,866 +0.6% | $147,100 +2.8% |
| 2018 | $2,849 +0.2% | $143,100 |
| 2017 | $2,843 +1.2% | $143,100 |
| 2016 | $2,809 +1.7% | $143,100 +0.8% |
| 2015 | $2,763 -2.6% | $141,900 -7.4% |
| 2014 | $2,836 +2.2% | $153,200 |
| 2013 | $2,776 -0.9% | $153,200 -4.8% |
| 2012 | $2,801 +0.2% | $160,900 |
| 2011 | $2,796 +3.7% | $160,900 -5.7% |
| 2010 | $2,697 +11.7% | $170,700 +6.1% |
| 2009 | $2,414 +1.6% | $160,900 |
| 2008 | $2,375 +4.2% | $160,900 |
| 2007 | $2,280 +5.4% | $160,900 +22.4% |
| 2006 | $2,163 +3.4% | $131,500 +10.9% |
| 2005 | $2,092 +9.4% | $118,600 +5% |
| 2004 | $1,913 +11.5% | $112,900 +15.7% |
| 2003 | $1,715 -5.4% | $97,600 +1.2% |
| 2002 | $1,812 | $96,400 |
Find assessor info on the county website
Monthly payment
Est. payment
Payment breakdown
Explore the cost of this home by adjusting the details. Changes won't be saved.Climate risks
Neighborhood: 01226
Nearby schools
Schools provided by the listing agent
- Elementary: Craneville
- Middle: Nesacuss
- High: Wahconah
Source: MLS PIN. This data may not be complete. We recommend contacting the local school district to confirm school assignments for this home.

Similar homes
- $385,0004 bd2 ba2.2k sqft774 Main St, Dalton, MA 01226For Sale
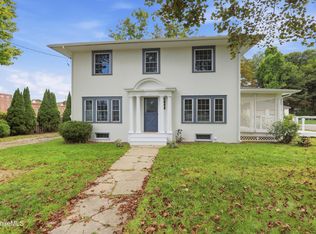 MLS ID #250945, David White, NON-MEMBER / RECIPROCAL. BCMLS
 - $281,9002 bd1 ba1k sqft1105 Main St, Dalton, MA 01226For Sale
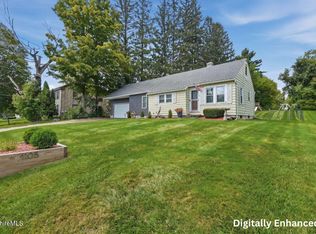 MLS ID #250663, Jessie Downer, Lamacchia Realty, Inc. - Dalton. BCMLS
 - $269,9005 bd2 ba2.1k sqft12 Lincoln St, Pittsfield, MA 01201For Sale
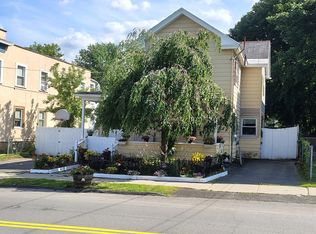 MLS ID #73558023, Theresa Adams, Dacey Realty, LLC. MLS PIN
 - $249,0003 bd1 ba1.4k sqft34 Baldwin Ave, Pittsfield, MA 01201For Sale
 MLS ID #250507, Victoria A Standring, Lamacchia Realty, Inc. - Dalton. BCMLS
