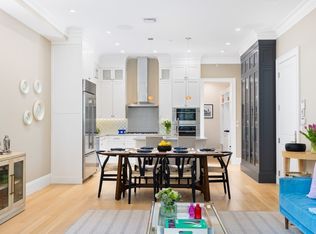
This stunning corner 1500 SF 3-bedroom, 2.5-bathroom home is located in the heart of Beacon Hill, just 2 blocks from Charles Street! 3 sides of windows, large floor plate! The large, sunlit open living room connects to a spacious family dining area, both featuring custom wainscoting. Hardwood floors, high ceilings, and recessed lighting throughout. A half bath is conveniently located on this floor. The kitchen has been updated with Wolf and Jenn-Air appliances. Upstairs, the spacious primary bedroom includes an en-suite bath, a generous corner guest bedroom with custom built-ins, and a third bedroom ideal for a nursery or office. The second full bathroom has been renovated and includes a tub. In-unit laundry and central A/C. There is dedicated storage in the basement. Enjoy meals, cocktails, and July 4th fireworks on the fantastic, recently redone roof deck with stunning views of Beacon Hill, Back Bay, and the Charles River. Steps from Charles Street shopping/restos, MGH, Red Line.
Pending
$2,350,000
93 Revere St #4, Boston, MA 02114
3beds
1,500sqft
Condominium, Rowhouse
Built in 1900
-- sqft lot
$2,312,900 Zestimate®
$1,567/sqft
$280/mo HOA
What's special
In-unit laundrySpacious family dining areaHardwood floorsRecessed lighting throughoutCustom wainscotingHigh ceilingsLarge floor plate
- 22 days
- 30
- 1
Zillow last checked:
Listing updated:
Listed by:
Joe Wolvek 617-584-9790,
Gibson Sotheby's International Realty 617-426-6900
Source: MLS PIN,MLS#: 73497089
Facts & features
Interior
Bedrooms & bathrooms
- Bedrooms: 3
- Bathrooms: 3
- Full bathrooms: 2
- 1/2 bathrooms: 1
Primary bedroom
- Area: 191180
- Dimensions: 1210 x 158
Bedroom 2
- Area: 10932
- Dimensions: 911 x 12
Bedroom 3
- Area: 888
- Dimensions: 74 x 12
Primary bathroom
- Features: Yes
Bathroom 1
- Area: 7161
- Dimensions: 93 x 77
Bathroom 2
- Area: 2624
- Dimensions: 64 x 41
Bathroom 3
- Features: Bathroom - Half
- Area: 1830
- Dimensions: 610 x 3
Dining room
- Features: Flooring - Hardwood, Open Floorplan, Recessed Lighting, Wainscoting, Archway
- Area: 219095
- Dimensions: 1511 x 145
Kitchen
- Area: 98250
- Dimensions: 1310 x 75
Living room
- Features: Flooring - Hardwood, Open Floorplan, Recessed Lighting, Wainscoting, Decorative Molding
- Area: 24804
- Dimensions: 159 x 156
Heating
- Central, Forced Air, Electric Baseboard, Heat Pump
Cooling
- Central Air, Heat Pump, Unit Control
Appliances
- Included: Range, Dishwasher, Disposal, Microwave, Refrigerator, Washer/Dryer, Range Hood
- Laundry: In Unit
Features
- Flooring: Wood, Hardwood
- Has basement: No
- Has fireplace: No
- Common walls with other units/homes: No One Above,Corner
Interior area
- Total structure area: 1,500
- Total interior livable area: 1,500 sqft
- Finished area above ground: 1,500
Video & virtual tour
Property
Parking
- Parking features: On Street
- Has uncovered spaces: Yes
Features
- Patio & porch: Deck - Roof
- Exterior features: Deck - Roof
- Has view: Yes
- View description: Water, River
- Has water view: Yes
- Water view: River,Water
Details
- Parcel number: 3355052
- Zoning: Res
- Other equipment: Intercom
Construction
Type & style
- Home type: Condo
- Property subtype: Condominium, Rowhouse
- Attached to another structure: Yes
Materials
- Brick
Condition
- Year built: 1900
Utilities & green energy
- Sewer: Public Sewer
- Water: Public
Community & HOA
Community
- Features: Public Transportation, Shopping, Park, Walk/Jog Trails, Medical Facility, Highway Access, House of Worship, Private School, Public School, T-Station, University
- Security: Intercom
HOA
- Services included: Water, Sewer, Insurance, Maintenance Structure, Reserve Funds
- HOA fee: $280 monthly
Location
- Region: Boston
Financial & listing details
- Price per square foot: $1,567/sqft
- Tax assessed value: $2,005,800
- Annual tax amount: $25,108
- Date on market: 9/3/2026
- Exclusions: Toto Heated Toilet Seats. Upgraded Thermostats And Sensors Belong To Tenants
Estimated market value
$2,312,900
$2.20M - $2.43M
$5,603/mo
Price history
| Date | Event | Price |
|---|---|---|
| 9/12/2026 | Pending sale | $2,350,000$1,567/sqft |
Source: MLS PIN #73497089 Report a problem | ||
| 4/7/2026 | Listed for sale | $2,350,000+6.8%$1,567/sqft |
Source: MLS PIN #73497089 Report a problem | ||
| 3/11/2026 | Sold | $2,200,000+22.2%$1,467/sqft |
Source: Agent Provided Report a problem | ||
| 4/16/2024 | Listing removed | -- |
Source: Zillow Rentals Report a problem | ||
| 4/13/2024 | Price change | $6,950-4.1%$5/sqft |
Source: Zillow Rentals Report a problem | ||
| 4/2/2024 | Listed for rent | $7,250+7.4%$5/sqft |
Source: Zillow Rentals Report a problem | ||
| 5/13/2022 | Listing removed | -- |
Source: Zillow Rental Manager Report a problem | ||
| 5/7/2022 | Listed for rent | $6,750$5/sqft |
Source: Zillow Rental Manager Report a problem | ||
| 11/20/2017 | Sold | $1,800,000+5.9%$1,200/sqft |
Source: LINK #190712 Report a problem | ||
| 9/23/2017 | Pending sale | $1,699,000$1,133/sqft |
Source: Compass #72232386 Report a problem | ||
| 9/21/2017 | Listed for sale | $1,699,000+42.8%$1,133/sqft |
Source: Compass #72232386 Report a problem | ||
| 5/24/2012 | Sold | $1,190,000-0.8%$793/sqft |
Source: LINK #131267 Report a problem | ||
| 4/5/2012 | Listed for sale | $1,199,000-7.7%$799/sqft |
Source: Hammond Residential R. E. #71361989 Report a problem | ||
| 8/8/2011 | Listing removed | $1,299,000$866/sqft |
Source: Campion & Company Fine Homes Real Estate #71184109 Report a problem | ||
| 2/4/2011 | Listed for sale | $1,299,000-3.7%$866/sqft |
Source: Tracy Campion #71184109 Report a problem | ||
| 12/6/2010 | Listing removed | $1,349,000$899/sqft |
Source: NRT NewEngland #71041654 Report a problem | ||
| 11/12/2010 | Listed for sale | $1,349,000+23.2%$899/sqft |
Source: NRT NewEngland #71041654 Report a problem | ||
| 9/25/2003 | Sold | $1,095,000+9.5%$730/sqft |
Source: LINK #9505 Report a problem | ||
| 4/4/2001 | Sold | $1,000,000+156.4%$667/sqft |
Source: LINK #29634 Report a problem | ||
| 4/12/1996 | Sold | $390,000$260/sqft |
Source: Public Record Report a problem | ||
Public tax history
| Year | Property taxes | Tax assessment |
|---|---|---|
| 2025 | $22,515 +9.4% | $1,944,300 +3% |
| 2024 | $20,579 +1.5% | $1,888,000 |
| 2023 | $20,277 +0.7% | $1,888,000 +2% |
| 2022 | $20,146 +4% | $1,851,700 +2% |
| 2021 | $19,370 -5.7% | $1,815,400 -6.7% |
| 2020 | $20,542 +7.5% | $1,945,300 +7.3% |
| 2019 | $19,114 +6.6% | $1,813,500 +6% |
| 2018 | $17,923 +316.2% | $1,710,200 +5% |
| 2017 | $4,307 -75% | $1,628,700 +4% |
| 2016 | $17,227 +8.7% | $1,566,100 +19.7% |
| 2015 | $15,845 +3% | $1,308,400 +7% |
| 2014 | $15,385 +1.5% | $1,223,000 +6% |
| 2013 | $15,161 +7.4% | $1,153,800 +6.6% |
| 2012 | $14,118 +1.9% | $1,082,700 |
| 2011 | $13,848 +7.7% | $1,082,700 |
| 2010 | $12,862 +16.3% | $1,082,700 +4.1% |
| 2009 | $11,059 -3.1% | $1,040,400 |
| 2008 | $11,413 +0.3% | $1,040,400 +0.5% |
| 2007 | $11,379 | $1,035,400 |
Find assessor info on the county website
Monthly payment
Est. payment
Payment breakdown
Explore the cost of this home by adjusting the details. Changes won't be saved.Climate risks
Neighborhood: Beacon Hill
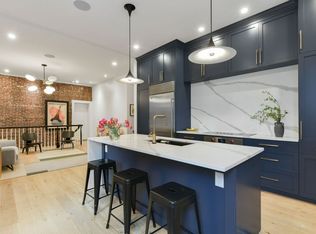

Similar homes
- $2,495,0003 bd3 ba1.8k sqft31 Bowdoin St APT 4, Boston, MA 02114For Sale
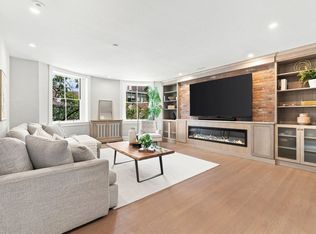 MLS ID #73570745, Cormier Collective Team, Serhant. MLS PIN
 - $2,825,0003 bd3 ba1.8k sqft47 Hancock St APT 2, Boston, MA 02114For Sale
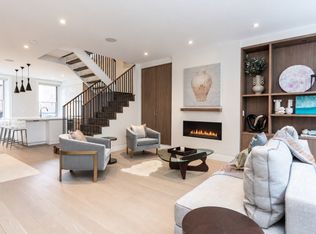 MLS ID #73574064, The Biega + Kilgore Team, Compass. MLS PIN
 - $2,299,0002 bd2 ba1.3k sqft58 Gray Street Condomimium Trust, Boston, MA 02116For Sale
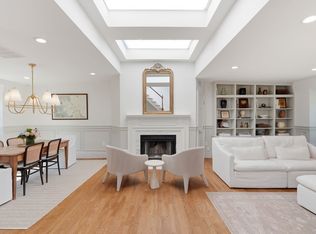 MLS ID #73576186, Dalton Spingler, Naples Realty Group. MLS PIN
 - $2,250,0003 bd3 ba1.9k sqft131 Saint Botolph St #1, Boston, MA 02115For Sale
 MLS ID #73578428, Kopman Adler Team, Compass. MLS PIN
