Welcome to your new home, where comfort, space, and convenience come together. This well-maintained home offers a functional layout designed for everyday living and entertaining, featuring spacious living areas filled with natural light and a seamless flow between rooms. The kitchen provides ample cabinetry and workspace, ideal for both casual meals and hosting gatherings. Retreat to generously sized bedrooms that offer comfort and privacy, while the primary suite creates a relaxing escape at the end of the day. Step outside to a private backyard with endless potential—perfect for outdoor dining, entertaining, or creating your own desert oasis. Outdoor entertaining is a breeze with a built-in outdoor kitchen, and relax in your spa! This home features RV parking for your RV and room for toys! Located with easy access to shopping, dining, parks, and major freeways, this home delivers both convenience and value. This is an opportunity you don’t want to miss.
Pending
$427,000
93 Vallejo Ave, Las Vegas, NV 89110
4beds
1,657sqft
:
Get pre-qualified$2,751/mo
Single Family Residence
Built in 1970
6,534 Square Feet Lot
$-- Zestimate®
$258/sqft
$-- HOA
What's special
Rv parkingRoom for toysBuilt-in outdoor kitchenPrivate backyardGenerously sized bedroomsFunctional layoutSeamless flow between rooms
- 119 days |
- 126 |
- 3 |
Zillow last checked:
Listing updated:
Listed by:
Marycruz Sinclair S.0188868 (702)501-9248,
Keller Williams VIP
Source: LVR,MLS#: 2769010 Originating MLS: Greater Las Vegas Association of Realtors Inc
Originating MLS: Greater Las Vegas Association of Realtors IncFacts & features
Interior
Bedrooms & bathrooms
- Bedrooms: 4
- Bathrooms: 3
- Full bathrooms: 3
Primary bedroom
- Description: Closet
- Dimensions: 14X12
Bedroom 2
- Description: Closet
- Dimensions: 10X10
Bedroom 3
- Description: Closet
- Dimensions: 10X10
Bedroom 4
- Description: Closet
- Dimensions: 10x10
Great room
- Description: Downstairs
- Dimensions: 10X13
Kitchen
- Description: Breakfast Nook/Eating Area
- Dimensions: 12x13
Living room
- Description: None
- Dimensions: 16X13
Heating
- Central, Gas
Cooling
- Central Air, Electric
Appliances
- Included: Dryer, Disposal, Gas Range, Gas Water Heater, Refrigerator, Washer
- Laundry: Gas Dryer Hookup, Main Level, Laundry Room
Features
- Bedroom on Main Level, Ceiling Fan(s), Primary Downstairs, Window Treatments
- Flooring: Carpet, Ceramic Tile, Tile
- Windows: Blinds, Double Pane Windows
- Has fireplace: No
Interior area
- Total structure area: 1,657
- Total interior livable area: 1,657 sqft
Video & virtual tour
Property
Parking
- Total spaces: 2
- Parking features: Attached, Garage, Private, RV Gated, RV Access/Parking
- Attached garage spaces: 2
Features
- Stories: 1
- Patio & porch: Covered, Patio, Porch
- Exterior features: Built-in Barbecue, Barbecue, Porch, Patio, Shed, Sprinkler/Irrigation
- Has spa: Yes
- Fencing: Block,Front Yard,RV Gate,Wood,Wrought Iron
Lot
- Size: 6,534 Square Feet
- Features: Drip Irrigation/Bubblers, Desert Landscaping, Front Yard, Garden, Landscaped, Trees, < 1/4 Acre
Details
- Additional structures: Guest House, Shed(s)
- Parcel number: 14031411003
- Zoning description: Single Family
- Horse amenities: None
Construction
Type & style
- Home type: SingleFamily
- Architectural style: One Story
- Property subtype: Single Family Residence
Materials
- Roof: Asphalt
Condition
- Resale
- Year built: 1970
Utilities & green energy
- Electric: Photovoltaics None
- Sewer: Public Sewer
- Water: Public
- Utilities for property: Underground Utilities
Green energy
- Energy efficient items: Windows
Community & HOA
Community
- Subdivision: Sandhill Estate
HOA
- Has HOA: No
- Amenities included: None
Location
- Region: Las Vegas
Financial & listing details
- Price per square foot: $258/sqft
- Tax assessed value: $200,394
- Annual tax amount: $1,665
- Date on market: 4/1/2026
- Listing agreement: Exclusive Right To Sell
- Listing terms: Cash,Conventional,FHA,VA Loan
- Ownership: Single Family Residential
Estimated market value
Not available
Estimated sales range
Not available
Not available
Price history
| Date | Event | Price |
|---|---|---|
| 7/12/2026 | Pending sale | $427,000$258/sqft |
Source:  LVR #2769010 Report a problem LVR #2769010 Report a problem | ||
| 7/9/2026 | Listed for sale | $427,000$258/sqft |
Source: LVR #2769010 Report a problem | ||
| 4/23/2026 | Pending sale | $427,000$258/sqft |
Source: LVR #2769010 Report a problem | ||
| 4/23/2026 | Contingent | $427,000$258/sqft |
Source: LVR #2769010 Report a problem | ||
| 4/15/2026 | Price change | $427,000-5.1%$258/sqft |
Source: LVR #2769010 Report a problem | ||
| 4/1/2026 | Listed for sale | $450,000+462.5%$272/sqft |
Source: LVR #2769010 Report a problem | ||
| 7/26/2013 | Listing removed | $80,000$48/sqft |
Source: Las Vegas Quality Realty #1338804 Report a problem | ||
| 4/19/2013 | Listed for sale | $80,000-54.3%$48/sqft |
Source: Las Vegas Quality Realty #1338804 Report a problem | ||
| 3/14/2007 | Sold | $175,000+108.3%$106/sqft |
Source: Public Record Report a problem | ||
| 9/26/1995 | Sold | $84,000$51/sqft |
Source: Public Record Report a problem | ||
Public tax history
| Year | Property taxes | Tax assessment |
|---|---|---|
| 2026 | $1,668 +3% | $70,138 -2.1% |
| 2025 | $1,619 +3% | $71,609 -0.5% |
| 2024 | $1,573 +3% | $71,972 +11.6% |
| 2023 | $1,527 +3% | $64,500 +6.8% |
| 2022 | $1,483 +3% | $60,394 +2% |
| 2021 | $1,439 +3% | $59,229 +7.6% |
| 2020 | $1,396 +3% | $55,054 +5.4% |
| 2019 | $1,356 +153.5% | $52,226 |
| 2018 | $535 | $52,226 +83% |
| 2017 | $535 | $28,534 +26.3% |
| 2016 | $535 +0.5% | $22,587 +5.5% |
| 2015 | $532 +3% | $21,419 +22.5% |
| 2014 | $517 | $17,481 |
| 2013 | -- | $17,481 +6.8% |
| 2012 | -- | $16,361 -6.4% |
| 2011 | -- | $17,479 +25.2% |
| 2010 | -- | $13,961 -49.1% |
| 2009 | -- | $27,440 |
| 2008 | -- | $27,440 -43.6% |
| 2007 | -- | $48,692 +18.4% |
| 2006 | -- | $41,130 +31% |
| 2005 | -- | $31,406 +10.7% |
| 2004 | -- | $28,371 +0.7% |
| 2003 | -- | $28,161 -0.7% |
| 2002 | -- | $28,360 +17.8% |
| 2001 | -- | $24,080 |
Find assessor info on the county website
Monthly payment
Est. payment
Payment breakdown
Explore the cost of this home by adjusting the details. Changes won't be saved.Climate risks
Neighborhood: East Las Vegas
Nearby schools
GreatSchools rating
- 4/10William K. Moore Elementary SchoolGrades: PK-5Distance: 0.6 mi
- 4/10Dell H Robison Middle SchoolGrades: 6-8Distance: 1.7 mi
- 1/10Desert Pines High SchoolGrades: 9-12Distance: 1.1 mi
Schools provided by the listing agent
- Elementary: Moore, William,Moore, William
- Middle: Martin Roy
- High: Desert Pines
Source: LVR. This data may not be complete. We recommend contacting the local school district to confirm school assignments for this home.
- $291,1003 bd2 ba1k sqft97 Vallejo Ave, Las Vegas, NV 89110Off Market
- $290,0003 bd2 ba1.1k sqft89 Vallejo Ave, Las Vegas, NV 89110Sold
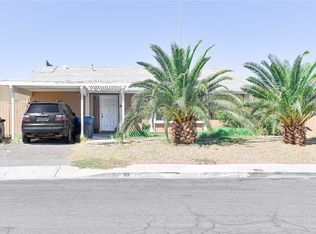
- $317,4004 bd2 ba1.7k sqft101 Vallejo Ave, Las Vegas, NV 89110Off Market
- $316,0003 bd2 ba1.1k sqft85 Vallejo Ave, Las Vegas, NV 89110Off Market
- $326,0004 bd2 ba1.5k sqft92 Vallejo Ave, Las Vegas, NV 89110Off Market
- $336,1003 bd2 ba1.1k sqft96 Vallejo Ave, Las Vegas, NV 89110Off Market
- $281,5003 bd2 ba1k sqft88 Vallejo Ave, Las Vegas, NV 89110Off Market
- $284,4003 bd1 ba1.1k sqft105 Vallejo Ave, Las Vegas, NV 89110Off Market
A local agent can set up tours, give advice and negotiate with sellers.
Similar homes
- $445,0004 bd2 ba1.7k sqft3948 Oakhill Ave, Las Vegas, NV 89121For Sale
 MLS ID #2802728, Craig Tann, Huntington & Ellis, A Real Est. LVR
 - $449,0004 bd2 ba1.8k sqft1145 Red Iron Way, Las Vegas, NV 89110For Sale
 MLS ID #2755614, Irma Duafala, Royal Diamond Realty. LVR
 - $415,0004 bd3 ba1.7k sqft203 Earl St, Las Vegas, NV 89101For Sale
 MLS ID #2785653, Miguel Lopez, Signature Real Estate Group. LVR
 - $430,0005 bd4 ba988 sqft848 N 18th St, Las Vegas, NV 89101For Sale
 MLS ID #2801806, Haydi Zelaya, Advent Realty Elite. LVR
 - $465,0004 bd3 ba2.4k sqft1554 Mount Hood St, Las Vegas, NV 89110For SaleMLS ID #2790728, Javier M. Mendez, LPT Realty, LLC. LVR
- $445,5003 bd3 ba1.6k sqft6993 Troubador Dr, Las Vegas, NV 89119For SaleMLS ID #2803475, Julia A. Grambo, More Realty Incorporated. LVR
- $356,0003 bd1 ba979 sqft4533 Sherrill Ave, Las Vegas, NV 89110For SaleMLS ID #2774776, Juan F. Alonso Garcia, eXp Realty. LVR
- $399,9004 bd2 ba1.2k sqft4792 Rita Dr, Las Vegas, NV 89121For SaleMLS ID #2791232, Valerie A. Prospero, BHHS Nevada Properties. LVR
- $479,8884 bd3 ba1.7k sqft3896 Acapulco Ave, Las Vegas, NV 89121For SaleMLS ID #2785193, Cecelia D. Stevens, Stevens Realty & Property Mgmt. LVR
- $350,0004 bd3 ba1.7k sqft5380 Stirrup St, Las Vegas, NV 89119For SaleMLS ID #2801753, Osbaldo Lopez, Keller Williams MarketPlace. LVR
- $349,0003 bd2 ba1.1k sqft1720 E Carson Ave, Las Vegas, NV 89101For SaleMLS ID #2802641, Niramol Manmalai, Weichert Realtors-Millennium. LVR
- $445,0004 bd3 ba2.2k sqft899 Monika Way, Las Vegas, NV 89119For SaleMLS ID #2791504, Joie A. Jones, LPT Realty, LLC. LVR
- $405,0003 bd3 ba1.7k sqft5413 Stirrup St, Las Vegas, NV 89119For SaleMLS ID #2778650, Esther M. Garcia, United Realty Group. LVR
- $300,0003 bd2 ba1.2k sqft4436 E Ogden Ave, Las Vegas, NV 89110For SaleMLS ID #2695369, Jed Snyder, Century 21 Americana. LVR
- $449,0003 bd2 ba1.6k sqft220 Moller Cir, Las Vegas, NV 89107For SaleMLS ID #2784554, Brendan J. King III, Real Broker LLC. LVR
- $445,0003 bd2 ba1.9k sqft1900 Stonehaven Dr, Las Vegas, NV 89108For SaleMLS ID #2788660, Amelia Prentice-Keene, Keller Williams MarketPlace. LVR
- $424,0003 bd3 ba1.6k sqft1666 Garden Path Ct, Las Vegas, NV 89119For SaleMLS ID #2799927, Michelle Rosequist, Signature Real Estate Group. LVR
- $389,0004 bd2 ba1.5k sqft6221 Casada Way, Las Vegas, NV 89107For SaleMLS ID #2799835, Angel G. Herrera, Perla Herrera Realty. LVR
- $350,0004 bd2 ba1.5k sqft3091 Oxford Ln, Las Vegas, NV 89121For SaleMLS ID #2749157, Lisa Hunter, Century 21 Americana. LVR
- $375,0003 bd3 ba1.6k sqft2655 Par Four Ln, Las Vegas, NV 89142For SaleMLS ID #2769123, Dawn L. Houlf, EXIT Realty Number One. LVR
