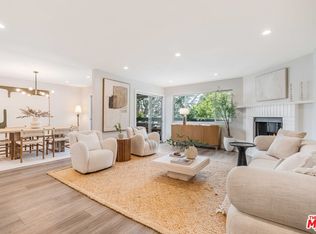
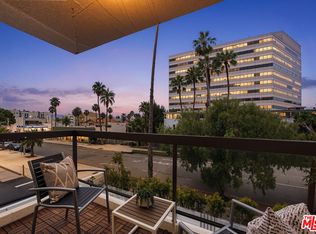
A rare, light-filled top-floor corner penthouse that lives like a London flat -- elevated, intimate, and quietly luxurious in Santa Monica's coveted Wilshire/Montana neighborhood. With multiple exposures and panoramic views of the Santa Monica Mountains, treetops, and cityscape, the home feels serene and cinematic from the moment you enter. Meticulously reimagined in a no-expense-spared and recently renovated, this 2 Bd + Den/Office, 2.5 Ba residence offers approximately 1,636 sq. ft. of refined, design-forward living- warm, modern, and timeless. The layout is open yet composed, created to let the light travel and the views take center stage. The living room is wrapped in new double-paned windows, framing the scenery like artwork, and anchored by a custom bay window with built-in bench seating -- an effortlessly chic spot for morning coffee, sunset light, or quiet conversation. Just beyond, the sunroom extends the living experience with an airy indoor-outdoor feel, ideal for reading, working, or entertaining while staying connected to the sky and treetops. The kitchen is tailored and architectural, thoughtfully reconfigured with Caesarstone countertops, custom whitewashed Spanish-oak cabinetry, and sleek integrated KitchenAid appliances concealed behind custom paneling for a clean, streamlined finish. An oversized dining island anchors the space for easy hosting and everyday gathering, while a mountain-view kitchen window adds a subtle daily delight. A versatile flex room with closet and private entry adapts beautifully as a third bedroom, den, office, fitness studio, or guest retreat. The primary suite is a true sanctuary of scale, featuring dramatic 20-foot ceilings, an oversized walk-in closet (including the original hidden floor safe), and a spa-like en-suite bath with Italian tile, dual vanities, a generous walk-in shower, and natural light streaming through original skylights. The second bedroom offers the same sense of volume with lofty ceilings, an en-suite bath, and a hidden, fully insulated storage loft with reinforced flooring. A third bath is elegantly executed as a unique wet room, with seamless waterproof cement walls that blend form and function.
For sale
$1,695,000
930 California Ave Unit 301, Santa Monica, CA 90403
2beds
1,636sqft
:
Get pre-qualified$11,462/mo
Residential, Condominium
Built in 1974
-- sqft lot
$1,640,100 Zestimate®
$1,036/sqft
$788/mo HOA
What's special
- 31 days |
- 704 |
- 30 |
Zillow last checked:
Listing updated:
Listed by:
Scott Tamkin DRE # 01336758 310-493-4141,
Compass 310-230-5478
Source: CLAW,MLS#: 26852781
Facts & features
Interior
Bedrooms & bathrooms
- Bedrooms: 2
- Bathrooms: 3
- Full bathrooms: 2
- 1/2 bathrooms: 1
Rooms
- Room types: Breakfast Area, Breakfast Bar, Dining Area, Living Room, Walk-In Closet, Powder
Heating
- Central
Cooling
- Central Air
Appliances
- Included: Dishwasher, Dryer, Freezer, Disposal, Exhaust Fan, Washer, Refrigerator, Range/Oven
- Laundry: In Kitchen
Features
- Built-Ins
- Flooring: Mixed, Hardwood
- Has fireplace: No
- Fireplace features: None
Interior area
- Total structure area: 1,636
- Total interior livable area: 1,636 sqft
Property
Parking
- Total spaces: 2
- Parking features: Community Structure
- Has garage: Yes
- Covered spaces: 2
Features
- Levels: One
- Stories: 4
- Pool features: None
- Has view: Yes
- View description: Mountain(s), Tree Top, Hills, City Lights, City
Lot
- Size: 0.34 Acres
Details
- Parcel number: 4281028054
- Zoning: SMR2*
- Special conditions: Standard
Construction
Type & style
- Home type: Condo
- Architectural style: Traditional
- Property subtype: Residential, Condominium
- Attached to another structure: Yes
Condition
- Year built: 1974
Community & HOA
Community
- Security: 24 Hour Security, Secured Community, Fire and Smoke Detection System
- Subdivision: 930 California
HOA
- Has HOA: Yes
- Amenities included: Landscaping, Assoc Pet Rules, Controlled Access, Elevator(s)
- HOA fee: $788 monthly
Location
- Region: Santa Monica
Financial & listing details
- Price per square foot: $1,036/sqft
- Tax assessed value: $1,883,644
- Annual tax amount: $23,324
- Date on market: 6/27/2026
Estimated market value
$1,640,100
$1.56M - $1.72M
$6,225/mo
Price history
| Date | Event | Price |
|---|---|---|
| 6/27/2026 | Listed for sale | $1,695,000-5.6%$1,036/sqft |
Source:  CLAW #26852781 Report a problem CLAW #26852781 Report a problem | ||
| 6/19/2026 | Listing removed | $1,795,000$1,097/sqft |
Source: CLAW #26839617 Report a problem | ||
| 4/24/2026 | Price change | $1,795,000-5.3%$1,097/sqft |
Source: CLAW #26662207 Report a problem | ||
| 3/10/2026 | Listed for sale | $1,895,000+18.5%$1,158/sqft |
Source: CLAW #26662207 Report a problem | ||
| 2/4/2023 | Listing removed | $1,599,000-9.9%$977/sqft |
Source: CLAW #21-111231 Report a problem | ||
| 2/3/2022 | Sold | $1,775,000+11%$1,085/sqft |
Source: Public Record Report a problem | ||
| 12/23/2021 | Pending sale | $1,599,000$977/sqft |
Source: CLAW #21-111231 Report a problem | ||
| 12/11/2021 | Listed for sale | $1,599,000+33.3%$977/sqft |
Source:  CLAW #21111231 Report a problem CLAW #21111231 Report a problem | ||
| 10/7/2020 | Listing removed | $1,200,000$733/sqft |
Source: Maser Condo Sales Team #20569166 Report a problem | ||
| 7/22/2020 | Price change | $1,200,000+9.2%$733/sqft |
Source: Maser Condo Sales Team #20569166 Report a problem | ||
| 6/26/2020 | Price change | $1,099,000-4.4%$672/sqft |
Source: Maser Condo Sales Team #20569166 Report a problem | ||
| 6/22/2020 | Price change | $1,150,000-4.2%$703/sqft |
Source: Maser Condo Sales Team #20569166 Report a problem | ||
| 6/16/2020 | Listed for sale | $1,200,000$733/sqft |
Source: Maser Condo Sales Team #20569166 Report a problem | ||
| 5/21/2020 | Pending sale | $1,200,000$733/sqft |
Source: Maser Condo Sales Team #20569166 Report a problem | ||
| 5/11/2020 | Listed for sale | $1,200,000+33.3%$733/sqft |
Source: Maser Condo Sales Team #20569166 Report a problem | ||
| 4/21/2020 | Sold | $900,000-25%$550/sqft |
Source: Public Record Report a problem | ||
| 4/6/2020 | Pending sale | $1,200,000$733/sqft |
Source: Maser Condo Sales Team #20569166 Report a problem | ||
| 4/5/2020 | Listed for sale | $1,200,000$733/sqft |
Source: Maser Condo Sales Team #20569166 Report a problem | ||
Public tax history
| Year | Property taxes | Tax assessment |
|---|---|---|
| 2025 | $23,324 +6.5% | $1,883,644 +2% |
| 2024 | $21,890 +1.6% | $1,846,710 +2% |
| 2023 | $21,537 +1% | $1,810,500 +95.2% |
| 2022 | $21,319 +90.8% | $927,508 +2% |
| 2021 | $11,172 +73.1% | $909,323 +78.5% |
| 2020 | $6,456 | $509,313 +2% |
| 2019 | $6,456 +7.4% | $499,328 +2% |
| 2018 | $6,013 | $489,538 +2% |
| 2017 | $6,013 +0.6% | $479,940 +2% |
| 2016 | $5,977 +2.1% | $470,531 +1.5% |
| 2015 | $5,854 +2.6% | $463,464 +2% |
| 2014 | $5,703 | $454,387 +2.5% |
| 2012 | -- | $443,466 +2% |
| 2011 | -- | $434,771 +0.8% |
| 2010 | -- | $431,523 -0.2% |
| 2009 | -- | $432,549 +2% |
| 2008 | -- | $424,068 +2% |
| 2007 | -- | $415,754 +2% |
| 2006 | -- | $407,602 |
| 2005 | -- | $407,602 +4% |
| 2004 | -- | $391,777 +1.9% |
| 2003 | -- | $384,597 +2% |
| 2002 | -- | $377,057 +10.9% |
| 2000 | -- | $340,000 |
Find assessor info on the county website
Monthly payment
Est. payment
Payment breakdown
Explore the cost of this home by adjusting the details. Changes won't be saved.Climate risks
Neighborhood: Wilshire/Montana
Nearby schools
GreatSchools rating
- 9/10Roosevelt Elementary SchoolGrades: K-5Distance: 0.5 mi
- 8/10Lincoln Middle SchoolGrades: 6-8Distance: 0.4 mi
- 9/10Santa Monica High SchoolGrades: 9-12Distance: 1 mi
Schools provided by the listing agent
- District: Santa Monica-Malibu Unified School District
Source: CLAW. This data may not be complete. We recommend contacting the local school district to confirm school assignments for this home.
- $1,449,0002 bd2 ba1.4k sqft930 California Ave UNIT 201, Santa Monica, CA 90403For Sale
- $1,219,7002 bd2 ba1.4k sqft930 California Ave #1, Santa Monica, CA 90403Off Market

- $1,297,4002 bd2 ba1.4k sqft930 California Ave UNIT 102, Santa Monica, CA 90403Off Market

- $1,303,1002 bd2 ba1.4k sqft930 California Ave UNIT 103, Santa Monica, CA 90403Off Market

- $1,066,9002 bd2 ba1.4k sqft930 California Ave UNIT 104, Santa Monica, CA 90403Off Market
- $999,0002 bd2 ba1.3k sqft930 California Ave UNIT 105, Santa Monica, CA 90403For Sale
- $1,145,7002 bd2 ba1.4k sqft930 California Ave #6, Santa Monica, CA 90403Off Market
- $1,160,1002 bd2 ba1.4k sqft930 California Ave UNIT 202, Santa Monica, CA 90403Off Market
A local agent can set up tours, give advice and negotiate with sellers.
Similar homes
- $1,395,0003 bd3 ba1.5k sqft928 7th St APT 3, Santa Monica, CA 90403For Sale
 MLS ID #26863077, robbie sikora DRE # 01410979, Compass. CLAW
 - $1,449,0002 bd2 ba1.4k sqft930 California Ave Unit 201, Santa Monica, CA 90403For SaleMLS ID #26850535, Brandon Assanti DRE # 01943147, The Agency. CLAW
- $2,095,0002 bd3 ba1.6k sqft1133 5th St APT 204, Santa Monica, CA 90403For Sale
 MLS ID #26845141, Bjorn Farrugia DRE # 01864250, Carolwood Estates. CLAW
 - $1,295,0002 bd3 ba1.4k sqft1127 9th St Unit 103, Santa Monica, CA 90403For Sale
 MLS ID #26858539, Stephanie Younger DRE # 01365696, Compass. CLAW
 - $925,0002 bd2 ba950 sqft933 11th St APT 21, Santa Monica, CA 90403For SaleMLS ID #26857347, Manuela Villa DRE # 01900049, Compass. CLAW
- $1,250,0002 bd3 ba1.3k sqft925 14th St APT 19, Santa Monica, CA 90403For SaleMLS ID #26840081, David Gaeta DRE # 02010436, Nourmand & Associates-BW. CLAW
- $1,950,0002 bd4 ba2.3k sqft2115 3rd St Unit 203, Santa Monica, CA 90405For SaleMLS ID #26850479, Molly Swing DRE # 02191478, Compass. CLAW
- $1,599,0003 bd4 ba2.1k sqft121 S Palm Dr APT 403, Beverly Hills, CA 90212For SaleMLS ID #26863613, Jennifer Moore DRE # 02059414, Pardee Properties. CLAW
- $1,569,0004 bd3 ba2k sqft1880 Veteran Ave APT 306, Los Angeles, CA 90025For SaleMLS ID #26845699, Katia W. De Los Reyes DRE # 01406423, Christie's International Real Estate SoCal. CLAW
- $1,459,0003 bd3 ba2.2k sqft12011 Goshen Ave APT 305, Los Angeles, CA 90049For SaleMLS ID #26843575, Tyler Kunkle DRE # 01965642, Pardee Properties. CLAW
- $1,069,0002 bd3 ba1.4k sqft1436 20th St Unit 8, Santa Monica, CA 90404For SaleMLS ID #26853689, Melissa Menard DRE # 01858710, Compass. CLAW
- $1,699,0003 bd3 ba1.9k sqft11982 Mayfield Ave APT D, Los Angeles, CA 90049For SaleMLS ID #26852365, Chloe Misisco DRE # 02094234, Pardee Properties. CLAW
- $1,499,0002 bd2 ba1k sqft2021 Idaho Ave, Santa Monica, CA 90403New ConstructionMLS ID #26660317, Robbie Schultz DRE # 01218743, Pacific Realty of California. CLAW
- $1,195,0002 bd2 ba1.4k sqft255 Main St APT 101, Venice, CA 90291For SaleMLS ID #26855673, Chad Singer DRE # 02046735, Amalfi Estates. CLAW
- $1,649,0002 bd3 ba2.2k sqft13082 Mindanao Way APT 54, Los Angeles, CA 90292For SaleMLS ID #26842297, Danny Emmer DRE # 01494115, Douglas Elliman of California, Inc.. CLAW
- $1,499,0002 bd3 ba1.7k sqft125 N Gale Dr APT 205, Beverly Hills, CA 90211For SaleMLS ID #25617801, Sharon Choe DRE # 01127228, Omni Realty & Investment Group. CLAW
- $949,0002 bd2 ba960 sqft827 Bay St Unit 5, Santa Monica, CA 90405For SaleMLS ID #26857159, Lynnsey Ross DRE # 02245807, Douglas Elliman. CLAW
- $988,0002 bd2 ba901 sqft423 Pier Ave APT 4, Santa Monica, CA 90405For SaleMLS ID #26858225, Rya Meyers DRE # 02079793, Pardee Properties. CLAW
- $999,0002 bd2 ba1.3k sqft12975 Agustin Pl APT 335, Playa Vista, CA 90094For SaleMLS ID #26864863, Tami Humphrey DRE # 01745122, Estate Properties. CLAW
- $1,649,0003 bd3 ba2.3k sqft4925 Wilshire Blvd APT 302, Los Angeles, CA 90010For SaleMLS ID #26848035, Hyun Sook Song DRE # 01398279, Choice 100 Realty, Inc.. CLAW
Local buyer's agents are ready to help
