Overlooking acres of Lavender fields, this sleek, Scandinavian post-modern ranch home is a study in minimalist warmth, highlighted by striking beamed cedar ceilings and an inviting, wood-burning fireplace. The bright, open layout in the living area allows access from 4 sets of sliding doors to both a deck with lavender views, and also a sheltered patio for those windier North Fork fall days. The recently renovated kitchen, open to the living-dining area, is designed keeping both style and function in mind. There are two large bedrooms: an en-suite primary with a recently renovated bath, and a second bedroom big enough to convert to 2! There is also an additional recently renovated full bath. The home is perfect for a relaxing weekend or hosting a large party. Outside, the pool-ready .66 acre backyard gives you the potential of creating your own private oasis. Complete with a two-car garage and full basement, this turn-key property, sold furnished, is perfect as a second home or primary residence. A rare fusion of contemporary architectural style, and natural, zen-like tranquility.
Pending
$999,000
930 Cedar Lane, East Marion, NY 11939
2beds
1,712sqft
Single Family Residence, Residential
Built in 1988
0.66 Acres Lot
$-- Zestimate®
$584/sqft
$-- HOA
What's special
- 78 days |
- 341 |
- 12 |
Zillow last checked:
Listing updated:
Listed by:
Douglas Elliman Real Estate 631-354-8100,
Janet R. Bidwell CBR 631-255-4088
Source: OneKey® MLS as distributed by MLS GRID,MLS#: 1000646
Facts & features
Interior
Bedrooms & bathrooms
- Bedrooms: 2
- Bathrooms: 2
- Full bathrooms: 2
Bedroom 1
- Description: Large primary ensuite, full renovated bath
- Level: First
Bedroom 2
- Description: Large guest room, big enough to convert to 2!
- Level: First
Bathroom 2
- Description: Full bath
- Level: First
Basement
- Level: Lower
Kitchen
- Description: Recently renovated kitchen with tile floor, Stainless Steel appliances and sliders to patio.
- Level: First
Living room
- Description: Combination living room and dining room with fireplace, wood floor, and high ceiling. Sliding doors from living and dining area to deck and patio
- Level: First
Heating
- Ducts
Cooling
- Central Air
Appliances
- Included: Dishwasher, Dryer, Exhaust Fan, Range, Refrigerator, Stainless Steel Appliance(s), Washer
Features
- First Floor Bedroom, First Floor Full Bath, Beamed Ceilings, Natural Woodwork, Open Floorplan, Open Kitchen, Primary Bathroom
- Basement: Full
- Attic: Scuttle
Interior area
- Total structure area: 2,196
- Total interior livable area: 1,712 sqft
Video & virtual tour
Property
Parking
- Total spaces: 2
- Parking features: Attached
- Garage spaces: 2
Features
- Patio & porch: Deck, Patio
Lot
- Size: 0.66 Acres
Details
- Parcel number: 1000031000600005002
- Special conditions: None
Construction
Type & style
- Home type: SingleFamily
- Architectural style: Contemporary,Post Modern,Ranch
- Property subtype: Single Family Residence, Residential
Materials
- Frame
Condition
- Actual
- Year built: 1988
Utilities & green energy
- Sewer: Cesspool
- Water: Well
- Utilities for property: Cable Connected, Electricity Connected, Trash Collection Private
Community & HOA
Community
- Security: Building Security
HOA
- Has HOA: No
Location
- Region: East Marion
Financial & listing details
- Price per square foot: $584/sqft
- Tax assessed value: $5,200
- Annual tax amount: $4,756
- Date on market: 5/20/2026
- Cumulative days on market: 74 days
- Listing agreement: Exclusive Right To Sell
- Listing terms: Conventional
- Inclusions: Most furnishings
- Electric utility on property: Yes
Estimated market value
Not available
Estimated sales range
Not available
Not available
Price history
| Date | Event | Price |
|---|---|---|
| 7/24/2026 | Pending sale | $999,000$584/sqft |
Source:  OneKey® MLS as distributed by MLS GRID #1000646 Report a problem OneKey® MLS as distributed by MLS GRID #1000646 Report a problem | ||
| 5/20/2026 | Listed for sale | $999,000$584/sqft |
Source: OneKey® MLS as distributed by MLS GRID #1000646 Report a problem | ||
Public tax history
| Year | Property taxes | Tax assessment |
|---|---|---|
| 2025 | -- | $5,200 |
| 2024 | -- | $5,200 +4% |
| 2023 | -- | $5,000 +2% |
| 2022 | -- | $4,900 |
| 2021 | -- | $4,900 |
| 2020 | -- | $4,900 |
| 2019 | -- | $4,900 |
| 2018 | -- | $4,900 |
| 2017 | $3,530 | $4,900 |
| 2016 | -- | $4,900 |
| 2015 | -- | $4,900 |
| 2014 | -- | $4,900 |
| 2013 | -- | $4,900 |
| 2012 | -- | $4,900 |
| 2011 | -- | $4,900 |
| 2010 | -- | $4,900 -16.9% |
| 2009 | -- | $5,900 |
| 2008 | -- | $5,900 |
| 2007 | $3,570 +3.1% | $5,900 -9.9% |
| 2005 | $3,463 +6.8% | $6,550 |
| 2004 | $3,241 +4.7% | $6,550 |
| 2003 | $3,097 +3.9% | $6,550 |
| 2002 | $2,981 | $6,550 |
| 2001 | -- | $6,550 |
| 2000 | $2,810 | $6,550 |
Find assessor info on the county website
Monthly payment
Climate risks
Neighborhood: 11939
Nearby schools
GreatSchools rating
- 4/10Oysterponds Elementary SchoolGrades: PK-6Distance: 2.8 mi
- 5/10Greenport High SchoolGrades: 7-12Distance: 1.9 mi
Schools provided by the listing agent
- Elementary: Greenport Elementary School
- Middle: Greenport High School
- High: Greenport High School
Source: OneKey® MLS as distributed by MLS GRID. This data may not be complete. We recommend contacting the local school district to confirm school assignments for this home.
- $1,032,700-- bd-- ba-- sqft575 Gillette Dr, East Marion, NY 11939Off Market
- $977,600-- bd-- ba-- sqft485 Gillette Dr, East Marion, NY 11939Off Market
- $1,490,000-- bd-- ba-- sqft155 Marina Ln, East Marion, NY 11939Sold
- $985,100-- bd-- ba-- sqft395 Gillette Dr, East Marion, NY 11939Off Market
- $992,300-- bd-- ba-- sqft665 Gillette Dr, East Marion, NY 11939Off Market
- $1,132,200-- bd-- ba-- sqft710 Cedar Ln, East Marion, NY 11939Off Market
- $1,490,0004 bd3 ba2.1k sqft155 Manor Rd, East Marion, NY 11939Sold
- $994,500-- bd-- ba-- sqft285 Gillette Dr, East Marion, NY 11939Off Market
A local agent can set up tours, give advice and negotiate with sellers.
Similar homes
- $945,0003 bd3 ba1.7k sqft345 Cemetery Road, East Marion, NY 11939For Sale
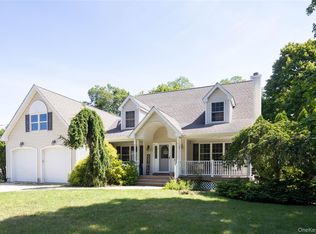
 MLS ID #1022960, Bridget Elkin, Listing by: Compass Greater NY LLC. OneKey® MLS as distributed by MLS GRID
 - $1,249,0003 bd4 ba1.7k sqft235 Cemetery Rd, East Marion, NY 11939For Sale
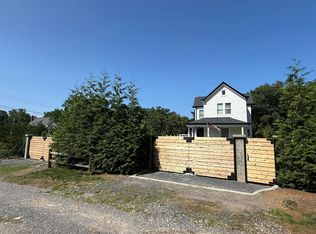 MLS ID #396904, Nicholas J. Planamento - Real Estate Sales Person, Listing by: William Raveis Real Estate. Out East
 - $999,9992 bd2 ba1.2k sqft2460 Shipyard Lane #5G2, East Marion, NY 11939For Sale
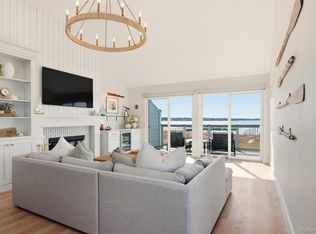 MLS ID #972479, Dana Murillo-Romeo, Listing by: Howard Hanna Coach. OneKey® MLS as distributed by MLS GRID
 - $1,299,0004 bd2 ba1.3k sqft8440 Main Road, East Marion, NY 11939For Sale
 MLS ID #1021286, Peggy VanGorden CBR SFR, Listing by: Daniel Gale Sothebys Intl Rlty. OneKey® MLS as distributed by MLS GRID
 - $949,0002 bd2 ba1.2k sqft700 Plum Island Ln, Orient, NY 11957For SaleMLS ID #397094, Janet Markarian - Real Estate Sales Person, Listing by: Daniel Gale Sotheby's International Realty. Out East
- $1,300,0003 bd3 ba1.8k sqft10940 Main Rd, East Marion, NY 11939For SaleMLS ID #394750, Kristy B. Naddell - Associate Real Estate Broker, Listing by: Douglas Elliman Real Estate. Out East
- $935,0003 bd2 ba1.8k sqft100 Bayberry Ln, Greenport, NY 11944For SaleMLS ID #396513, Diane Mollica - Real Estate Sales Person, Listing by: Compass. Out East
- $935,0003 bd2 ba1.8k sqft100 Bayberry Lane, Southold, NY 11971For SaleMLS ID #1004231, Diane M. Mollica, Listing by: Compass Greater NY LLC. OneKey® MLS as distributed by MLS GRID
- $985,0005 bd2 ba2.2k sqft230 Booth Road, Southold, NY 11971For SaleMLS ID #1017107, Nancy J. Cervelli, Listing by: Daniel Gale Sothebys Intl Rlty. OneKey® MLS as distributed by MLS GRID
- $1,149,9003 bd2 ba1.6k sqft380 Homestead Way, Greenport, NY 11944For SaleMLS ID #921412, Jules Zaphire, Listing by: Locqube New York, Inc.. OneKey® MLS as distributed by MLS GRID
- $950,0003 bd2 ba1.9k sqft5845 N Bayview Road, Southold, NY 11971For SaleMLS ID #964309, Stephanie Visek, Listing by: Engel & Volkers North Fork. OneKey® MLS as distributed by MLS GRID
- $895,0003 bd3 ba1.9k sqft445 Budds Pond Rd, Southold, NY 11971For SaleMLS ID #396849, Bridget Elkin - Real Estate Sales Person, Listing by: Compass. Out East
- $999,9992 bd2 ba1.2k sqft514 Montauk Highway, Amagansett, NY 11930For SaleMLS ID #981126, Justin W. Agnello, Listing by: Douglas Elliman Real Estate. OneKey® MLS as distributed by MLS GRID
- $1,095,0003 bd2 ba1.2k sqft435 Old Saddle Ln, Cutchogue, NY 11935For SaleMLS ID #396846, Scott Bortzner - Associate Real Estate Broker, Listing by: Compass. Out East
- $999,0003 bd3 ba1.9k sqft13 Mill Road, Essex, CT 06426For Sale
 MLS ID #24186487, Kelly Puorro, Puorro Realty Group. Smart MLS
 - $950,0004 bd3 ba2.3k sqft865 Peconic Bay Boulevard, Laurel, NY 11948For SaleMLS ID #1030931, Marykate DiGregorio, Listing by: Corcoran. OneKey® MLS as distributed by MLS GRID
- $1,425,0004 bd3 ba2k sqft1850 Highland Road, Cutchogue, NY 11935For SaleMLS ID #1018415, Phyllis L. Caldwell ABR SFR, Listing by: Daniel Gale Sothebys Intl Rlty. OneKey® MLS as distributed by MLS GRID
- $1,150,0002 bd1 ba1.5k sqft380 Clark Road, Southold, NY 11971For SaleMLS ID #993527, Susan M. Orioli, Listing by: Engel & Volkers North Fork. OneKey® MLS as distributed by MLS GRID
- $995,0004 bd2 ba2k sqft31 Washington Heights Ave, Hampton Bays, NY 11946For SaleMLS ID #396950, Sarah Doud - Real Estate Sales Person, Listing by: Saunders & Associates. Out East
- $949,0003 bd2 ba1.8k sqft680 Westview Dr, Mattituck, NY 11952For SaleMLS ID #395387, Scott Bennett - Real Estate Sales Person, Listing by: Douglas Elliman Real Estate. Out East
