
Welcome to 930 Durant Street, Lansing, MI! This well maintained 2 bedroom, 1.5 bath home offers the perfect blend of comfort, convenience, and peace of mind. Nestled in a quiet neighborhood just moments from Rudolph & Dorothy Wilson Park, you'll enjoy a tranquil setting while remaining close to everything Lansing has to offer. Situated on a spacious lot, the property features a large backyard with a patio perfect for relaxing or entertaining, along with a detached one car garage. Inside, you'll find numerous updates that make this home truly move in ready, including a new poured concrete driveway and patio, a new roof, new flooring, an updated kitchen, new siding, and a new air conditioning system. With all of the major improvements already completed, you can simply move in and make it your own. Don't miss your opportunity to own this charming home, schedule your private showing today!
Pending
$142,000
930 Durant St, Lansing, MI 48915
2beds
748sqft
Single Family Residence
Built in 1917
8,276 Square Feet Lot
$143,100 Zestimate®
$190/sqft
$-- HOA
What's special
Spacious lotNew sidingNew roofNew air conditioning systemDetached one car garageUpdated kitchenNew flooring
- 40 days
- 159
- 2
Zillow last checked:
Listing updated:
Listed by:
Alondra Guzman-Hernandez 517-610-3819,
Berkshire Hathaway HomeServices 517-351-3617
Source: Greater Lansing AOR,MLS#: 298253
Facts & features
Interior
Bedrooms & bathrooms
- Bedrooms: 2
- Bathrooms: 2
- Full bathrooms: 1
- 1/2 bathrooms: 1
Primary bedroom
- Level: First
- Area: 100 Square Feet
- Dimensions: 12.5 x 8
Bedroom 2
- Level: First
- Area: 98.1 Square Feet
- Dimensions: 10.9 x 9
Dining room
- Level: First
- Area: 120.75 Square Feet
- Dimensions: 11.5 x 10.5
Kitchen
- Level: First
- Area: 75.44 Square Feet
- Dimensions: 8.2 x 9.2
Living room
- Level: First
- Area: 136.5 Square Feet
- Dimensions: 13 x 10.5
Heating
- Forced Air, Natural Gas
Cooling
- Central Air
Appliances
- Included: Dryer, Oven, Range, Washer
- Laundry: In Basement
Features
- Basement: Full
Interior area
- Total structure area: 1,496
- Total interior livable area: 748 sqft
- Finished area above ground: 748
- Finished area below ground: 0
Property
Parking
- Total spaces: 1
- Parking features: Detached, Driveway, Garage
- Garage spaces: 1
- Has uncovered spaces: Yes
Features
- Levels: One
- Stories: 1
- Patio & porch: Patio
Lot
- Size: 8,276 Square Feet
- Dimensions: 81 x 100
- Features: Back Yard
Details
- Foundation area: 748
- Parcel number: 33010108353021
- Zoning description: Zoning
Construction
Type & style
- Home type: SingleFamily
- Property subtype: Single Family Residence
Materials
- Vinyl Siding
Condition
- Year built: 1917
Utilities & green energy
- Sewer: Public Sewer
- Water: Public
Community & HOA
Community
- Subdivision: Westmore Park
Location
- Region: Lansing
Financial & listing details
- Price per square foot: $190/sqft
- Tax assessed value: $55,400
- Annual tax amount: $3,174
- Date on market: 8/6/2026
- Listing terms: VA Loan,Cash,Conventional,FHA
Estimated market value
$143,100
$136,000 - $150,000
$1,114/mo
Price history
| Date | Event | Price |
|---|---|---|
| 8/20/2026 | Pending sale | $142,000$190/sqft |
Source:  Greater Lansing AOR #298253 Report a problem Greater Lansing AOR #298253 Report a problem | ||
| 8/18/2026 | Contingent | $142,000$190/sqft |
Source: Berkshire Hathaway HomeServices Michigan and Northern Indiana Real Estate #630000298253 Report a problem | ||
| 8/6/2026 | Listed for sale | $142,000+77.5%$190/sqft |
Source: Greater Lansing AOR #298253 Report a problem | ||
| 6/10/2021 | Sold | $80,000-14.9%$107/sqft |
Source: Greater Lansing AOR #253367 Report a problem | ||
| 5/4/2021 | Contingent | $94,000$126/sqft |
Source:  Realcomp II #630000253367 Report a problem Realcomp II #630000253367 Report a problem | ||
| 4/22/2021 | Price change | $94,000-5.1%$126/sqft |
Source:  Greater Lansing AOR #253367 Report a problem Greater Lansing AOR #253367 Report a problem | ||
| 3/15/2021 | Price change | $99,000-5.7%$132/sqft |
Source: Greater Lansing AOR #253367 Report a problem | ||
| 3/2/2021 | Listed for sale | $105,000$140/sqft |
Source: Realcomp II #630000253367 Report a problem | ||
Public tax history
| Year | Property taxes | Tax assessment |
|---|---|---|
| 2025 | $3,051 +6.7% | $55,400 +3.6% |
| 2024 | $2,861 | $53,500 +11% |
| 2023 | -- | $48,200 +13.7% |
| 2022 | -- | $42,400 +6.8% |
| 2021 | -- | $39,700 +6.1% |
| 2020 | -- | $37,400 +10.3% |
| 2019 | $1,459 | $33,900 +5.6% |
| 2018 | $1,459 +4.6% | $32,100 |
| 2017 | $1,395 | $32,100 +3.2% |
| 2016 | $1,395 | $31,100 +3.7% |
| 2015 | $1,395 | $30,000 +14.9% |
| 2014 | $1,395 | $26,100 -0.8% |
| 2013 | -- | $26,300 -9.3% |
| 2012 | -- | $29,000 -11.3% |
| 2011 | -- | $32,700 -8.4% |
| 2010 | -- | $35,700 -7.5% |
| 2009 | -- | $38,600 -6.3% |
| 2008 | -- | $41,200 +1% |
| 2007 | -- | $40,800 +12.7% |
| 2006 | -- | $36,200 +2.8% |
| 2005 | -- | $35,200 +4.5% |
| 2004 | -- | $33,700 +6.3% |
| 2003 | -- | $31,700 +12% |
| 2002 | -- | $28,300 +8.8% |
| 2001 | -- | $26,000 +2.4% |
| 2000 | -- | $25,400 |
Find assessor info on the county website
Monthly payment
Est. payment
Payment breakdown
Explore the cost of this home by adjusting the details. Changes won't be saved.Climate risks
Neighborhood: Old Oakland
Nearby schools
Schools provided by the listing agent
- High: Lansing
Source: Greater Lansing AOR. This data may not be complete. We recommend contacting the local school district to confirm school assignments for this home.
Similar homes
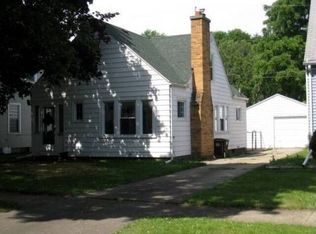
- $149,0003 bd1 ba931 sqft1204 Hapeman St, Lansing, MI 48915For Sale
 MLS ID #299129, Chris Dean, Gateway to Homes. Greater Lansing AOR
 - $137,5002 bd1 ba931 sqft1105 Comfort St, Lansing, MI 48915For Sale
 MLS ID #298481, Brock Fletcher, Keller Williams Realty Lansing. Greater Lansing AOR
 - $144,9002 bd2 ba879 sqft406 N Butler Blvd, Lansing, MI 48915For Sale
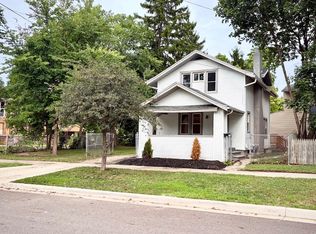 MLS ID #298407, Connie Ferguson, Howard Hanna Real Estate Executives. Greater Lansing AOR
 - $135,0002 bd1 ba720 sqft1354 Lansing Ave, Lansing, MI 48915For Sale
 MLS ID #297332, Lisa Ann Cain, Berkshire Hathaway HomeServices. Greater Lansing AOR
