Welcome to 1105 Comfort Street in Lansing, a charming 2-bedroom, 1-bath bungalow offering comfortable living spaces and plenty of character. The home features a spacious oversized attached one-car garage, a large covered front porch, and a private, fenced backyard. Inside, you'll find fresh paint throughout most of the home and a finished second-floor bonus area that makes a great den, office, or flex space. The home also features a new sewer line from the house to the road, a $12,950 improvement providing added peace of mind. A home warranty is included with the sale, making this a great opportunity for a buyer looking for a cozy home with useful updates and desirable features.
Pending
Price cut: $10K (9/22)
$119,900
1105 Comfort St, Lansing, MI 48915
2beds
931sqft
Single Family Residence
Built in 1923
6,098 Square Feet Lot
$118,000 Zestimate®
$129/sqft
$-- HOA
What's special
Private fenced backyardFinished second-floor bonus areaLarge covered front porch
- 58 days
- 349
- 30
Zillow last checked:
Listing updated:
Listed by:
Brock Fletcher 517-303-3262,
Keller Williams Realty Lansing 517-853-1200
Source: Greater Lansing AOR,MLS#: 298481
Facts & features
Interior
Bedrooms & bathrooms
- Bedrooms: 2
- Bathrooms: 1
- Full bathrooms: 1
Primary bedroom
- Features: Carpet Floor
- Level: First
- Area: 84.8 Square Feet
- Dimensions: 10.6 x 8
Bedroom 2
- Features: Carpet Floor
- Level: First
- Area: 89.04 Square Feet
- Dimensions: 10.6 x 8.4
Bathroom 1
- Features: Tile Floor
- Level: First
- Area: 35.5 Square Feet
- Dimensions: 7.1 x 5
Den
- Features: Carpet Floor
- Level: Second
- Area: 135.5 Square Feet
- Dimensions: 27.1 x 5
Dining room
- Features: Tile Floor
- Level: First
- Area: 127.6 Square Feet
- Dimensions: 11.6 x 11
Kitchen
- Features: Tile Floor
- Level: First
- Area: 75 Square Feet
- Dimensions: 10 x 7.5
Living room
- Features: Carpet Floor
- Level: First
- Area: 212.44 Square Feet
- Dimensions: 18.8 x 11.3
Heating
- Central, Forced Air, Natural Gas
Cooling
- Central Air
Appliances
- Included: Electric Range, Gas Water Heater, Oven, Range, Water Heater
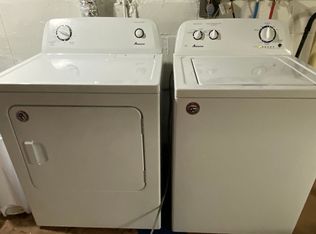
- Laundry: In Basement
Features
- High Speed Internet, Laminate Counters
- Flooring: Carpet, Tile
- Basement: Full
Interior area
- Total structure area: 1,547
- Total interior livable area: 931 sqft
- Finished area above ground: 931
- Finished area below ground: 0
Property
Parking
- Total spaces: 1
- Parking features: Driveway, Garage Faces Front
- Garage spaces: 1
- Has uncovered spaces: Yes
Features
- Levels: One and One Half
- Stories: 1.5
- Entry location: Front Door
- Patio & porch: Covered, Front Porch
- Fencing: Back Yard
- Has view: Yes
- View description: Neighborhood
Lot
- Size: 6,098 Square Feet
- Dimensions: 76 x 82
- Features: City Lot, Level
Details
- Foundation area: 616
- Parcel number: 33010108331121
- Zoning description: Zoning
Construction
Type & style
- Home type: SingleFamily
- Architectural style: Bungalow,Cape Cod
- Property subtype: Single Family Residence
Materials
- Vinyl Siding
- Foundation: Block
- Roof: Shingle
Condition
- Year built: 1923
Details
- Warranty included: Yes
Utilities & green energy
- Electric: 100 Amp Service
- Sewer: Public Sewer
- Water: Public
- Utilities for property: Water Connected, Sewer Connected, Natural Gas Connected, High Speed Internet Connected, Electricity Connected, Cable Connected
Community & HOA
Community
- Subdivision: Westmore Park
Location
- Region: Lansing
Financial & listing details
- Price per square foot: $129/sqft
- Tax assessed value: $51,100
- Annual tax amount: $3,542
- Date on market: 8/14/2026
- Listing terms: VA Loan,Cash,Conventional,FHA,MSHDA
- Road surface type: Asphalt, Concrete
Estimated market value
$118,000
$112,000 - $124,000
$1,128/mo
Price history
| Date | Event | Price |
|---|---|---|
| 10/5/2026 | Pending sale | $119,900$129/sqft |
Source:  Greater Lansing AOR #298481 Report a problem Greater Lansing AOR #298481 Report a problem | ||
| 9/22/2026 | Price change | $119,900-7.7%$129/sqft |
Source: Greater Lansing AOR #298481 Report a problem | ||
| 9/16/2026 | Price change | $129,900-5.5%$140/sqft |
Source: Greater Lansing AOR #298481 Report a problem | ||
| 8/14/2026 | Listed for sale | $137,500+6.6%$148/sqft |
Source: Greater Lansing AOR #298481 Report a problem | ||
| 5/16/2026 | Listing removed | $129,000$139/sqft |
Source: Greater Lansing AOR #293570 Report a problem | ||
| 3/5/2026 | Listed for sale | $129,000$139/sqft |
Source: Greater Lansing AOR #293570 Report a problem | ||
| 2/25/2026 | Contingent | $129,000$139/sqft |
Source: Greater Lansing AOR #293570 Report a problem | ||
| 2/16/2026 | Price change | $129,000-4.4%$139/sqft |
Source: Greater Lansing AOR #293570 Report a problem | ||
| 1/20/2026 | Listed for sale | $135,000+54.3%$145/sqft |
Source: Greater Lansing AOR #293570 Report a problem | ||
| 11/23/2021 | Sold | $87,500+2.9%$94/sqft |
Source: Greater Lansing AOR #260906 Report a problem | ||
| 11/11/2021 | Pending sale | $85,000$91/sqft |
Source: Greater Lansing AOR #260906 Report a problem | ||
| 11/8/2021 | Contingent | $85,000$91/sqft |
Source: Greater Lansing AOR #260906 Report a problem | ||
| 11/3/2021 | Listed for sale | $85,000+31%$91/sqft |
Source:  Greater Lansing AOR #260906 Report a problem Greater Lansing AOR #260906 Report a problem | ||
| 10/24/2018 | Sold | $64,900$70/sqft |
Source: Greater Lansing AOR #230147 Report a problem | ||
| 10/18/2018 | Pending sale | $64,900$70/sqft |
Source: Keller Williams Realty Lansing-East #230147 Report a problem | ||
| 9/4/2018 | Listed for sale | $64,900+232.8%$70/sqft |
Source: Keller Williams Realty Lansing-East #230147 Report a problem | ||
| 2/17/2016 | Sold | $19,500+1850%$21/sqft |
Source: Public Record Report a problem | ||
| 12/8/2015 | Price change | $1,000-98.7%$1/sqft |
Source: Auction.com Report a problem | ||
| 11/19/2015 | Listed for sale | -- |
Source: Auction.com Report a problem | ||
| 1/29/2015 | Listing removed | -- |
Source: Auction.com Report a problem | ||
| 1/29/2015 | Listed for sale | -- |
Source: Auction.com Report a problem | ||
| 1/29/2015 | Pending sale | -- |
Source: Auction.com Report a problem | ||
| 1/27/2015 | Pending sale | -- |
Source: Auction.com Report a problem | ||
| 1/27/2015 | Listed for sale | -- |
Source: Auction.com Report a problem | ||
| 1/27/2015 | Pending sale | -- |
Source: Auction.com Report a problem | ||
| 10/2/2003 | Sold | $75,000+35.2%$81/sqft |
Source: Public Record Report a problem | ||
| 7/2/2001 | Sold | $55,475$60/sqft |
Source: Public Record Report a problem | ||
Public tax history
| Year | Property taxes | Tax assessment |
|---|---|---|
| 2025 | $3,311 +6.3% | $51,100 +14.8% |
| 2024 | $3,115 | $44,500 +9.9% |
| 2023 | -- | $40,500 +12.2% |
| 2022 | -- | $36,100 +3.1% |
| 2021 | -- | $35,000 +10.1% |
| 2020 | -- | $31,800 +4.3% |
| 2019 | $2,249 | $30,500 +9.3% |
| 2018 | $2,249 +61.6% | $27,900 |
| 2017 | $1,392 | $27,900 +1.5% |
| 2016 | $1,392 | $27,500 +3.8% |
| 2015 | $1,392 | $26,500 +10% |
| 2014 | $1,392 | $24,100 |
| 2013 | -- | $24,100 -10.1% |
| 2012 | -- | $26,800 -11.6% |
| 2011 | -- | $30,300 -9.3% |
| 2010 | -- | $33,400 -8% |
| 2009 | -- | $36,300 -8.1% |
| 2008 | -- | $39,500 -1% |
| 2007 | -- | $39,900 +1.8% |
| 2006 | -- | $39,200 +3.4% |
| 2005 | -- | $37,900 +11.1% |
| 2004 | -- | $34,100 +12.9% |
| 2003 | -- | $30,200 +13.5% |
| 2002 | -- | $26,600 +13.7% |
| 2001 | -- | $23,400 +7.3% |
| 2000 | -- | $21,800 |
Find assessor info on the county website
Monthly payment
Est. payment
Payment breakdown
Explore the cost of this home by adjusting the details. Changes won't be saved.Climate risks
Neighborhood: Old Oakland
Nearby schools
Schools provided by the listing agent
- High: Lansing
- District: Lansing
Source: Greater Lansing AOR. This data may not be complete. We recommend contacting the local school district to confirm school assignments for this home.

Similar homes
- $129,9003 bd1 ba816 sqft1325 Roselawn Ave, Lansing, MI 48915For Sale
 MLS ID #299700, Jamie Fox, Trubrook, LLC. Greater Lansing AOR
 - $109,0003 bd1 ba895 sqft1408 Glenrose Ave, Lansing, MI 48915For Sale
 MLS ID #299568, Katherine Keener, Berkshire Hathaway HomeServices. Greater Lansing AOR
 - $119,9003 bd1 ba957 sqft750 Wisconsin Ave, Lansing, MI 48915For Sale
 MLS ID #298740, Morgan Meredith, Keller Williams Realty Lansing. Greater Lansing AOR
 - $119,9003 bd2 ba1k sqft929 Dakin St, Lansing, MI 48912For Sale
 MLS ID #299578, Thomas Barrett, Keller Williams Realty Lansing. Greater Lansing AOR
 - $130,0002 bd2 ba792 sqft719 Poxson Ave, Lansing, MI 48910For Sale
 MLS ID #20261076511, Robert Neely, Keller Williams Legacy. Realcomp II
