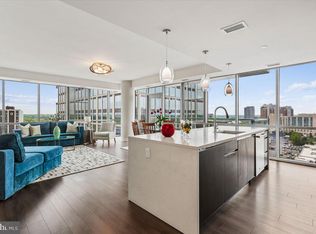
Exquisite 2-Bedroom, 2-Bath Condo in the Heart of Pike & Rose Stunning corner unit!! Experience elevated urban living in this stunning 2-bedroom, 2-bath residence, ideally situated in a boutique building within the vibrant Pike & Rose community of North Bethesda. Boasting floor-to-ceiling windows, this luxury condo is bathed in natural light and showcases breathtaking cityscape views. Designed for both sophistication and functionality, the thoughtfully crafted split-bedroom layout begins with a welcoming foyer and an elegant hallway, ensuring privacy and a seamless flow into the main living spaces. High ceilings, sleek finishes, modern lighting, and premium LVP flooring add to the home’s contemporary charm. Sophisticated Living & Dining. The gourmet kitchen is a masterpiece of design, featuring: Quartz countertops & a stylish glass-tiled backsplash, Italian cabinetry for a polished, minimalist aesthetic, High-end stainless steel appliances, including a gas range, and an oversized Quartz waterfall island with seating for five, perfect for entertaining. The open-concept layout seamlessly connects the kitchen, dining, and living areas, creating an inviting space for hosting guests or enjoying a cozy night in. Tranquil Bedrooms & Spa-Inspired Baths including the primary suite with a wall of windows, an expansive walk-in closet and a spa-inspired en-suite bath with a double vanity, lighted mirror, and an oversized frameless glass shower. The spacious second bedroom offers versatility, making it ideal as a guest room or a dedicated home office, with a large closet and easy access to a second full bath. For convenience & comfort, there is ample storage throughout, including a deep entryway closet, generous bedroom closets, and abundant kitchen cabinetry A full-sized stacked washer and dryer can be found in a dedicated laundry closet and custom roller shades adorn all floor-to-ceiling windows for privacy and light control. This unit comes with an assigned parking space in a secure garage. Residents of this boutique building enjoy unmatched, first-class amenities, including an elegant lobby & concierge service for a warm welcome, a rooftop retreat with a lounge, wet bar, TVs, billiards, and a dog park, outdoor grilling area with stylish seating spaces, 24-hour state-of-the-art fitness center, bike racks & exclusive discounts at select neighborhood merchants. Step outside to the best of Pike & Rose, where you’ll find trendy boutiques, award-winning dining, a luxury movie theater, bowling, and a seasonal farmer’s market. Everyday conveniences like Trader Joe’s, Giant, and White Flint Metro are just moments away. With easy access to Rockville Pike, I-270, and I-495, commuting to downtown Bethesda, Rockville, and beyond is effortless. Don’t Miss This Rare Opportunity! Live in the heart of North Bethesda’s premier lifestyle destination—schedule your private showing today!
Sold for $820,000
$820,000
930 Rose Ave Unit 1205, Rockville, MD 20852
2beds
1,306sqft
Condominium
Built in 2018
-- sqft lot
$815,500 Zestimate®
$628/sqft
$3,298 Estimated rent
Home value
$815,500
$750,000 - $889,000
$3,298/mo
Zestimate® history
Owner options
List your home for rent
$3,298/mo
Rent Zestimate®
Find your next renter with Zillow Rental Manager. Plus, with online applications, you can quickly screen prospective tenants – for free.
$3,298/mo
Rent Zestimate®
Refinance and save
$4,993/mo
Est. payment
Refinancing to a lower rate could help reduce your monthly payments and save thousands over the life of the loan.
$4,993/mo
Est. payment
Explore your selling options
Work with a Zillow partner agent
Leverage their expertise and Zillow's premium Showcase listings to get your home seen by more buyers.
Get startedList with your own agent
Get your home in front of millions of buyers by listing it on Zillow.
Learn how to do itSell it yourself
Take full control of how buyers see your home on Zillow by listing For Sale by Owner (FSBO).
List your homeWhat's special
Oversized quartz waterfall islandModern lightingSleek finishesExpansive walk-in closetCustom roller shadesHigh ceilingsSpa-inspired en-suite bath
Zillow last checked:
Listing updated:
Listed by:
Julia Gertler 301-518-5518,
Long & Foster Real Estate, Inc.
Bought with:
Daniel Kay, BR40000223
C. H. Kay Realty, Inc.
Source: Bright MLS,MLS#: MDMC2168972
Facts & features
Interior
Bedrooms & bathrooms
- Bedrooms: 2
- Bathrooms: 2
- Full bathrooms: 2
- Main level bathrooms: 2
- Main level bedrooms: 2
Basement
- Area: 0
Heating
- Forced Air, Natural Gas
Cooling
- Central Air, Electric
Appliances
- Included: Gas Water Heater
- Laundry: Dryer In Unit, Washer In Unit, In Unit
Features
- Has basement: No
- Has fireplace: No
Interior area
- Total structure area: 1,306
- Total interior livable area: 1,306 sqft
- Finished area above ground: 1,306
- Finished area below ground: 0
Property
Parking
- Total spaces: 1
- Parking features: Basement, Garage Door Opener, Assigned, Attached
- Attached garage spaces: 1
- Details: Assigned Parking, Assigned Space #: 46
Accessibility
- Accessibility features: Accessible Elevator Installed
Features
- Levels: One
- Stories: 1
- Pool features: None
Details
- Additional structures: Above Grade, Below Grade
- Parcel number: 160403808516
- Zoning: MIXED USE DEV.
- Special conditions: Standard
Construction
Type & style
- Home type: Condo
- Property subtype: Condominium
- Attached to another structure: Yes
Materials
- Concrete
Condition
- Excellent
- New construction: No
- Year built: 2018
Utilities & green energy
- Sewer: Private Sewer
- Water: Public
Community & HOA
Community
- Security: Fire Alarm, Main Entrance Lock, Security System
- Condo and coop fee: $1,395 monthly
- Subdivision: Pike And Rose
HOA
- Has HOA: No
- Amenities included: Billiard Room, Common Grounds, Concierge, Dog Park, Elevator(s), Fitness Center, Party Room, Picnic Area, Security
- Services included: Common Area Maintenance, Custodial Services Maintenance, Maintenance Structure, Health Club, Maintenance Grounds, Management, Reserve Funds, Snow Removal, Trash, Water
- HOA name: 930 Rose
Location
- Region: Rockville
Financial & listing details
- Price per square foot: $628/sqft
- Tax assessed value: $848,333
- Annual tax amount: $10,757
- Date on market: 3/20/2025
- Listing agreement: Exclusive Right To Sell
- Ownership: Condominium
Price history
| Date | Event | Price |
|---|---|---|
| 5/27/2025 | Sold | $820,000-3.5%$628/sqft |
Source:  Bright MLS #MDMC2168972 Report a problem Bright MLS #MDMC2168972 Report a problem | ||
| 4/28/2025 | Pending sale | $849,900$651/sqft |
Source: Bright MLS #MDMC2168972 Report a problem | ||
| 4/9/2025 | Price change | $849,900-2.6%$651/sqft |
Source: Bright MLS #MDMC2168972 Report a problem | ||
| 4/4/2025 | Listed for sale | $872,500$668/sqft |
Source: Bright MLS #MDMC2168972 Report a problem | ||
| 3/25/2025 | Contingent | $872,500$668/sqft |
Source: Bright MLS #MDMC2168972 Report a problem | ||
| 3/20/2025 | Listed for sale | $872,500+17.9%$668/sqft |
Source: Bright MLS #MDMC2168972 Report a problem | ||
| 3/7/2019 | Sold | $739,900$567/sqft |
Source: Public Record Report a problem | ||
Public tax history
| Year | Property taxes | Tax assessment |
|---|---|---|
| 2025 | $10,812 +1% | $851,667 +0.4% |
| 2024 | $10,703 +0.3% | $848,333 +0.4% |
| 2023 | $10,670 +4% | $845,000 |
| 2022 | $10,257 +0.1% | $845,000 |
| 2021 | $10,248 -0.1% | $845,000 |
| 2020 | $10,254 | $845,000 |
| 2019 | -- | -- |
| 2018 | -- | -- |
Find assessor info on the county website
Neighborhood: 20852
Nearby homes
- $885,0002 bd2 ba1.3k sqft930 Rose Ave UNIT 1511, Rockville, MD 20852For Sale
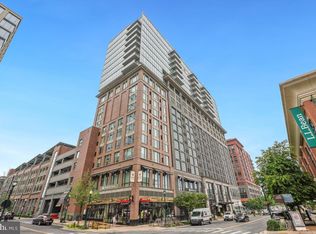
- $350,000-- bd1 ba680 sqft930 Rose Ave UNIT 1503, Rockville, MD 20852Sold
- $335,0001 bd1 ba574 sqft930 Rose Ave UNIT 1202, Rockville, MD 20852Sold

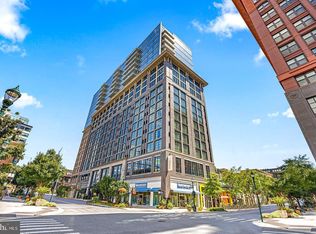
- $910,0002 bd2 ba1.3k sqft930 Rose Ave UNIT 1408, North Bethesda, MD 20852Sold
- $445,0001 bd1 ba680 sqft930 Rose Ave UNIT 1106, Rockville, MD 20852Sold
- $645,0002 bd2 ba1.2k sqft930 Rose Ave UNIT 1604, North Bethesda, MD 20852For Sale
- $570,0002 bd2 ba1k sqft930 Rose Ave UNIT 1101, Rockville, MD 20852Sold
- $950,0002 bd2 ba1.5k sqft930 Rose Ave UNIT 1410, Rockville, MD 20852Sold
- $600,0002 bd2 ba1k sqft930 Rose Ave UNIT 1201, Rockville, MD 20852Sold
Nearby schools
GreatSchools rating
- 8/10Luxmanor Elementary SchoolGrades: PK-5Distance: 0.7 mi
- 8/10Tilden Middle SchoolGrades: 6-8Distance: 1 mi
- 8/10Walter Johnson High SchoolGrades: 9-12Distance: 1.9 mi
Schools provided by the listing agent
- Elementary: Luxmanor
- Middle: Tilden
- High: Walter Johnson
- District: Montgomery County Public Schools
Source: Bright MLS. This data may not be complete. We recommend contacting the local school district to confirm school assignments for this home.
Get a cash offer in 3 minutes
Find out how much your home could sell for in as little as 3 minutes with a no-obligation cash offer.
Estimated market value
$815,500
Get a cash offer in 3 minutes
Find out how much your home could sell for in as little as 3 minutes with a no-obligation cash offer.
Estimated market value
$815,500
- Maryland
- Montgomery County
- Rockville
- 20852
- 930 Rose Ave Unit 1205
Nearby cities
Nearby neighborhoods
Nearby zip codes
Other Rockville Topics
