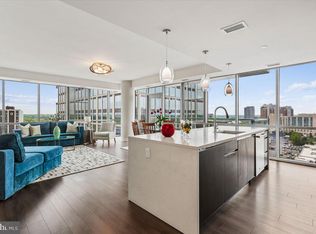
Experience luxury living with exceptional value in the heart of Pike & Rose, North Bethesda’s premier mixed use community. This move in ready corner residence combines sophisticated design, upscale amenities, and an unbeatable walkable location. This sun filled 2 bedroom, 2 bathroom luxury condo features floor to ceiling windows, breathtaking skyline and sunset views, and a private balcony that extends the living space outdoors. The open concept floor plan is designed for both everyday living and effortless entertaining, while the contemporary Euro inspired kitchen showcases a stunning quartz waterfall island, sleek cabinetry, stainless steel appliances, and expansive workspace. Premium finishes, modern design, and abundant natural light create an elegant atmosphere throughout the home. Residents enjoy resort style amenities including concierge service, a state of the art fitness center, rooftop lounge, outdoor grilling terrace, secure garage parking, additional storage, and pet friendly living. Ideally located steps from the North Bethesda Metro Red Line, Pike & Rose offers unmatched convenience with easy access to award winning restaurants, boutique shopping, entertainment, grocery stores, and vibrant nightlife. With close proximity to Bethesda, Rockville, Washington, DC, I 270, and I 495, this exceptional residence offers the perfect blend of luxury, convenience, and connectivity. Whether you are seeking a luxury condo in North Bethesda, a low maintenance primary residence, or a lock and leave lifestyle near Metro, this Pike & Rose home delivers an outstanding opportunity to enjoy upscale urban living in one of Montgomery County’s most desirable communities. Vacant and move in ready. Photos shown include professionally staged furnishings.
Sold for $590,000
Zestimate®
$590,000
930 Rose Ave Unit 1704, North Bethesda, MD 20852
2beds
1,231sqft
Condominium
Built in 2018
-- sqft lot
$590,000 Zestimate®
$479/sqft
$3,244 Estimated rent
Home value
$590,000
$549,000 - $637,000
$3,244/mo
Zestimate® history
Owner options
List your home for rent
$3,244/mo
Rent Zestimate®
Find your next renter with Zillow Rental Manager. Plus, with online applications, you can quickly screen prospective tenants – for free.
$3,244/mo
Rent Zestimate®
Refinance and save
$3,614/mo
Est. payment
Refinancing to a lower rate could help reduce your monthly payments and save thousands over the life of the loan.
$3,614/mo
Est. payment
Explore your selling options
Work with a Zillow partner agent
Leverage their expertise and Zillow's premium Showcase listings to get your home seen by more buyers.
Get startedList with your own agent
Get your home in front of millions of buyers by listing it on Zillow.
Learn how to do itSell it yourself
Take full control of how buyers see your home on Zillow by listing For Sale by Owner (FSBO).
List your homeWhat's special
Stunning quartz waterfall islandPremium finishesSleek cabinetryModern designSophisticated designStainless steel appliancesContemporary euro inspired kitchen
Zillow last checked:
Listing updated:
Listed by:
Theresa Helfman Taylor 301-922-5565,
TTR Sotheby's International Realty,
Listing Team: Capital To Coast Homes
Bought with:
Claudia MacDonald, 667164
Redfin Corp
Source: Bright MLS,MLS#: MDMC2218106
Facts & features
Interior
Bedrooms & bathrooms
- Bedrooms: 2
- Bathrooms: 2
- Full bathrooms: 2
- Main level bathrooms: 2
- Main level bedrooms: 2
Rooms
- Room types: Living Room, Primary Bedroom, Kitchen, Bedroom 1, Bathroom 1, Primary Bathroom
Primary bedroom
- Level: Main
Bedroom 1
- Level: Main
Primary bathroom
- Level: Main
Bathroom 1
- Level: Main
Kitchen
- Features: Breakfast Bar, Countertop(s) - Quartz, Kitchen Island, Kitchen - Gas Cooking, Lighting - Pendants, Recessed Lighting
- Level: Main
Living room
- Features: Built-in Features, Dining Area, Recessed Lighting, Living/Dining Room Combo, Window Treatments
- Level: Main
Heating
- Forced Air, Natural Gas
Cooling
- Central Air, Electric
Appliances
- Included: Microwave, Dishwasher, Disposal, Dryer, Refrigerator, Cooktop, Washer, Gas Water Heater
- Laundry: In Unit
Features
- Bathroom - Walk-In Shower, Built-in Features, Combination Dining/Living, Entry Level Bedroom, Open Floorplan, Kitchen Island, Pantry, Primary Bath(s), Recessed Lighting, Walk-In Closet(s), Upgraded Countertops, 9'+ Ceilings, Dry Wall
- Flooring: Luxury Vinyl
- Windows: Window Treatments
- Has basement: No
- Has fireplace: No
Interior area
- Total structure area: 1,231
- Total interior livable area: 1,231 sqft
- Finished area above ground: 1,231
- Finished area below ground: 0
Property
Parking
- Total spaces: 1
- Parking features: Inside Entrance, Assigned, Garage
- Garage spaces: 1
- Details: Assigned Parking, Assigned Space #: 48
Accessibility
- Accessibility features: Accessible Elevator Installed
Features
- Levels: One
- Stories: 1
- Exterior features: Barbecue, Lighting, Storage, Sidewalks, Balcony
- Pool features: None
- Has view: Yes
- View description: City, Panoramic
Details
- Additional structures: Above Grade, Below Grade
- Parcel number: 160403808948
- Zoning: RESIDENTIAL-CONDO-HOTEL
- Zoning description: 930 Rose Avenue is sited above the Canopy Hotel
- Special conditions: Standard
- Other equipment: Intercom
Construction
Type & style
- Home type: Condo
- Architectural style: Contemporary
- Property subtype: Condominium
- Attached to another structure: Yes
Materials
- Concrete, Glass, Steel Siding
Condition
- Excellent
- New construction: No
- Year built: 2018
Utilities & green energy
- Sewer: Public Sewer
- Water: Public
Community & HOA
Community
- Security: Desk in Lobby, Exterior Cameras
- Condo and coop fee: $1,419 monthly
- Subdivision: Pike And Rose
HOA
- Has HOA: No
- Amenities included: Concierge, Elevator(s), Fitness Center, Party Room, Security, Clubhouse, Dog Park, Billiard Room
- Services included: Common Area Maintenance, Management, Reserve Funds, Water, Sewer
Location
- Region: North Bethesda
Financial & listing details
- Price per square foot: $479/sqft
- Tax assessed value: $695,000
- Annual tax amount: $8,793
- Date on market: 2/25/2026
- Listing agreement: Exclusive Right To Sell
- Ownership: Condominium
Price history
| Date | Event | Price |
|---|---|---|
| 7/27/2026 | Sold | $590,000-9.1%$479/sqft |
Source:  Bright MLS #MDMC2218106 Report a problem Bright MLS #MDMC2218106 Report a problem | ||
| 7/12/2026 | Pending sale | $649,000$527/sqft |
Source: Bright MLS #MDMC2218106 Report a problem | ||
| 6/25/2026 | Price change | $649,000-7.2%$527/sqft |
Source: Bright MLS #MDMC2218106 Report a problem | ||
| 4/11/2026 | Price change | $699,000-12.5%$568/sqft |
Source: Bright MLS #MDMC2218106 Report a problem | ||
| 2/25/2026 | Listed for sale | $799,000-8.7%$649/sqft |
Source: Bright MLS #MDMC2218106 Report a problem | ||
| 11/16/2025 | Listing removed | $875,000$711/sqft |
Source:  Long & Foster Broker Feed #MDMC2187640 Report a problem Long & Foster Broker Feed #MDMC2187640 Report a problem | ||
| 9/12/2025 | Price change | $875,000-2.2%$711/sqft |
Source: Bright MLS #MDMC2187640 Report a problem | ||
| 8/15/2025 | Listed for sale | $895,000$727/sqft |
Source: Bright MLS #MDMC2187640 Report a problem | ||
Public tax history
| Year | Property taxes | Tax assessment |
|---|---|---|
| 2025 | $8,793 +1.3% | $691,667 +0.5% |
| 2024 | $8,684 +0.4% | $688,333 +0.5% |
| 2023 | $8,650 +4% | $685,000 |
| 2022 | $8,315 +0.1% | $685,000 |
| 2021 | $8,308 -0.1% | $685,000 |
| 2020 | $8,312 | $685,000 |
| 2019 | -- | -- |
| 2018 | -- | -- |
Find assessor info on the county website
Neighborhood: 20852
Nearby homes
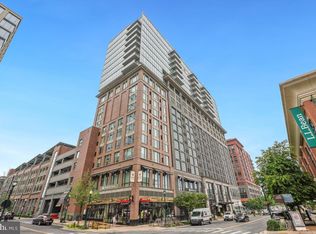
- $885,0002 bd2 ba1.3k sqft930 Rose Ave UNIT 1511, Rockville, MD 20852For Sale
- $350,000-- bd1 ba680 sqft930 Rose Ave UNIT 1503, Rockville, MD 20852Sold
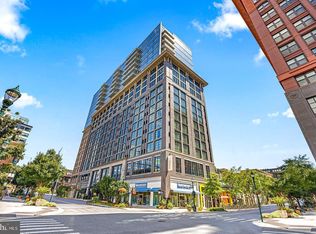
- $335,0001 bd1 ba574 sqft930 Rose Ave UNIT 1202, Rockville, MD 20852Sold

- $910,0002 bd2 ba1.3k sqft930 Rose Ave UNIT 1408, North Bethesda, MD 20852Sold
- $445,0001 bd1 ba680 sqft930 Rose Ave UNIT 1106, Rockville, MD 20852Sold
- $699,9992 bd2 ba1.2k sqft930 Rose Ave UNIT 1604, North Bethesda, MD 20852For Sale
- $570,0002 bd2 ba1k sqft930 Rose Ave UNIT 1101, Rockville, MD 20852Sold
- $950,0002 bd2 ba1.5k sqft930 Rose Ave UNIT 1410, Rockville, MD 20852Sold
- $600,0002 bd2 ba1k sqft930 Rose Ave UNIT 1201, Rockville, MD 20852Sold
Nearby schools
GreatSchools rating
- 9/10Luxmanor Elementary SchoolGrades: PK-5Distance: 0.7 mi
- 8/10Tilden Middle SchoolGrades: 6-8Distance: 1 mi
- 9/10Walter Johnson High SchoolGrades: 9-12Distance: 1.9 mi
Schools provided by the listing agent
- Elementary: Luxmanor
- Middle: Tilden
- High: Walter Johnson
- District: Montgomery County Public Schools
Source: Bright MLS. This data may not be complete. We recommend contacting the local school district to confirm school assignments for this home.
Get a cash offer in 3 minutes
Find out how much your home could sell for in as little as 3 minutes with a no-obligation cash offer.
Estimated market value
$590,000
Get a cash offer in 3 minutes
Find out how much your home could sell for in as little as 3 minutes with a no-obligation cash offer.
Estimated market value
$590,000
- Maryland
- Montgomery County
- Rockville
- 20852
- 930 Rose Ave Unit 1704
Nearby cities
Nearby neighborhoods
Nearby zip codes
Other Rockville Topics
