Final and Best Offers Due, Friday 8/21 by Noon. Freshly updated and move-in ready! Welcome to 930 W. 5th St. in Plainfield. This spacious 5-bedroom, 2 full and 2 half bath home has been freshly painted throughout and offers the space and flexibility today's buyers are looking for. Step inside to an inviting open foyer, a 1st fl primary bedroom with an en suite bathroom, generous living and dining areas, and an updated kitchen with modern appliances. The finished attic and basement provide additional flexible space for home offices, recreation, guests, hobbies or storage. A dedicated laundry/utility area includes a stackable washer/dryer and commercial-style sink for everyday convenience. Major bonus: a NEW ROOF installed April 2026 and newer hot water heater for added peace of mind. Outside, enjoy a welcoming wraparound porch, large fully fenced yard with gated access and off-street parking for up to 10 vehicles, a rare feature in this area. Convenient to public transportation, major highways, shopping, restaurants, parks and schools. Lots of space. Lots of possibilities. Ready for its next owner. If you've been waiting for a home with room to live and room to grow, this one deserves a look.
Under contract
$540,000
930 W 5th St, Plainfield City, NJ 07063
5beds
--sqft
Single Family Residence
Built in 1926
7,405 Square Feet Lot
$-- Zestimate®
$--/sqft
$-- HOA
What's special
Welcoming wraparound porchFreshly painted throughoutInviting open foyer
- 66 days
- 19
- 0
Zillow last checked:
Listing updated:
Listed by:
Kelly Arthur 908-723-4890,
Exp Realty, Llc
Source: GSMLS,MLS#: 4045885
Facts & features
Interior
Bedrooms & bathrooms
- Bedrooms: 5
- Bathrooms: 4
- Full bathrooms: 2
- 1/2 bathrooms: 2
Primary bedroom
- Description: 1st Floor, Full Bath
Primary bathroom
- Features: Tub Shower
Kitchen
- Features: Kitchen Island, Eat-in Kitchen
Basement
- Features: 2 Bedrooms, Bath(s) Other, Storage Room, Utility Room
Heating
- 1 Unit, Baseboard - Hotwater, Natural Gas
Cooling
- Ceiling Fan(s), Window Unit(s)
Appliances
- Included: Carbon Monoxide Detector, Kitchen Exhaust Fan, Range/Oven-Gas, Refrigerator, Washer/Dryer Stacked
Features
- Flooring: Tile, Vinyl-Linoleum, Wood
- Basement: Yes,Finished,Full
- Has fireplace: No
Property
Parking
- Total spaces: 10
- Parking features: 1 Car Width, Asphalt, Enclosed, Gravel, None
- Uncovered spaces: 10
Features
- Patio & porch: Open Porch(es)
- Exterior features: Curbs, Sidewalk
- Fencing: Metal Fence,Privacy,Wood
Lot
- Size: 7,405 Square Feet
- Dimensions: 50 x 150.02
- Features: Level
Details
- Additional structures: Storage Shed
- Parcel number: 2912005490000000230000
Construction
Type & style
- Home type: SingleFamily
- Architectural style: Colonial
- Property subtype: Single Family Residence
Materials
- Composition Siding
- Roof: Asphalt Shingle
Condition
- Year built: 1926
Utilities & green energy
- Gas: Gas-Natural
- Sewer: Public Sewer
- Water: Public
- Utilities for property: Natural Gas Connected
Community & HOA
Community
- Security: Carbon Monoxide Detector
Location
- Region: Plainfield
Financial & listing details
- Tax assessed value: $75,000
- Annual tax amount: $6,694
- Date on market: 8/10/2026
- Ownership type: Fee Simple
Estimated market value
Not available
Estimated sales range
Not available
Not available
Price history
| Date | Event | Price |
|---|---|---|
| 9/1/2026 | Pending sale | $540,000 |
Source:  GSMLS #4045885 Report a problem GSMLS #4045885 Report a problem | ||
| 8/10/2026 | Listed for sale | $540,000+1.9% |
Source: GSMLS #4045885 Report a problem | ||
| 7/26/2026 | Listing removed | $530,000 |
Source: GSMLS #4029827 Report a problem | ||
| 7/1/2026 | Price change | $530,000-1.9% |
Source: GSMLS #4029827 Report a problem | ||
| 5/25/2026 | Listed for sale | $540,000+103.6% |
Source: GSMLS #4029827 Report a problem | ||
| 2/2/2022 | Sold | $265,200-24.2% |
Source: Agent Provided Report a problem | ||
| 6/12/2021 | Listing removed | -- |
Source: GSMLS #3705587 Report a problem | ||
| 4/16/2021 | Listed for sale | $350,000+25% |
Source: GSMLS #3705587 Report a problem | ||
| 10/4/2019 | Listing removed | $279,900 |
Source: RE/MAX Town & Valley Report a problem | ||
| 4/7/2019 | Listed for sale | $279,900+238.9% |
Source: RE/MAX Town & Valley Report a problem | ||
| 3/26/2018 | Sold | $82,600 |
Source: EXIT Realty solds #-1883375539580828739 Report a problem | ||
Public tax history
Tax history is unavailable.
Monthly payment
Est. payment
Payment breakdown
Explore the cost of this home by adjusting the details. Changes won't be saved.Climate risks
Neighborhood: 07063

Similar homes
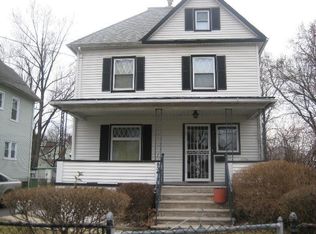
- $550,0006 bd3 ba-- sqft962-64 W 6Th St, Plainfield City, NJ 07063For Sale
 MLS ID #4012557, Krya Harrison, North Star Elite Realty. GSMLS
 - $480,0003 bd2 ba-- sqft1132 W 3Rd St, Plainfield City, NJ 07063For Sale
 MLS ID #4034772, Michael Martinetti, Keller Williams Realty. GSMLS
 - $485,0003 bd2 ba-- sqft668 Greenbrook Rd, North Plainfield Boro, NJ 07063For Sale
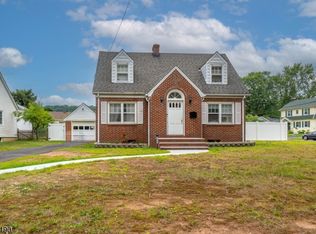 MLS ID #4055795, Romina Scandroglio, Keller Williams Metropolitan. GSMLS
 - $475,0003 bd2 ba-- sqft1074 Rose St, Plainfield City, NJ 07060For Sale
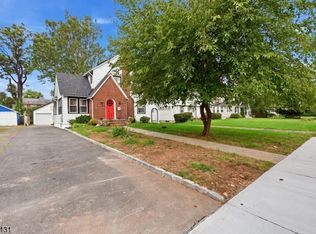 MLS ID #4056664, Alfred D. Willis, Keller Williams Team Realty. GSMLS
 - $599,9994 bd3 ba-- sqft520 Grand Avenue, Rahway, NJ 07065For Sale
 MLS ID #26038535, Joseph Oneal, Keller Williams City Views Realty. NJMLS
