Warm, easy living in Lower Merion Twp with the space and convenience buyers want on the Main Line. Unit 304 at 930 W Montgomery Ave offers a 1-level layout with a large foyer, open living and dining area, eat-in kitchen, enclosed sunroom with views the Shipley School, in-unit laundry, and a primary suite with walk-in closet. The primary bathroom was remodeled in 2021, adding a useful update to this 1,660 sq ft home. Enjoy elevator access and Benson House amenities including a fitness center, library/social room, game room, owner storage, bike storage, lobby/front desk service, and parking for owners and guests. Close to Bryn Mawr shops, dining, rail, and community destinations.
Under contract
$475,000
930 W Montgomery Ave #304, Bryn Mawr, PA 19010
3beds
1,660sqft
Condominium
Built in 1976
-- sqft lot
$486,100 Zestimate®
$286/sqft
$879/mo HOA
What's special
Eat-in kitchenIn-unit laundryLarge foyer
- 27 days |
- 665 |
- 15 |
Likely to sell faster than
Zillow last checked:
Listing updated:
Listed by:
Seth Lejeune 610-804-2104,
Real of Pennsylvania 8554500442
Source: Bright MLS,MLS#: PAMC2185832
Facts & features
Interior
Bedrooms & bathrooms
- Bedrooms: 3
- Bathrooms: 2
- Full bathrooms: 2
- Main level bathrooms: 2
- Main level bedrooms: 3
Rooms
- Room types: Living Room, Dining Room, Primary Bedroom, Bedroom 2, Kitchen, Bedroom 1, Other
Primary bedroom
- Level: Main
- Area: 204 Square Feet
- Dimensions: 12 X 17
Primary bedroom
- Features: Walk-In Closet(s)
- Level: Unspecified
Bedroom 1
- Level: Main
- Area: 154 Square Feet
- Dimensions: 11 X 14
Bedroom 2
- Level: Main
- Area: 154 Square Feet
- Dimensions: 11 X 14
Dining room
- Level: Main
- Area: 208 Square Feet
- Dimensions: 16 X 13
Kitchen
- Features: Kitchen - Electric Cooking
- Level: Main
- Area: 128 Square Feet
- Dimensions: 8 X 16
Living room
- Level: Main
- Area: 224 Square Feet
- Dimensions: 16 X 14
Other
- Description: PORCH
- Level: Main
- Area: 108 Square Feet
- Dimensions: 6 X 18
Heating
- Forced Air, Heat Pump, Electric
Cooling
- Central Air, Electric
Appliances
- Included: Dishwasher, Disposal, Electric Water Heater
- Laundry: Main Level, In Unit
Features
- Primary Bath(s)
- Flooring: Wood
- Has basement: No
- Number of fireplaces: 1
Interior area
- Total structure area: 1,660
- Total interior livable area: 1,660 sqft
- Finished area above ground: 1,660
- Finished area below ground: 0
Property
Parking
- Parking features: Parking Lot
Accessibility
- Accessibility features: Accessible Elevator Installed
Features
- Levels: One
- Stories: 1
- Patio & porch: Porch
- Pool features: None
Details
- Additional structures: Above Grade, Below Grade
- Parcel number: 400039080003
- Zoning: R7
- Special conditions: Standard
Construction
Type & style
- Home type: Condo
- Architectural style: Colonial
- Property subtype: Condominium
- Attached to another structure: Yes
Materials
- Brick
- Foundation: Concrete Perimeter
Condition
- Very Good
- New construction: No
- Year built: 1976
Utilities & green energy
- Electric: 100 Amp Service
- Sewer: Public Sewer
- Water: Public
- Utilities for property: Cable Connected
Community & HOA
Community
- Security: Desk in Lobby
- Condo and coop fee: $879 monthly
- Subdivision: Benson House
HOA
- Has HOA: No
- Amenities included: Other
- Services included: Common Area Maintenance, Maintenance Structure, Maintenance Grounds, Snow Removal, Trash, Sewer, Parking Fee, Insurance, Health Club, All Ground Fee, Management, Alarm System
Location
- Region: Bryn Mawr
- Municipality: LOWER MERION TWP
Financial & listing details
- Price per square foot: $286/sqft
- Tax assessed value: $188,810
- Annual tax amount: $8,692
- Date on market: 7/24/2026
- Listing agreement: Exclusive Agency
- Listing terms: Conventional,Cash
- Inclusions: All Appliances
- Ownership: Condominium
Estimated market value
$486,100
$462,000 - $510,000
$3,112/mo
Price history
| Date | Event | Price |
|---|---|---|
| 7/29/2026 | Contingent | $475,000$286/sqft |
Source:  Bright MLS #PAMC2185832 Report a problem Bright MLS #PAMC2185832 Report a problem | ||
| 7/24/2026 | Listed for sale | $475,000+79.2%$286/sqft |
Source: Bright MLS #PAMC2185832 Report a problem | ||
| 3/1/2013 | Sold | $265,000-8.3%$160/sqft |
Source: Public Record Report a problem | ||
| 1/26/2013 | Listed for sale | $289,000-13.7%$174/sqft |
Source: Long & Foster Real Estate #6116472 Report a problem | ||
| 5/2/2006 | Sold | $335,000+34%$202/sqft |
Source: Public Record Report a problem | ||
| 4/29/1999 | Sold | $250,000$151/sqft |
Source: Public Record Report a problem | ||
Public tax history
| Year | Property taxes | Tax assessment |
|---|---|---|
| 2025 | $8,172 +5% | $188,810 |
| 2024 | $7,781 | $188,810 |
| 2023 | $7,781 +4.9% | $188,810 |
| 2022 | $7,416 +2.3% | $188,810 |
| 2021 | $7,248 +2.5% | $188,810 |
| 2020 | $7,071 +1.8% | $188,810 |
| 2019 | $6,946 +1.9% | $188,810 |
| 2018 | $6,819 +3.1% | $188,810 |
| 2017 | $6,617 +3.4% | $188,810 |
| 2016 | $6,397 +3.7% | $188,810 |
| 2015 | $6,169 +3% | $188,810 |
| 2014 | $5,990 +2.9% | $188,810 |
| 2013 | $5,820 +1.5% | $188,810 |
| 2012 | $5,734 +5.6% | $188,810 |
| 2011 | $5,431 +3.5% | $188,810 |
| 2010 | $5,245 +5.3% | $188,810 |
| 2009 | $4,982 +5.1% | $188,810 |
| 2008 | $4,741 +3% | -- |
| 2007 | $4,603 +7.6% | -- |
| 2006 | $4,279 +3.9% | -- |
| 2005 | $4,120 +6.1% | -- |
| 2004 | $3,882 +5.9% | -- |
| 2003 | $3,667 +9.4% | -- |
| 2002 | $3,351 +9.4% | -- |
| 2000 | $3,063 +4.6% | -- |
| 1999 | $2,929 | -- |
Find assessor info on the county website
Monthly payment
Est. payment
Payment breakdown
Explore the cost of this home by adjusting the details. Changes won't be saved.Climate risks
Neighborhood: 19010
Nearby schools
GreatSchools rating
- 9/10Black Rock Middle SchoolGrades: 5-8Distance: 1.8 mi
- 10/10Harriton Senior High SchoolGrades: 9-12Distance: 1.2 mi
- 10/10Gladwyne SchoolGrades: K-4Distance: 2.3 mi
Schools provided by the listing agent
- Elementary: Gladwyne
- Middle: Welsh Valley
- High: Harriton Senior
- District: Lower Merion
Source: Bright MLS. This data may not be complete. We recommend contacting the local school district to confirm school assignments for this home.
- $333,0002 bd2 ba1.3k sqft930 W Montgomery Ave UNIT 205, Bryn Mawr, PA 19010Sold

- $462,5003 bd2 ba1.7k sqft930 W Montgomery Ave CONDO 403, Bryn Mawr, PA 19010Pending
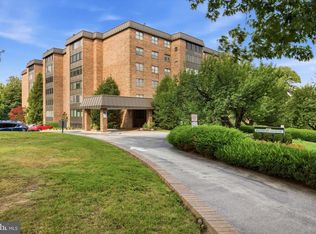
- $420,1003 bd2 ba1.6k sqft930 W Montgomery Ave CONDO G-1, Bryn Mawr, PA 19010Off Market
- $450,0003 bd2 ba1.6k sqft930 W Montgomery Ave CONDO G-2, Bryn Mawr, PA 19010Sold
- $449,6003 bd2 ba1.6k sqft930 W Montgomery Ave CONDO G-3, Bryn Mawr, PA 19010Off Market
- $365,9002 bd2 ba1.3k sqft930 W Montgomery Ave CONDO G-6, Bryn Mawr, PA 19010Off Market
- $377,4002 bd2 ba1.3k sqft930 W Montgomery Ave CONDO G-7, Bryn Mawr, PA 19010Off Market
- $375,0003 bd2 ba1.6k sqft930 W Montgomery Ave CONDO G-8, Bryn Mawr, PA 19010Sold
A local agent can set up tours, give advice and negotiate with sellers.
A local lender can help you make sure your offer is ready when you are.
Similar homes
- $479,0002 bd2 ba1.3k sqftMansard House, Haverford, PA 19041For Sale

 MLS ID #PAMC2188300, Jordan Wiener, Compass RE. Bright MLS
 - $500,0002 bd3 ba1.5k sqft30 Park Ave, Bryn Mawr, PA 19010For Sale
 MLS ID #PADE2106610, Chip Desjardins, Swayne Real Estate Group, LLC. Bright MLS
 - $445,0003 bd3 ba1.4k sqft6551 Lawnton St, Philadelphia, PA 19128For Sale
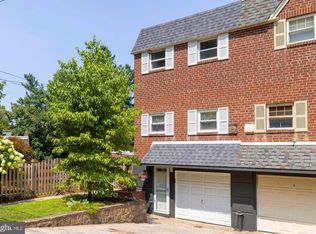 MLS ID #PAPH2658028, Deb Stanitz, Elfant Wissahickon-Chestnut Hill. Bright MLS
 - $375,0003 bd2 ba1.4k sqftPlymouth Hills, Plymouth Meeting, PA 19462For Sale
 MLS ID #PAMC2190808, Charlene Houston, Keller Williams Real Estate-Blue Bell. Bright MLS
 - $525,0004 bd3 ba2k sqft126 Eaton Dr, Wayne, PA 19087For SaleMLS ID #PADE2121460, Tracy Pulos, BHHS Fox & Roach Wayne-Devon. Bright MLS
- $459,9003 bd2 ba1.8k sqft108 N Midland Ave, Norristown, PA 19403For SaleMLS ID #PAMC2189262, Missy Feight, Keller Williams Realty Group. Bright MLS
- $575,0003 bd3 ba1.5k sqft1280 Lancaster Ave, Berwyn, PA 19312For SaleMLS ID #PACT2130252, Tanner Kirkpatrick, Lime House. Bright MLS
- $559,0003 bd3 ba2k sqft212 Idris Rd APT J3, Merion Station, PA 19066For SaleMLS ID #PAMC2182010, Gregory Monastra, VRA Realty. Bright MLS
- $399,0002 bd2 ba1.4k sqftThe Fairmont, Bala Cynwyd, PA 19004For SaleMLS ID #PAMC2178454, Gail Kardon, Compass RE. Bright MLS
- $399,0003 bd3 ba1.7k sqft20 Montgomery Ave Unit D, Bala Cynwyd, PA 19004For SaleMLS ID #PAMC2184686, Elan Elkaim, Keller Williams Main Line. Bright MLS
- $499,9004 bd3 ba2.3k sqft1429 Hopeland Rd, Wyncote, PA 19095For SaleMLS ID #PAMC2184652, Alec Kearns, KRG Residential. Bright MLS
- $450,0003 bd3 ba1.7k sqft1801 Westfield Ct #1801, Newtown Square, PA 19073For SaleMLS ID #PACT2131894, Samantha Figures, EveryHome Realtors. Bright MLS
- $519,0002 bd2 ba1.1k sqftKennedy House, Philadelphia, PA 19103For SaleMLS ID #PAPH2655046, Barbara Sontag-Feldman, KW Empower. Bright MLS
- $524,0003 bd2 ba2k sqft409 Michigan Ave, Swarthmore, PA 19081For SaleMLS ID #PADE2116428, Eric Ruffenach, Keller Williams Real Estate - Media. Bright MLS
- $495,0005 bd2 ba2.4k sqft8703 Patton Rd, Wyndmoor, PA 19038For SaleMLS ID #PAMC2186414, Brian Pellechia, Keller Williams Real Estate-Blue Bell. Bright MLS
- $458,0003 bd2 ba1.7k sqft151 Wyndham Woods Way, Hatfield, PA 19440For SaleMLS ID #PAMC2190262, Steve Walny, Addison Wolfe Real Estate. Bright MLS
- $385,0002 bd2 ba1.2k sqftOak Hill, Penn Valley, PA 19072For SaleMLS ID #PAMC2180352, Harvey Sklaroff, Harvey Sklaroff Real Estate. Bright MLS
- $550,0003 bd4 ba2.2k sqft119 Timothy Cir, Wayne, PA 19087For SaleMLS ID #PAMC2182172, Dat Hong, Central Realty Group LLC. Bright MLS
- $545,0002 bd2 ba1.4k sqftThe Fairmont, Bala Cynwyd, PA 19004For SaleMLS ID #PAMC2168460, Gail Kardon, Compass RE. Bright MLS
- $495,0004 bd3 ba2.1k sqft1102 Orleans Rd, Cheltenham, PA 19012For SaleMLS ID #PAMC2188776, Sarah Khim, Homestarr Realty. Bright MLS
