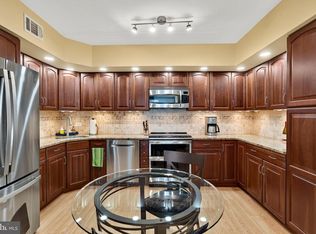
Welcome to this beautifully maintained condo in the highly desirable Benson House, where comfort, convenience, and low-maintenance living come together in an exceptional Main Line location. This inviting home features a beautifully renovated primary bathroom with stylish modern finishes. Recent updates also include recessed lighting and fresh paint, giving the home a bright, fresh, and welcoming feel. The sunroom provides the perfect flex space to enjoy your morning coffee, curl up with a good book, or simply relax while taking in the natural light. Benson House offers an array of amenities to enhance your lifestyle, including a fitness center, library/social room, game room, storage room, bike storage, and a secured lobby with front desk service. Additional updates provide peace of mind, including a new HVAC system (July 2023), water heater (June 2026), refrigerator (November 2025), dishwasher (August 2024), and microwave (July 2026). Ideally located near shopping, dining, public transportation, and all that the Main Line has to offer, this move-in-ready condo is the perfect opportunity for anyone seeking easy, carefree living.
Under contract
$462,500
930 W Montgomery Ave Condo 403, Bryn Mawr, PA 19010
3beds
1,758sqft
:
Get pre-qualified$3,443/mo
Condominium
Built in 1976
-- sqft lot
$442,200 Zestimate®
$263/sqft
$889/mo HOA
What's special
Fresh paintNatural lightRecessed lighting
- 3 days |
- 197 |
- 4 |
Zillow last checked:
Listing updated:
Listed by:
Deneen Sweeney 484-888-3177,
Keller Williams Real Estate - West Chester 6103995100,
Listing Team: Ciprani Sweeney Team, Co-Listing Agent: Christine Diane Weber 484-467-7101,
Keller Williams Real Estate - West Chester
Source: Bright MLS,MLS#: PAMC2189270
Facts & features
Interior
Bedrooms & bathrooms
- Bedrooms: 3
- Bathrooms: 2
- Full bathrooms: 2
- Main level bathrooms: 2
- Main level bedrooms: 3
Rooms
- Room types: Living Room, Primary Bedroom, Bedroom 2, Kitchen, Bedroom 1, Other
Primary bedroom
- Level: Main
- Area: 192 Square Feet
- Dimensions: 12 X 16
Primary bedroom
- Level: Unspecified
Bedroom 1
- Level: Main
- Area: 154 Square Feet
- Dimensions: 11 X 14
Bedroom 2
- Level: Main
- Area: 154 Square Feet
- Dimensions: 11 X 14
Kitchen
- Features: Kitchen - Electric Cooking
- Level: Main
- Area: 144 Square Feet
- Dimensions: 8 X 18
Living room
- Level: Main
- Area: 416 Square Feet
- Dimensions: 16 X 26
Other
- Description: SUN ROOM
- Level: Main
- Area: 108 Square Feet
- Dimensions: 6 X 18
Heating
- Forced Air, Electric
Cooling
- Central Air, Electric
Appliances
- Included: Dishwasher, Disposal, Electric Water Heater
- Laundry: Main Level, In Unit
Features
- Primary Bath(s), Eat-in Kitchen
- Flooring: Wood, Vinyl, Tile/Brick, Carpet
- Has basement: No
- Has fireplace: No
- Common walls with other units/homes: 2+ Common Walls
Interior area
- Total structure area: 1,758
- Total interior livable area: 1,758 sqft
- Finished area above ground: 1,758
- Finished area below ground: 0
Property
Parking
- Total spaces: 2
- Parking features: Private, Parking Lot
Accessibility
- Accessibility features: Accessible Elevator Installed
Features
- Levels: One
- Stories: 1
- Exterior features: Sidewalks, Street Lights
- Pool features: None
Details
- Additional structures: Above Grade, Below Grade
- Parcel number: 400039116003
- Zoning: R7
- Special conditions: Standard
Construction
Type & style
- Home type: Cooperative
- Property subtype: Condominium
- Attached to another structure: Yes
Materials
- Brick
- Roof: Flat
Condition
- New construction: No
- Year built: 1976
Utilities & green energy
- Electric: Circuit Breakers
- Sewer: Public Sewer
- Water: Public
Community & HOA
Community
- Condo and coop fee: $889 monthly
- Subdivision: Benson House
HOA
- Has HOA: No
- Amenities included: Fitness Center, Library, Game Room, Storage
- Services included: Common Area Maintenance, Maintenance Structure, Maintenance Grounds, Snow Removal, Trash, Water, Parking Fee, Health Club, All Ground Fee, Management, Sewer
- HOA name: Benson House
Location
- Region: Bryn Mawr
- Municipality: LOWER MERION TWP
Financial & listing details
- Price per square foot: $263/sqft
- Tax assessed value: $140,400
- Annual tax amount: $6,637
- Date on market: 7/30/2026
- Listing agreement: Exclusive Right To Sell
- Listing terms: Conventional,Cash
- Ownership: Cooperative
Estimated market value
$442,200
$407,000 - $482,000
$2,965/mo
Price history
| Date | Event | Price |
|---|---|---|
| 7/31/2026 | Contingent | $462,500$263/sqft |
Source:  Bright MLS #PAMC2189270 Report a problem Bright MLS #PAMC2189270 Report a problem | ||
| 7/30/2026 | Listed for sale | $462,500+77.9%$263/sqft |
Source: Bright MLS #PAMC2189270 Report a problem | ||
| 6/9/2004 | Sold | $260,000$148/sqft |
Source: Public Record Report a problem | ||
Public tax history
| Year | Property taxes | Tax assessment |
|---|---|---|
| 2025 | $6,076 +5% | $140,400 |
| 2024 | $5,786 | $140,400 |
| 2023 | $5,786 +4.9% | $140,400 |
| 2022 | $5,515 +2.3% | $140,400 |
| 2021 | $5,389 +2.5% | $140,400 |
| 2020 | $5,258 +1.8% | $140,400 |
| 2019 | $5,165 +1.9% | $140,400 |
| 2018 | $5,071 +3.1% | $140,400 |
| 2017 | $4,920 +3.4% | $140,400 |
| 2016 | $4,757 +3.7% | $140,400 |
| 2015 | $4,588 +3% | $140,400 |
| 2014 | $4,454 +2.9% | $140,400 |
| 2013 | $4,328 +1.5% | $140,400 |
| 2012 | $4,264 +5.6% | $140,400 |
| 2011 | $4,038 +3.5% | $140,400 |
| 2010 | $3,900 -21.7% | $140,400 -25.6% |
| 2009 | $4,982 +5.1% | $188,810 |
| 2008 | $4,741 +3% | -- |
| 2007 | $4,603 +7.6% | -- |
| 2006 | $4,279 +3.9% | -- |
| 2005 | $4,120 +6.1% | -- |
| 2004 | $3,882 +5.9% | -- |
| 2003 | $3,667 +9.4% | -- |
| 2002 | $3,351 +9.4% | -- |
| 2000 | $3,063 +4.6% | -- |
| 1999 | $2,929 | -- |
Find assessor info on the county website
Monthly payment
Est. payment
Payment breakdown
Explore the cost of this home by adjusting the details. Changes won't be saved.Climate risks
Neighborhood: 19010
Nearby schools
GreatSchools rating
- 9/10Black Rock Middle SchoolGrades: 5-8Distance: 1.8 mi
- 10/10Harriton Senior High SchoolGrades: 9-12Distance: 1.2 mi
- 10/10Gladwyne SchoolGrades: K-4Distance: 2.3 mi
Schools provided by the listing agent
- High: Harriton Senior
- District: Lower Merion
Source: Bright MLS. This data may not be complete. We recommend contacting the local school district to confirm school assignments for this home.
- $333,0002 bd2 ba1.3k sqft930 W Montgomery Ave UNIT 205, Bryn Mawr, PA 19010Sold

- $475,0003 bd2 ba1.6k sqft930 W Montgomery Ave #304, Bryn Mawr, PA 19010For Sale

- $421,0003 bd2 ba1.6k sqft930 W Montgomery Ave CONDO G-1, Bryn Mawr, PA 19010Off Market
- $450,0003 bd2 ba1.6k sqft930 W Montgomery Ave CONDO G-2, Bryn Mawr, PA 19010Sold
- $448,4003 bd2 ba1.6k sqft930 W Montgomery Ave CONDO G-3, Bryn Mawr, PA 19010Off Market
- $364,8002 bd2 ba1.3k sqft930 W Montgomery Ave CONDO G-6, Bryn Mawr, PA 19010Off Market
- $376,3002 bd2 ba1.3k sqft930 W Montgomery Ave CONDO G-7, Bryn Mawr, PA 19010Off Market
- $375,0003 bd2 ba1.6k sqft930 W Montgomery Ave CONDO G-8, Bryn Mawr, PA 19010Sold
A local agent can set up tours, give advice and negotiate with sellers.
A local lender can help you make sure your offer is ready when you are.
Similar homes
- $515,0002 bd3 ba1.5k sqft30 Park Ave, Bryn Mawr, PA 19010For Sale

 MLS ID #PADE2106610, Chip Desjardins, Swayne Real Estate Group, LLC. Bright MLS
 - $439,9003 bd3 ba1.7k sqft2002 Lenhart Rd, Hatfield, PA 19440For Sale
 MLS ID #PAMC2188950, Tina Lam, Compass RE. Bright MLS
 - $399,0003 bd3 ba1.7k sqft20 Montgomery Ave Unit D, Bala Cynwyd, PA 19004For Sale
 MLS ID #PAMC2184686, Elan Elkaim, KW Empower. Bright MLS
 - $495,0003 bd2 ba1.6k sqftValley Forge Tower West, King Of Prussia, PA 19406For Sale
 MLS ID #PAMC2186150, Jon Gutkind, BHHS Fox & Roach-Haverford. Bright MLS
 - $275,0003 bd2 ba1.2k sqftLafayette Greene, Lafayette Hill, PA 19444For SaleMLS ID #PAMC2189176, Melanie Panasiuk, Coldwell Banker Realty. Bright MLS
- $420,0003 bd4 ba1.8k sqft8816 Ridge Ave APT 17, Philadelphia, PA 19128For SaleMLS ID #PAPH2650896, Brenda Beiser, Redfin Corporation. Bright MLS
- $449,0003 bd3 ba1.8k sqft771 Manatawna Ave, Philadelphia, PA 19128For SaleMLS ID #PAPH2641662, William Holder, Real Broker, LLC. Bright MLS
- $399,0002 bd2 ba1.4k sqftThe Fairmont, Bala Cynwyd, PA 19004For SaleMLS ID #PAMC2178454, Gail Kardon, Compass RE. Bright MLS
- $559,0003 bd3 ba2k sqft212 Idris Rd APT J3, Merion Station, PA 19066For SaleMLS ID #PAMC2182010, Gregory Monastra, VRA Realty. Bright MLS
- $330,0003 bd2 ba1.4k sqftValley Forge Tower South, King Of Prussia, PA 19406For SaleMLS ID #PAMC2188358, Dana Molfetto, Coldwell Banker Hearthside Realtors-Collegeville. Bright MLS
- $407,0002 bd2 ba1.6k sqft702 Mountainview Dr #702, Wayne, PA 19087For SaleMLS ID #PACT2128102, Nicole Erickson, Keller Williams Main Line. Bright MLS
- $679,9004 bd3 ba2.2k sqft1939 Stirling Dr, Lansdale, PA 19446For SaleMLS ID #PAMC2189142, Justin Heath, Real of Pennsylvania. Bright MLS
- $379,9003 bd3 ba1.6k sqftHeritage Park, Trappe, PA 19426For SaleMLS ID #PAMC2189494, JEANINE BRIERLEY, Keller Williams Main Line. Bright MLS
- $329,0003 bd3 ba2.4k sqftGreen Hill, Wynnewood, PA 19096For SaleMLS ID #PAMC2182320, Noah Berson, KW Empower. Bright MLS
- $397,0003 bd2 ba1.7k sqft242 Valley Stream Ln, Chesterbrook, PA 19087For SaleMLS ID #PACT2128294, Nicole Klein, EXP Realty, LLC. Bright MLS
- $235,0002 bd1 ba1k sqft307 Shawmont Ave APT D, Philadelphia, PA 19128For SaleMLS ID #PAPH2652180, ZJ Jasdi, Keller Williams Real Estate-Blue Bell. Bright MLS
- $545,0002 bd2 ba1.4k sqftThe Fairmont, Bala Cynwyd, PA 19004For SaleMLS ID #PAMC2168460, Gail Kardon, Compass RE. Bright MLS
- $440,0002 bd2 ba1.4k sqft2406 Lilac Ct, Upper Gwynedd, PA 19446For SaleMLS ID #PAMC2180346, Jennifer H Lloyd, BHHS Fox & Roach-Blue Bell. Bright MLS
- $550,0004 bd3 ba2k sqft126 Eaton Dr, Wayne, PA 19087For SaleMLS ID #PADE2118132, Tracy Pulos, BHHS Fox & Roach Wayne-Devon. Bright MLS
- $349,9002 bd2 ba1.1k sqftOak Hill, Narberth, PA 19072For SaleMLS ID #PAMC2171254, Harvey Sklaroff, Harvey Sklaroff Real Estate. Bright MLS
