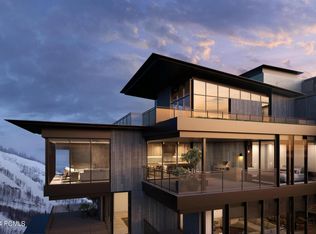
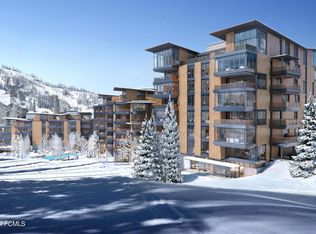
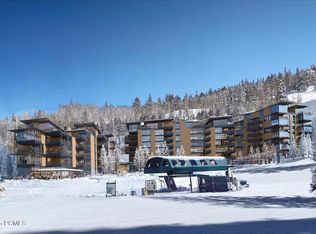
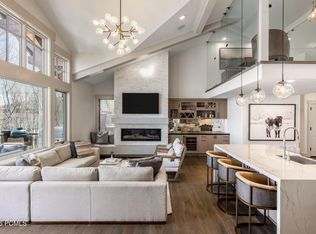
When they say they saved the best for last, this is what they're talking about. Sommét Blanc includes three alpine lodges comprising 49 luxury Residences and Penthouses located on the last, best, ski-in/ski-out parcel in Empire Pass at Deer Valley® Resort. World-renowned architect Tom Kundig of Olson Kundig has created a jaw-dropping signature design featuring butterfly roof lines, cantilevered structures, single-level living, expansive outdoor spaces, floor-to-ceiling windows, and modern mountain design. With through-building unit design, every residence enjoys breathtaking views. Sommét Blanc features an extensive list of amenities and services that includes an arrival lobby and fireside lounge with a concierge desk, valet parking, an onsite restaurant & bar with ski beach patio, slope-side pool & patio with multiple hot tubs, and outdoor gathering spaces, pool locker rooms with saunas, spa treatment rooms, fitness center, yoga studio, a bowling alley with café and game room, executive boardroom, spacious ski locker room, ski valet service, après-ski lounge with expansive outdoor patio, children's activity playroom, golf simulators, speakeasy styled owner's lounge, and designated underground parking in each building featuring adjacent oversized storage units with each owner space ready for an electric car charger installation. Residence C302 is a third-floor end unit with beautiful views looking up the Lucky Jack ski run and mountain hillside. The south-facing exposure ensures a private setting with abundant natural light throughout the day. The home features five bedrooms, six bathrooms, a den/media room, and two outdoor decks - one that provides the option of a private hot tub. Finishes include floor-to-ceiling windows, wood floors, wood ceilings, wool carpet, custom cabinets and built-ins, natural stone countertops and backsplash, Dacor contemporary appliances, Dornbracht fixtures, Sun Valley Bronze hardware, wine storage, automated Lutron shades.
Pending
$9,630,000
9300 Marsac Ave #C302, Park City, UT 84060
5beds
4,195sqft
Condominium
Built in 2026
-- sqft lot
$7,657,800 Zestimate®
$2,296/sqft
$5,244/mo HOA
What's special
- 73 days |
- 0 |
- 0 |
Zillow last checked:
Listing updated:
Listed by:
Sean Matyja 435-901-2158,
Summit Sotheby's International Realty ,
Heather Peterson 435-640-2573,
Summit Sotheby's International Realty
Source: PCBR,MLS#: 12400348
Facts & features
Interior
Bedrooms & bathrooms
- Bedrooms: 5
- Bathrooms: 6
- Full bathrooms: 5
- 3/4 bathrooms: 1
Heating
- Fireplace(s), Forced Air, Natural Gas, Radiant Floor
Cooling
- Air Conditioning
Appliances
- Included: Dishwasher, Disposal, Freezer, Gas Range, Microwave, Oven, Refrigerator, Washer/Dryer Stacked, Gas Water Heater, Water Softener Owned
Features
- Elevator, High Ceilings, Double Vanity, Granite Counters, Kitchen Island, Main Level Master Bedroom, Open Floorplan, Pantry, Steam Room/Shower
- Flooring: Carpet, Tile, Wood
- Number of fireplaces: 2
- Fireplace features: Gas
Interior area
- Total structure area: 4,195
- Total interior livable area: 4,195 sqft
Video & virtual tour
Property
Parking
- Total spaces: 1
- Parking features: Assigned, Underground, Heated Garage, Guest, Garage Door Opener
- Garage spaces: 1
Accessibility
- Accessibility features: ADA Accessible
Features
- Exterior features: Balcony, Gas BBQ Stubbed, Ski Storage
- Pool features: Association
- Has spa: Yes
- Spa features: Private, Association
- Has view: Yes
- View description: Mountain(s), Ski Area, Trees/Woods
Lot
- Features: Adjacent Common Area Land, Adjacent Public Land
Details
- Parcel number: SbcC302
- Other equipment: Appliances, Media System - Prewired
Construction
Type & style
- Home type: Condo
- Architectural style: Mountain Contemporary
- Property subtype: Condominium
Materials
- HardiPlank Type, Steel Siding, Concrete
- Foundation: Concrete Perimeter
- Roof: Metal
Condition
- New construction: Yes
- Year built: 2026
Utilities & green energy
- Sewer: Public Sewer
- Water: Public
- Utilities for property: Cable Available, Electricity Connected, High Speed Internet Available, Natural Gas Connected
Community & HOA
Community
- Features: Ski Into Project, Ski Out of Project
- Security: Fire Pressure System, Smoke Alarm
- Subdivision: Sommet Blanc
HOA
- Has HOA: Yes
- Amenities included: Fire Sprinklers, Fitness Center, Pool, Shuttle Service, Ski Storage, Spa/Hot Tub
- Services included: Amenities, Com Area Taxes, Insurance, Maintenance Structure, Maintenance Grounds, Reserve Fund, Security, Sewer, Shuttle Service, Water
- HOA fee: $62,925 annually
Location
- Region: Park City
Financial & listing details
- Price per square foot: $2,296/sqft
- Tax assessed value: $1,289,963
- Annual tax amount: $96,000
- Date on market: 1/31/2024
- Listing terms: Cash,Conventional
- Electric utility on property: Yes
- Road surface type: Paved
Estimated market value
$7,657,800
$6.36M - $9.34M
$7,714/mo
Price history
Price history is unavailable.
Public tax history
| Year | Property taxes | Tax assessment |
|---|---|---|
| 2025 | $7,252 +151% | $1,289,963 +166% |
| 2024 | $2,890 | $485,000 |
| 2023 | -- | -- |
Find assessor info on the county website
Monthly payment
Est. payment
Payment breakdown
Explore the cost of this home by adjusting the details. Changes won't be saved.Climate risks
Neighborhood: Upper Deer Valley
Nearby schools
GreatSchools rating
- 9/10McPolin SchoolGrades: PK-5Distance: 3.9 mi
- 8/10Ecker Hill Middle SchoolGrades: 6-7Distance: 9 mi
- 7/10Park City High SchoolGrades: 10-12Distance: 3.7 mi
- $5,027,0003 bd4 ba2.6k sqft9300 Marsac Ave #A302, Park City, UT 84060Pending
- $11,710,0005 bd6 ba4.1k sqft9300 Marsac Ave #C702, Park City, UT 84060Pending
- $5,346,0003 bd4 ba2.5k sqft9300 Marsac Ave #A403, Park City, UT 84060Pending

- $11,310,0004 bd5 ba3.2k sqft9300 Marsac Ave #A204, Park City, UT 84060Pending
- $5,861,8003 bd4 ba2.5k sqft9300 Marsac Ave #B403, Park City, UT 84060Pending
- $7,475,0005 bd6 ba4.1k sqft9300 Marsac Ave #C201, Park City, UT 84060Pending
- $12,350,0004 bd5 ba3.9k sqft9300 Marsac Ave #A503, Park City, UT 84060Pending
- $5,270,1503 bd4 ba2.6k sqft9300 Marsac Ave #A402, Park City, UT 84060Pending
A local agent can set up tours, give advice and negotiate with sellers.
Similar homes
- $8,600,0003 bd3 ba2.7k sqft9100 Marsac Ave #1151, Park City, UT 84060For Sale

 MLS ID #12602468, Justin Kelley, Ohana Realty. PCBR
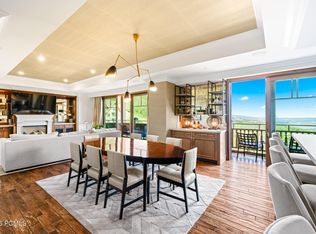
 - $8,250,0002 bd3 ba2.6k sqft9100 Marsac Ave #952, Ave, UT 84060For Sale
 MLS ID #12603388, Justin Kelley, Ohana Realty. PCBR
 - $8,500,0004 bd5 ba3.6k sqft7726 Village Way, Park City, UT 84060For Sale
 MLS ID #12602546, Micaela Carriel, Summit Sotheby's International Realty . PCBR
 - $10,700,0005 bd6 ba3.5k sqft3267 W Deer Hollow Rd #3403, Park City, UT 84060For Sale
 MLS ID #12602883, Laurie Wing, Summit Sotheby's International Realty . PCBR
 - $11,999,0005 bd7 ba4.8k sqft14 Nakoma Ter, Park City, UT 84060For SaleMLS ID #12601589, Paul T Leonard, Christie's Int. RE VUE. PCBR
- $8,395,0004 bd5 ba3.2k sqft3267 W Deer Hollow Rd #4205, Park City, UT 84060New ConstructionMLS ID #12602747, Matthew J Magnotta, Christie's Int. RE VUE. PCBR
- $6,950,0004 bd5 ba2.5k sqft7697 Village Way #104, Park City, UT 84060For SaleMLS ID #12601463, Mike Morse, Engel & Volkers Park City. PCBR
- $9,200,0003 bd4 ba2.8k sqft7101 Stein Cir #511, Park City, UT 84060For SaleMLS ID #12602652, Scott Vultaggio, Engel & Volkers Park City. PCBR
- $10,500,0005 bd6 ba4.9k sqft1801 W Horn Ct #18, Park City, UT 84060New ConstructionMLS ID #12601968, Sheila Hall, Summit Sotheby's Deer Valley East Village. PCBR
- $8,250,0005 bd8 ba5k sqft253 McHenry Ave, Park City, UT 84060For SaleMLS ID #12600911, Suzanne Pretorius, Summit Sotheby's International Realty (625 Main). PCBR
- $6,495,0004 bd5 ba4.8k sqft300 Deer Valley Dr #Res, Park City, UT 84060For Sale
 MLS ID #2173113, Heidi M Ingham, Berkshire Hathaway HomeServices Utah Properties (Saddleview). UtahRealEstate.com
 - $6,350,0004 bd5 ba2.2k sqft8902 Empire Club Dr #402, Park City, UT 84060For SaleMLS ID #12601129, Justin Kelley, Ohana Realty. PCBR
- $6,900,0003 bd3 ba2.4k sqft7677 Village Way #103, Park City, UT 84060For SaleMLS ID #12603364, Patrick Howell, BHHS Utah Properties - SV. PCBR
- $13,800,0004 bd5 ba3.5k sqft2300 Deer Valley Dr S #808, Park City, UT 84060For SaleMLS ID #12603564, Jacquelyn Harris Grayson, BHHS Utah Properties - SV. PCBR
- $12,900,0005 bd7 ba5k sqft176 Main St, Park City, UT 84060New ConstructionMLS ID #12602304, Makenzie Kink, BHHS Utah Properties - SV. PCBR
- $6,495,0005 bd5 ba5.4k sqft2523 Aspen Springs Dr, Park City, UT 84060For SaleMLS ID #12602508, Erik Asarian, KW Park City Keller Williams Real Estate. PCBR
- $11,900,0004 bd5 ba4.9k sqft2300 Deer Valley Dr E Unit 902, Park City, UT 84060For SaleMLS ID #12505233, Suzanne Harris, BHHS Utah Properties - SV. PCBR
- $8,175,0005 bd7 ba4.2k sqft1270 Rothwell Rd, Park City, UT 84060For SaleMLS ID #12504161, Michael LaPay, Summit Sotheby's International Realty (625 Main). PCBR
- $10,500,0007 bd10 ba4.8k sqft1132 Woodside Ave, Park City, UT 84060For SaleMLS ID #12603043, Paul Benson, Engel & Volkers Park City. PCBR
- $6,950,0003 bd3 ba2.7k sqft409 Echo Spur, Park City, UT 84060For SaleMLS ID #12603746, Dawn Chapman, BHHS Utah Properties - SV. PCBR
