Come check out this big and beautiful 5 bedroom straight ranch. Former model home with many upgrades including real hardwood floors, crown molding, Pella windows & more. If you are looking for an open concept ranch, this is it! The moment you walk through the front door, you will notice the soaring high ceiling and the cozy corner stone fireplace with lots of windows and natural light. The kitchen is stunning with loads of custom cabinets, large pantry and a 10 ft island! Surrounding the kitchen will be a formal dining area if needed and a breakfast area. Off the kitchen is separate laundry room (nice size) and one of the best drop zones! Bedrooms are all very spacious. The basement has a large additional family room with nice size wet bar, with 2 very large bedrooms. Media room is a professional recording studio with the walls and ceilings being soundproof. 100 inch TV will stay with media room along with the larger tvs throughout. This kind of space would be great for any podcasters or a great music room. Unfinished areas also available for loads of storage. The garage is a true 4 car with the 5th a tandem. Hard to find garage space like this that will fit a larger SUV/truck and still have plenty of room to move around. The tandem garage would also make a great work shop or even store a boat. You have more than enough space for your toys here! Nice private back yard with covered patio and no direct backyard neighbors. Who needs a pool when you can walk across the street? So easy to enjoy without the maintenance. Paved walking trails throughout. Quiet neighborhood, but close to several nice restaurants and convenient for highway access. Legacy Park, Blue Springs Lake , Missouri Town & the Buffalo are all close by also. This is the kind of home that can make everyone happy and have plenty of space to call their own!
Active
Price cut: $20K (8/20)
$679,000
9300 SW Tsunami Ct, Lee's Summit, MO 64064
5beds
3,859sqft
Single Family Residence
Built in 2017
0.39 Acres Lot
$-- Zestimate®
$176/sqft
$61/mo HOA
What's special
Cozy corner stone fireplaceOpen concept ranchLarger tvs throughoutReal hardwood floorsNice size wet barLoads of custom cabinetsPella windows
- 69 days
- 628
- 17
Zillow last checked:
Listing updated:
Listed by:
Karen Johnson 816-550-0544,
Platinum Realty LLC,
Jenell Boley Crooks, PC Crooks 816-985-5586,
Platinum Realty LLC
Source: Heartland MLS as distributed by MLS GRID,MLS#: 2625506
Facts & features
Interior
Bedrooms & bathrooms
- Bedrooms: 5
- Bathrooms: 3
- Full bathrooms: 3
Primary bedroom
- Features: All Carpet
- Level: Main
Bedroom 4
- Features: All Carpet
- Level: Lower
Bathroom 1
- Features: All Carpet
- Level: Main
Bathroom 2
- Features: All Carpet
- Level: Main
Bathroom 3
- Features: Walk-In Closet(s)
- Level: Lower
Heating
- Forced Air
Cooling
- Electric
Appliances
- Included: Cooktop, Dishwasher, Disposal, Exhaust Fan, Microwave, Gas Range, Stainless Steel Appliance(s)
- Laundry: Laundry Room, Off The Kitchen
Features
- Ceiling Fan(s), Kitchen Island, Pantry, Stained Cabinets, Vaulted Ceiling(s), Walk-In Closet(s), Wet Bar
- Flooring: Carpet, Tile, Wood
- Windows: Window Coverings
- Basement: Egress Window(s),Finished,Full,Interior Entry,Sump Pump
- Number of fireplaces: 1
- Fireplace features: Family Room
Interior area
- Total structure area: 3,859
- Total interior livable area: 3,859 sqft
- Finished area above ground: 2,260
- Finished area below ground: 1,599
Video & virtual tour
Property
Parking
- Total spaces: 5
- Parking features: Attached, Garage Door Opener, Garage Faces Front, Tandem
- Attached garage spaces: 5
Features
- Patio & porch: Covered
Lot
- Size: 0.39 Acres
- Features: Corner Lot, Cul-De-Sac, Sprinkler-In Ground
Details
- Parcel number: 536610050100000000
Construction
Type & style
- Home type: SingleFamily
- Architectural style: Traditional
- Property subtype: Single Family Residence
Materials
- Stone & Frame
- Roof: Composition
Condition
- Year built: 2017
Utilities & green energy
- Sewer: Public Sewer
- Water: Public
Community & HOA
Community
- Security: Smoke Detector(s)
- Subdivision: The Estates at Chapman Farms
HOA
- Has HOA: Yes
- Amenities included: Pool, Trail(s)
- Services included: Curbside Recycle, Trash
- HOA fee: $728 annually
- HOA name: CHAPMAN FARMS HOA
Location
- Region: Lees Summit
Financial & listing details
- Price per square foot: $176/sqft
- Tax assessed value: $584,540
- Annual tax amount: $8,876
- Date on market: 7/3/2026
- Listing terms: Cash,Conventional,VA Loan
- Ownership: Private
Estimated market value
Not available
Estimated sales range
Not available
Not available
Price history
| Date | Event | Price |
|---|---|---|
| 8/20/2026 | Price change | $679,000-2.9%$176/sqft |
Source:  Heartland MLS as distributed by MLS GRID #2625506 Report a problem Heartland MLS as distributed by MLS GRID #2625506 Report a problem | ||
| 7/18/2026 | Price change | $699,000-4.9%$181/sqft |
Source: Heartland MLS as distributed by MLS GRID #2625506 Report a problem | ||
| 7/3/2026 | Listed for sale | $735,000+59.8%$190/sqft |
Source: Heartland MLS as distributed by MLS GRID #2625506 Report a problem | ||
| 5/24/2019 | Sold | -- |
Source: Heartland MLS as distributed by MLS GRID #2146488 Report a problem | ||
| 4/29/2019 | Pending sale | $460,000$119/sqft |
Source: Bill McCoy Real Estate Co. LLC #2146488 Report a problem | ||
| 4/29/2019 | Listed for sale | $460,000$119/sqft |
Source: Bill McCoy Real Estate Co. LLC #2146488 Report a problem | ||
| 4/6/2019 | Pending sale | $460,000$119/sqft |
Source: Bill McCoy Real Estate Co. LLC #2146488 Report a problem | ||
| 1/17/2019 | Price change | $460,000-0.4%$119/sqft |
Source: Keller Williams Platinum Partners #2065419 Report a problem | ||
| 12/3/2018 | Price change | $462,076-0.4%$120/sqft |
Source: Keller Williams Platinum Partners #2065419 Report a problem | ||
| 9/5/2018 | Price change | $464,076-1.1%$120/sqft |
Source: Keller Williams Platinum Partners #2065419 Report a problem | ||
| 3/24/2018 | Price change | $469,076-1.1%$122/sqft |
Source: Keller Williams Platinum Partners #2065419 Report a problem | ||
| 8/24/2017 | Listed for sale | $474,076$123/sqft |
Source: Keller Williams Platinum #2065419 Report a problem | ||
| 2/6/2017 | Sold | -- |
Source: Public Record Report a problem | ||
Public tax history
| Year | Property taxes | Tax assessment |
|---|---|---|
| 2025 | $8,877 -5.3% | $111,063 -6.1% |
| 2024 | $9,377 +1% | $118,336 |
| 2023 | $9,288 +22.8% | $118,336 +40.9% |
| 2022 | $7,561 +4% | $83,980 |
| 2021 | $7,274 +52.7% | $83,980 +64.6% |
| 2020 | $4,762 +200.9% | $51,008 +269% |
| 2019 | $1,583 | $13,825 +14.9% |
| 2018 | $1,583 +2.5% | $12,032 |
| 2017 | $1,544 +3.4% | $12,032 +2.6% |
| 2016 | $1,494 +95.7% | $11,731 +233.4% |
| 2014 | $763 +0% | $3,519 |
| 2013 | $763 -0.2% | $3,519 |
| 2012 | $765 +0.3% | $3,519 |
| 2011 | $762 +0.6% | $3,519 |
| 2010 | $758 +29391.1% | $3,519 |
| 2009 | $3 | $3,519 |
Find assessor info on the county website
Monthly payment
Est. payment
Payment breakdown
Explore the cost of this home by adjusting the details. Changes won't be saved.Climate risks
Neighborhood: 64064
Nearby schools
Schools provided by the listing agent
- Elementary: Mason Lee's Summit
- Middle: Bernard Campbell
- High: Lee's Summit North
Source: Heartland MLS as distributed by MLS GRID. This data may not be complete. We recommend contacting the local school district to confirm school assignments for this home.

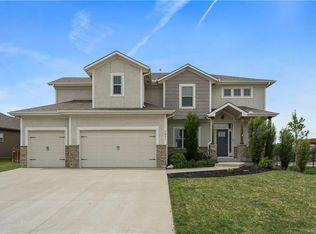
Similar homes
- $625,0005 bd5 ba3.6k sqft104 SW Shores Dr, Blue Springs, MO 64064For Sale
 MLS ID #2639840, Ask Cathy Team, Keller Williams Platinum Prtnr. Heartland MLS as distributed by MLS GRID
 - $529,9005 bd4 ba2.8k sqft104 SW Greenbriar Dr, Blue Springs, MO 64064For Sale
 MLS ID #2634430, Matt Turnbough, Platinum Realty LLC. Heartland MLS as distributed by MLS GRID
 - $680,0005 bd5 ba4.7k sqft713 NE Plumbrook Pl, Lees Summit, MO 64064For Sale
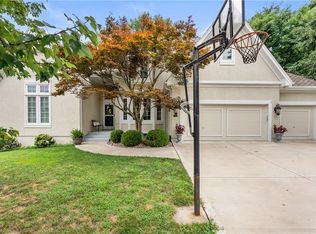 MLS ID #2627753, Linda Mueller, ReeceNichols - Lees Summit. Heartland MLS as distributed by MLS GRID
 - $685,0005 bd5 ba4.2k sqft2818 NE Wood Creek Ln, Lees Summit, MO 64086For Sale
 MLS ID #2638823, Scott Paulson, Keller Williams Platinum Prtnr. Heartland MLS as distributed by MLS GRID
