Situated on a large corner lot, this 1.5-story home offers a combination of incredible outbuilding space and limitless potential. The house features spacious living areas, a main-level bedroom, and a upper-level bedroom alongside a versatile bonus room easily converted into a 3rd bedroom. Essential peace of mind comes with a newer roof and a full unfinished basement. The true highlight of this property is the ultimate setup for storage, hobbies, or a home business. Outside you will find a 24x24 attached Garage for convenient everyday parking, a 30x40 Detached pole shed featuring high clearance doors, a 16x28 insulated shed ideal for a customized shop, and a 13x24 & 12x16 shed providing endless storage or hobby room flexibility. Whether you are looking for a classic value-add renovation project, a contractor’s dream setup, or simply a spacious lot with unmatched outbuilding capacity, this property is sold as-is and packed with opportunity.
Active
Price cut: $20K (10/7)
$159,900
9304 3rd St, New Auburn, MN 55366
2beds
1,118sqft
Single Family
Built in 1940
0.37 Acres Lot
$155,200 Zestimate®
$143/sqft
$-- HOA
What's special
Newer roofMain-level bedroomVersatile bonus roomUpper-level bedroomLarge corner lot
- 21 days
- 246
- 16
Likely to sell faster than
Zillow last checked:
Listing updated:
Listed by:
Leah R Prahl 507-351-1324,
Premier Choice Realty
Source: NorthstarMLS as distributed by MLS GRID,MLS#: 7150715
Facts & features
Interior
Bedrooms & bathrooms
- Bedrooms: 2
- Bathrooms: 1
- Full bathrooms: 1
Bedroom
- Level: Main
- Area: 156 Square Feet
- Dimensions: 12x13
Bedroom 2
- Level: Upper
- Area: 210 Square Feet
- Dimensions: 14x15
Bonus room
- Level: Upper
- Area: 96 Square Feet
- Dimensions: 8x12
Dining room
- Level: Main
- Area: 165 Square Feet
- Dimensions: 11x15
Kitchen
- Level: Main
- Area: 156 Square Feet
- Dimensions: 12x13
Living room
- Level: Main
- Area: 132 Square Feet
- Dimensions: 11x12
Heating
- Forced Air
Cooling
- Central Air
Appliances
- Included: Range, Refrigerator
- Laundry: Lower Level
Features
- Basement: Block,Full,Unfinished
- Has fireplace: No
Interior area
- Total structure area: 1,946
- Total interior livable area: 1,118 sqft
- Finished area above ground: 1,118
- Finished area below ground: 0
Property
Parking
- Total spaces: 7
- Parking features: Attached, Detached Garage, Concrete, Garage Door Opener, Insulated Garage
- Attached garage spaces: 7
- Has uncovered spaces: Yes
- Details: Garage Dimensions (24x24)
Accessibility
- Accessibility features: None
Features
- Levels: One and One Half
- Stories: 1.5
- Patio & porch: Deck
Lot
- Size: 0.37 Acres
- Dimensions: 123 x 132
- Features: Corner Lot
Details
- Additional structures: Garage(s), Shed(s), Storage Shed
- Foundation area: 828
- Parcel number: 360016000
- Zoning description: Residential-Single Family
Construction
Type & style
- Home type: SingleFamily
- Property subtype: Single Family
Materials
- Frame
- Roof: Age 8 Years or Less
Condition
- New construction: No
- Year built: 1940
Utilities & green energy
- Electric: Circuit Breakers
- Gas: Oil
- Sewer: City Sewer/Connected
- Water: City Water/Connected
Community & HOA
HOA
- Has HOA: No
Location
- Region: New Auburn
Financial & listing details
- Price per square foot: $143/sqft
- Tax assessed value: $181,200
- Annual tax amount: $2,810
- Date on market: 9/25/2026
Estimated market value
$155,200
$147,000 - $163,000
$1,501/mo
Price history
| Date | Event | Price |
|---|---|---|
| 10/7/2026 | Price change | $159,900-11.1%$143/sqft |
Source:  NorthstarMLS as distributed by MLS GRID #7150715 Report a problem NorthstarMLS as distributed by MLS GRID #7150715 Report a problem | ||
| 9/25/2026 | Listed for sale | $179,900$161/sqft |
Source: NorthstarMLS as distributed by MLS GRID #7150715 Report a problem | ||
Public tax history
| Year | Property taxes | Tax assessment |
|---|---|---|
| 2025 | $2,700 -5% | $181,200 +6.3% |
| 2024 | $2,842 -1.9% | $170,400 +0.6% |
| 2023 | $2,898 +13.5% | $169,400 +11.4% |
| 2022 | $2,554 +10.3% | $152,000 +43.4% |
| 2021 | $2,316 | $106,000 +10.2% |
| 2020 | $2,316 +3.5% | $96,200 +3.6% |
| 2019 | $2,238 +9.6% | $92,900 +7.4% |
| 2018 | $2,042 +27.6% | $86,500 +1.3% |
| 2017 | $1,600 +20.7% | $85,400 +38.2% |
| 2016 | $1,326 -0.7% | $61,800 |
| 2015 | $1,336 -4.2% | -- |
| 2014 | $1,394 -9% | -- |
| 2013 | $1,532 -11.3% | -- |
| 2012 | $1,728 -1.3% | -- |
| 2011 | $1,750 -5.3% | -- |
| 2010 | $1,848 | -- |
Find assessor info on the county website
Monthly payment
Est. payment
Payment breakdown
Explore the cost of this home by adjusting the details. Changes won't be saved.Climate risks
Neighborhood: 55366

Similar homes
- $128,0003 bd2 ba1.5k sqft6292 3rd St, New Auburn, MN 55366For Sale
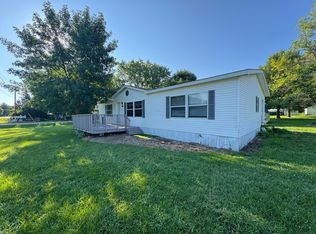
 MLS ID #7115709, Trista Kottke, RE/MAX Experience. NorthstarMLS as distributed by MLS GRID
 - $150,0003 bd1 ba1.1k sqft458 4th St N, Brownton, MN 55312For Sale
 MLS ID #7141519, Daniel Hegberg, Admiral Realty. NorthstarMLS as distributed by MLS GRID
 - $--2 bd1 ba725 sqft531 Main St N, Hutchinson, MN 55350Auction
 Auction.com 2
 - $185,0004 bd2 ba1.4k sqft611 6th St, Gaylord, MN 55334For Sale
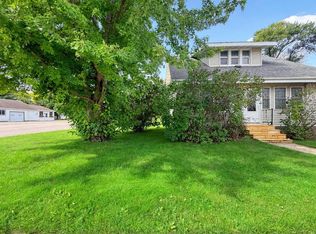 MLS ID #7158847, Charles A Campbell, List With Freedom. NorthstarMLS as distributed by MLS GRID
 - $139,9003 bd2 ba1.2k sqft28059 State Highway 22, Gaylord, MN 55334For SaleMLS ID #7121810, Addie Prahl, Premier Choice Realty. NorthstarMLS as distributed by MLS GRID
- $164,9003 bd1 ba1.2k sqft380 McGrann St, Green Isle, MN 55338For SaleMLS ID #7127972, Harley Hutchinson, eXp Realty. NorthstarMLS as distributed by MLS GRID
- $149,0002 bd1 ba1k sqft352 4th St N, Brownton, MN 55312For SaleMLS ID #7032151, Tammie Heinbaugh, Keller Williams Realty Integrity Northwest. NorthstarMLS as distributed by MLS GRID
- $209,9002 bd2 ba1.3k sqft312 4th St S, Gaylord, MN 55334For SaleMLS ID #7151478, Cory Rudnitski, RE/MAX Advantage Plus. NorthstarMLS as distributed by MLS GRID
- $128,0003 bd1 ba1.3k sqft741 East St, Stewart, MN 55385For SaleMLS ID #7130752, Rachel Kay Orsten, Orsten Realty. NorthstarMLS as distributed by MLS GRID
- $99,9002 bd2 ba932 sqft115 4th St S, Gaylord, MN 55334For SaleMLS ID #7067683, Kyle White, RE/MAX Advantage Plus. NorthstarMLS as distributed by MLS GRID
- $151,9003 bd2 ba1.4k sqft315 Charles St SW, Hutchinson, MN 55350For SaleMLS ID #7117953, Knutson/McAlpin Team, Edina Realty, Inc.. NorthstarMLS as distributed by MLS GRID
- $209,0003 bd2 ba1.2k sqft230 Main St, Green Isle, MN 55338For SaleMLS ID #7101478, Rebecca A Widmer-Kelzer, Edina Realty, Inc.. NorthstarMLS as distributed by MLS GRID
- $192,5003 bd2 ba1.4k sqft111 Morningside Dr NE, Hutchinson, MN 55350For SaleMLS ID #7141026, Erika Kellen, Edina Realty, Inc.. NorthstarMLS as distributed by MLS GRID
- $199,9002 bd1 ba792 sqft116 2nd St NE, Plato, MN 55370For SaleMLS ID #7142540, Shelly E Brown, Minnesota REO Properties, Inc. NorthstarMLS as distributed by MLS GRID
- $235,0003 bd2 ba1.4k sqft730 17th St E, Glencoe, MN 55336For SaleMLS ID #7140733, Brian L O'Donnell, Priority One-Metrowest Realty. NorthstarMLS as distributed by MLS GRID
- $219,9003 bd2 ba1.3k sqft303 W Baker St, Arlington, MN 55307For SaleMLS ID #7102579, Leah R Prahl, Premier Choice Realty. NorthstarMLS as distributed by MLS GRID
- $90,0003 bd1 ba1.3k sqft523 E 11th St, Gibbon, MN 55335For SaleMLS ID #6807700, Nancy Rowbotham, RE/MAX Results. NorthstarMLS as distributed by MLS GRID
