Blalock Lakes beauty with primary suite on main and effortless indoor-outdoor living. Fully renovated and move-in ready, sold furnished, this open-concept home sits on a quiet cul-de-sac in Newnan's coveted, gated Blalock Lakes community. Step inside to light-filled living and dining spaces that flow seamlessly into a designer kitchen-perfect for everyday ease and entertaining. The main-level primary retreat features a spacious bedroom, updated spa-style bath, and generous walk-in closet. Upstairs, you'll find three comfortable bedrooms and two refreshed full baths, Bunk Beds, offering great flexibility for family and guests. Love to gather? Walk out from the main level to a private backyard with a firepit-your year-round spot for s'mores, sunsets, and laid-back nights under the stars. Thoughtful renovations include modern fixtures, fresh paint, updated flooring, and on-trend finishes throughout. Highlights Primary suite on main level for easy, single-level living Open-concept layout with great natural light Fully renovated interior with today's finishes, sold Furnished Three bedrooms and two full baths upstairs Walk-out main level to a firepit and usable backyard Located in gated Blalock Lakes with trails, lake lifestyle, and community amenities Convenient Newnan location with quick access to shopping, dining, and I-85 This is the Blalock Lakes lifestyle: quiet, gated living with room to play-minutes from everything Newnan offers. Great room with fireplace, Front Covered porch/patio, extra parking, Sold Furnished.
Active
$1,250,000
931 Blalock Lakes Dr, Newnan, GA 30263
4beds
--sqft
:
Get pre-qualified$8,049/mo
Single Family Residence, Cabin
Built in 2017
1.4 Acres Lot
$1,226,900 Zestimate®
$--/sqft
$233/mo HOA
What's special
Modern fixturesOn-trend finishes throughoutUpdated spa-style bathGenerous walk-in closetDesigner kitchenGreat room with fireplaceFresh paint
- 15 days |
- 403 |
- 19 |
Zillow last checked:
Listing updated:
Listed by:
Kelly Boudreau 404-456-0536,
HOME Luxury Real Estate
Source: GAMLS,MLS#: 10803560
Facts & features
Interior
Bedrooms & bathrooms
- Bedrooms: 4
- Bathrooms: 4
- Full bathrooms: 3
- 1/2 bathrooms: 1
- Main level bathrooms: 1
- Main level bedrooms: 1
Rooms
- Room types: Family Room, Great Room, Loft, Other
Dining room
- Features: Dining Rm/Living Rm Combo
Kitchen
- Features: Breakfast Area, Breakfast Bar, Kitchen Island
Heating
- Forced Air, Propane, Zoned
Cooling
- Ceiling Fan(s), Central Air, Electric, Zoned
Appliances
- Included: Dishwasher, Disposal, Double Oven, Dryer, Microwave, Oven/Range (Combo), Refrigerator, Stainless Steel Appliance(s), Washer
- Laundry: Laundry Closet
Features
- Double Vanity, High Ceilings, Master On Main Level, Separate Shower, Soaking Tub, Walk-In Closet(s)
- Flooring: Hardwood
- Windows: Double Pane Windows, Window Treatments
- Basement: None
- Number of fireplaces: 1
- Fireplace features: Gas Starter
- Common walls with other units/homes: No Common Walls
Interior area
- Total structure area: 0
- Finished area above ground: 0
- Finished area below ground: 0
Video & virtual tour
Property
Parking
- Total spaces: 4
- Parking features: Off Street, Parking Pad
- Has uncovered spaces: Yes
Features
- Levels: Two
- Stories: 2
- Patio & porch: Patio
- Exterior features: Other
- Fencing: Front Yard
- Body of water: None
Lot
- Size: 1.4 Acres
- Features: Level, Private
- Residential vegetation: Partially Wooded
Details
- Parcel number: 040 3027 004
Construction
Type & style
- Home type: SingleFamily
- Architectural style: Bungalow/Cottage
- Property subtype: Single Family Residence, Cabin
Materials
- Concrete, Stone, Wood Siding
- Foundation: Slab
- Roof: Composition
Condition
- Resale
- New construction: No
- Year built: 2017
Utilities & green energy
- Electric: 220 Volts
- Sewer: Septic Tank
- Water: Public
- Utilities for property: Cable Available, Electricity Available, High Speed Internet, Phone Available, Propane, Underground Utilities, Water Available
Community & HOA
Community
- Features: Gated, Lake, Pool
- Security: Carbon Monoxide Detector(s), Smoke Detector(s)
- Subdivision: Blalock Lakes
HOA
- Has HOA: Yes
- Services included: Other, Reserve Fund, Swimming
- HOA fee: $2,800 annually
Location
- Region: Newnan
Financial & listing details
- Annual tax amount: $4,851
- Date on market: 7/9/2026
- Cumulative days on market: 16 days
- Listing agreement: Exclusive Right To Sell
- Listing terms: Cash,Conventional
- Electric utility on property: Yes
Estimated market value
$1,226,900
$1.17M - $1.29M
$2,426/mo
Price history
| Date | Event | Price |
|---|---|---|
| 7/9/2026 | Listed for sale | $1,250,000 |
Source:  FMLS GA #7798125 Report a problem FMLS GA #7798125 Report a problem | ||
Public tax history
Tax history is unavailable.
Monthly payment
Est. payment
Payment breakdown
Explore the cost of this home by adjusting the details. Changes won't be saved.Climate risks
Neighborhood: 30263
Nearby schools
GreatSchools rating
- 4/10Atkinson Elementary SchoolGrades: PK-5Distance: 6.7 mi
- 5/10Smokey Road Middle SchoolGrades: 6-8Distance: 5 mi
- 6/10Newnan High SchoolGrades: 9-12Distance: 6.2 mi
Schools provided by the listing agent
- Elementary: Atkinson
- Middle: Smokey Road
- High: Newnan
Source: GAMLS. This data may not be complete. We recommend contacting the local school district to confirm school assignments for this home.
- $175,000-- bd-- ba-- sqftBlalock Lakes Dr, Newnan, GA 30263Sold
- $1,393,700-- bd6 ba4.4k sqft1099 Blalock Lakes Dr, Newnan, GA 30263Off Market
- $200,000-- bd-- ba-- sqft96 Blalock Rd, Newnan, GA 30263Off Market
- $180,000-- bd-- ba-- sqftBlalock Lakes Dr, Newnan, GA 30263Off Market
- $200,000-- bd-- ba-- sqftBlalock Lakes Dr, Newnan, GA 30263Off Market
- $1,628,5004 bd3 ba6.6k sqft1159 Blalock Lakes Dr, Newnan, GA 30263Off Market
- $1,115,3004 bd4 ba4.3k sqft1071 Blalock Lakes Dr, Newnan, GA 30263Off Market
- $1,160,1005 bd6 ba4.7k sqft1150 Blalock Lakes Dr, Newnan, GA 30263Off Market
A local agent can set up tours, give advice and negotiate with sellers.
Similar homes
- $1,410,0004 bd5 ba3.4k sqft1230 Blalock Lakes Dr, Newnan, GA 30263Active
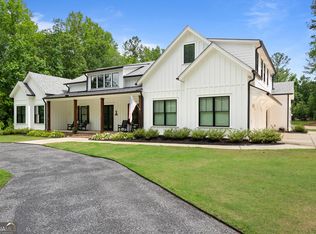
 MLS ID #10773901, Chris Wilson, Dwelli. GAMLS
 - $1,575,0005 bd5 ba4.3k sqft72 Buckeye Rdg, Newnan, GA 30263Active
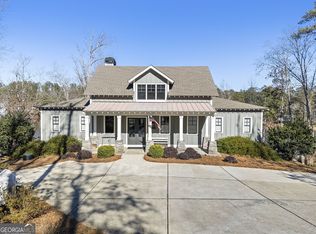 MLS ID #10677337, Amy French, Ansley RE | Christie's Int'l RE. GAMLS
 - $925,0004 bd4 ba3.1k sqft1000 Walton Rd, Newnan, GA 30263Active
 MLS ID #10808011, Jamie McCook, BHHS Georgia Properties. GAMLS
 - $1,300,0005 bd6 ba3.7k sqft465 Buddy West Rd, Newnan, GA 30263Active
 MLS ID #10798541, Andrea Epps, AREA. GAMLS
 - $985,0003 bd5 ba3.2k sqft435 Tom Witcher Rd, Newnan, GA 30263ActiveMLS ID #10797052, Kristen Askew, HR Heritage Realty, Inc.. GAMLS
- $780,0003 bd3 ba3.6k sqft2103 Smokey Rd, Newnan, GA 30263ActiveMLS ID #10791961, Michelle Humes Group, eXp Realty. GAMLS
- $874,9004 bd5 ba5.8k sqft1268 Welcome Rd, Newnan, GA 30263For Sale
 MLS ID #232113, Alisa Matheny, Coldwell Banker Spinks, Brown & Durand, Inc. CBORGA
 - $1,075,0005 bd4 ba3.5k sqft9 Temple Ave, Newnan, GA 30263ActiveMLS ID #10775587, Don C Phillips, Lindsey's Inc., Realtors. GAMLS
- $1,399,9003 bd2 ba2k sqft493 Boone Rd, Newnan, GA 30263ActiveMLS ID #10729343, Vicki Wyatt-Jones, Keller Williams Realty Atl. Partners. GAMLS
- $1,490,0004 bd6 ba6k sqft22 Sanford Dr, Newnan, GA 30263ActiveMLS ID #10734948, Jessica Mottola, Evergreen Turnkey Solutions. GAMLS
- $824,9005 bd4 ba3.5k sqft169 Emery Nell Ln, Newnan, GA 30263ActiveMLS ID #10810588, Lindsey J Wall, Southern Classic Realtors. GAMLS
- $699,9004 bd2 ba2.6k sqft1897 Highway 34 W, Newnan, GA 30263ActiveMLS ID #10770489, The Glennie Group Inc, Keller Williams Realty Atl. Partners. GAMLS
- $1,095,0004 bd4 ba3.2k sqft145 Bay Dr, Newnan, GA 30263ActiveMLS ID #10759023, Erin Roosen, Southern Classic Realtors. GAMLS
- $999,0003 bd2 ba2.6k sqft215 Boone Rd, Newnan, GA 30263ActiveMLS ID #10783737, Amanda Walker, Stateline Realty Co.. GAMLS
- $1,350,0003 bd3 ba4.1k sqft2175 Bear Creek Rd, Moreland, GA 30259ActiveMLS ID #10810235, Lauren Carlson Hardin, Bush Real Estate. GAMLS
- $729,0003 bd4 ba2.9k sqft1228 J D Walton Rd, Newnan, GA 30263ActiveMLS ID #10788361, Tim Stout Group, eXp Realty. GAMLS
- $1,299,5004 bd5 ba3.6k sqftLOT 160 Snug Harbor Pl, Newnan, GA 30263ActiveMLS ID #10737975, Sally W McEntire, Keller Williams Realty Atl. Partners. GAMLS
- $698,0003 bd2 ba2.2k sqft308 Gordon Rd, Newnan, GA 30263ActiveMLS ID #10788840, Desales Degolian, DeGolian Realty. GAMLS
- $1,595,0006 bd6 ba6.3k sqft141 Greenville St, Newnan, GA 30263ActiveMLS ID #10733355, Pamela J Prange, Josey Young & Brady Realty. GAMLS
- $895,0003 bd4 ba2.4k sqft35 Saddleback Farms Dr, Newnan, GA 30263ActiveMLS ID #10709123, Vicki Morris, Georgia West Realty Inc. GAMLS
