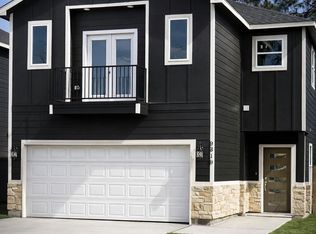
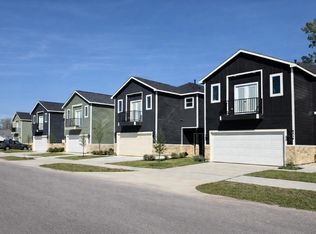
Welcome to 9311 Noel Street! This contemporary two-story home offers 3 bedrooms, 2.5 bathrooms, and approximately 1,765 square feet of thoughtfully designed living space. The open-concept layout connects the living, dining, and kitchen areas, creating a welcoming setting for everyday living and entertaining. Modern finishes and abundant natural light complement the home’s sleek design. The primary suite features a walk-in closet and private bathroom, while two additional bedrooms offer flexibility for guests or a home office. A private balcony adds outdoor living space, and the attached two-car garage provides convenient parking and storage. Enjoy convenient access to Downtown Houston, the Texas Medical Center, major highways, shopping, and dining. Schedule your private showing today!
New construction
$335,000
9311 Noel St, Houston, TX 77033
3beds
1,765sqft
Single Family Residence
Built in 2024
2,391 Square Feet Lot
$333,300 Zestimate®
$190/sqft
$-- HOA
What's special
Modern finishesAbundant natural light
- 2 days
- 18
- 0
Likely to sell faster than
Zillow last checked:
Listing updated:
Listed by:
Jennifer Nina TREC #0815657 954-817-2965,
JPAR Houston
Source: HAR,MLS#: 29065244
Facts & features
Interior
Bedrooms & bathrooms
- Bedrooms: 3
- Bathrooms: 3
- Full bathrooms: 2
- 1/2 bathrooms: 1
Primary bedroom
- Level: Second
- Area: 240
- Dimensions: 15x16
Bedroom
- Level: Second
- Area: 121
- Dimensions: 11x11
Bedroom
- Level: Second
- Area: 121
- Dimensions: 11x11
Other
- Level: First
- Area: 4
- Dimensions: 2x2
Other
- Level: Second
- Area: 6
- Dimensions: 2x3
Kitchen
- Level: First
- Area: 50
- Dimensions: 5x10
Primary bath
- Level: Second
- Area: 25
- Dimensions: 5x5
Utility room
- Level: Second
- Area: 6
- Dimensions: 2x3
Heating
- Natural Gas
Cooling
- Electric
Features
- 3 Bedrooms Up
Interior area
- Total structure area: 1,765
- Total interior livable area: 1,765 sqft
Property
Parking
- Total spaces: 2
- Parking features: Attached
- Attached garage spaces: 2
Features
- Levels: Multi/Split
- Stories: 2
Lot
- Size: 2,391 Square Feet
- Features: Build Line Restricted, Other, 0 Up To 1/4 Acre
Details
- Parcel number: 1417640010003
Construction
Type & style
- Home type: SingleFamily
- Property subtype: Single Family Residence
Materials
- Stucco
- Foundation: Block & Beam
- Roof: Composition
Condition
- New construction: Yes
- Year built: 2024
Details
- Builder name: Best Home Builswea
Utilities & green energy
- Sewer: Public Sewer
Community & HOA
Community
- Subdivision: Rosas Trail Views
Location
- Region: Houston
Financial & listing details
- Price per square foot: $190/sqft
- Tax assessed value: $160,559
- Annual tax amount: $6,799
- Date on market: 10/12/2026
- Listing terms: Cash,Conventional,Investor
Estimated market value
$333,300
$317,000 - $350,000
$2,185/mo
Price history
| Date | Event | Price |
|---|---|---|
| 10/12/2026 | Listed for sale | $335,000-1.5%$190/sqft |
Source:  HAR #29065244 Report a problem HAR #29065244 Report a problem | ||
| 8/6/2026 | Listing removed | $2,250$1/sqft |
Source:  HAR #21862195 Report a problem HAR #21862195 Report a problem | ||
| 8/5/2026 | Listing removed | $340,000$193/sqft |
Source: HAR #25383079 Report a problem | ||
| 7/21/2026 | Price change | $340,000+4.6%$193/sqft |
Source: HAR #25383079 Report a problem | ||
| 6/11/2026 | Price change | $325,000-3%$184/sqft |
Source: HAR #25383079 Report a problem | ||
| 5/29/2026 | Listed for rent | $2,250$1/sqft |
Source: HAR #21862195 Report a problem | ||
| 2/10/2026 | Listed for sale | $335,000+4.7%$190/sqft |
Source: HAR #25383079 Report a problem | ||
| 9/22/2025 | Listing removed | $319,900$181/sqft |
Source: HAR #12292914 Report a problem | ||
| 7/3/2025 | Listed for sale | $319,900-8.6%$181/sqft |
Source: HAR #12292914 Report a problem | ||
| 9/21/2024 | Listed for sale | $349,900$198/sqft |
Source: HAR #19735978 Report a problem | ||
Public tax history
| Year | Property taxes | Tax assessment |
|---|---|---|
| 2025 | $3,412 +536.3% | $160,559 +526.5% |
| 2024 | $536 +3.8% | $25,629 |
| 2023 | $516 +28.1% | $25,629 +40% |
| 2022 | $403 | $18,306 +29% |
| 2021 | -- | $14,188 |
Find assessor info on the county website
Monthly payment
Est. payment
Payment breakdown
Explore the cost of this home by adjusting the details. Changes won't be saved.Climate risks
Neighborhood: Sunnyside
Nearby schools
Schools provided by the listing agent
- Elementary: Woodson Elementary School
- Middle: Thomas Middle School
- High: Sterling High School (Houston)
Source: HAR. This data may not be complete. We recommend contacting the local school district to confirm school assignments for this home.
Similar homes
- $345,0003 bd2 ba2.1k sqft5125 Larkspur St, Houston, TX 77033For Sale
 MLS ID #19409802, Elizabeth Ngo, Omega Management Group, LLC. HAR
 - $324,9003 bd4 ba1.8k sqft4746 Mallow St, Houston, TX 77033New Construction
 MLS ID #2337111, Verlae O'Neal, Kiani Realty. HAR
 - $324,9003 bd4 ba1.8k sqft4748 Mallow St, Houston, TX 77033New ConstructionMLS ID #98679700, Verlae O'Neal, Kiani Realty. HAR
- $379,9003 bd3 ba1.8k sqft7107 Foster St #B, Houston, TX 77021New Construction
 MLS ID #18804382, Mayra Reyes, HomeSmart. HAR
