Buyer's financing fell through--don't miss this opportunity! All inspections are complete, and repairs have been made. Located in a desirable new development near schools, parks, a sports complex, shopping, and dining, this home offers convenience and lifestyle. A secure front courtyard welcomes you, while west-facing exposure fills the home with warm natural light. Featuring 3 bedrooms, 2 baths, plus an office/flex space. The open kitchen shines with a granite island, stainless appliances, and granite countertops--perfect for entertaining. The primary suite features a terrazzo tile shower, double vanities, and upgraded wood closet shelving. The fully landscaped backyard includes a covered patio, concrete, lush turf, and space to relax or entertain!
For sale
Price cut: $4K (7/23)
$380,000
9312 Silver Mesa St NW, Albuquerque, NM 87114
3beds
1,654sqft
:
Get pre-qualified$2,532/mo
Single Family Residence
Built in 2018
5,227 Square Feet Lot
$378,700 Zestimate®
$230/sqft
$25/mo HOA
What's special
Secure front courtyardOpen kitchenPrimary suiteUpgraded wood closet shelvingDouble vanitiesGranite countertopsFully landscaped backyard
- 111 days |
- 653 |
- 34 |
Zillow last checked:
Listing updated:
Listed by:
John M Lopez 505-991-3386,
Coldwell Banker Legacy 505-292-8900
Source: SWMLS,MLS#: 1101758
Facts & features
Interior
Bedrooms & bathrooms
- Bedrooms: 3
- Bathrooms: 2
- 3/4 bathrooms: 2
Primary bedroom
- Level: Main
- Area: 211.7
- Dimensions: 14.5 x 14.6
Bedroom 2
- Level: Main
- Area: 130
- Dimensions: 13 x 10
Bedroom 3
- Level: Main
- Area: 114
- Dimensions: 10 x 11.4
Kitchen
- Level: Main
- Area: 122.76
- Dimensions: 9.9 x 12.4
Living room
- Level: Main
- Area: 444.85
- Dimensions: 20.5 x 21.7
Office
- Level: Main
- Area: 95.95
- Dimensions: 10.1 x 9.5
Heating
- Central, Forced Air, Natural Gas
Cooling
- Refrigerated
Appliances
- Included: Dishwasher, Free-Standing Gas Range, Disposal, Microwave, Self Cleaning Oven
- Laundry: Washer Hookup, Electric Dryer Hookup, Gas Dryer Hookup
Features
- Ceiling Fan(s), Dual Sinks, Home Office, Kitchen Island, Main Level Primary, Pantry, Shower Only, Separate Shower, Walk-In Closet(s)
- Flooring: Carpet, Tile, Vinyl
- Windows: Double Pane Windows, Insulated Windows, Low-Emissivity Windows, Vinyl
- Has basement: No
- Has fireplace: No
Interior area
- Total structure area: 1,654
- Total interior livable area: 1,654 sqft
Property
Parking
- Total spaces: 2
- Parking features: Attached, Garage
- Attached garage spaces: 2
Features
- Levels: One
- Stories: 1
- Patio & porch: Covered, Open, Patio
- Exterior features: Courtyard, Privacy Wall, Private Yard
- Fencing: Wall
- Has view: Yes
Lot
- Size: 5,227 Square Feet
- Features: Views
Details
- Parcel number: 100906441448010749
- Zoning description: R-1A*
Construction
Type & style
- Home type: SingleFamily
- Architectural style: Custom,Ranch
- Property subtype: Single Family Residence
Materials
- Stucco
- Foundation: Slab
- Roof: Pitched,Shingle
Condition
- Resale
- New construction: No
- Year built: 2018
Details
- Builder name: Dr Horton
Utilities & green energy
- Sewer: Public Sewer
- Water: Public
- Utilities for property: Electricity Connected, Natural Gas Connected, Sewer Connected, Water Connected
Green energy
- Energy generation: None
Community & HOA
Community
- Security: Smoke Detector(s)
HOA
- Has HOA: Yes
- Services included: Common Areas
- HOA fee: $25 monthly
Location
- Region: Albuquerque
Financial & listing details
- Price per square foot: $230/sqft
- Tax assessed value: $347,900
- Annual tax amount: $5,480
- Date on market: 4/15/2026
- Cumulative days on market: 74 days
- Listing terms: Cash,Conventional,FHA,VA Loan
- Road surface type: Concrete
Estimated market value
$378,700
$360,000 - $398,000
$2,206/mo
Price history
| Date | Event | Price |
|---|---|---|
| 7/23/2026 | Price change | $380,000-1%$230/sqft |
Source:  SWMLS #1101758 Report a problem SWMLS #1101758 Report a problem | ||
| 7/17/2026 | Price change | $384,000-0.1%$232/sqft |
Source: SWMLS #1101758 Report a problem | ||
| 7/9/2026 | Price change | $384,500-0.1%$232/sqft |
Source: SWMLS #1101758 Report a problem | ||
| 6/29/2026 | Price change | $385,000-0.1%$233/sqft |
Source: SWMLS #1101758 Report a problem | ||
| 6/22/2026 | Price change | $385,500-1.2%$233/sqft |
Source: SWMLS #1101758 Report a problem | ||
| 6/18/2026 | Listed for sale | $390,000$236/sqft |
Source: SWMLS #1101758 Report a problem | ||
| 5/14/2026 | Pending sale | $390,000$236/sqft |
Source: SWMLS #1101758 Report a problem | ||
| 5/8/2026 | Price change | $390,000-2.4%$236/sqft |
Source: SWMLS #1101758 Report a problem | ||
| 5/1/2026 | Price change | $399,500-0.1%$242/sqft |
Source: SWMLS #1101758 Report a problem | ||
| 4/24/2026 | Price change | $399,999-2.4%$242/sqft |
Source: SWMLS #1101758 Report a problem | ||
| 4/18/2026 | Listed for sale | $410,000+12.3%$248/sqft |
Source: SWMLS #1101758 Report a problem | ||
| 3/18/2024 | Sold | -- |
Source: SWMLS #1056059 Report a problem | ||
| 2/10/2024 | Pending sale | $365,000$221/sqft |
Source: SWMLS #1056059 Report a problem | ||
| 1/28/2024 | Listed for sale | $365,000+60.7%$221/sqft |
Source: SWMLS #1056059 Report a problem | ||
| 12/18/2020 | Sold | -- |
Source: Public Record Report a problem | ||
| 6/15/2019 | Listing removed | $227,160$137/sqft |
Source: D.R. Horton - Albuquerque Report a problem | ||
| 5/1/2019 | Listed for sale | $227,160$137/sqft |
Source: D.R. Horton - Albuquerque Report a problem | ||
| 8/31/2018 | Sold | -- |
Source: SWMLS #219009_925259 Report a problem | ||
Public tax history
| Year | Property taxes | Tax assessment |
|---|---|---|
| 2025 | $5,481 +22.3% | $115,955 +25.4% |
| 2024 | $4,482 +1.5% | $92,471 +3% |
| 2023 | $4,418 +3% | $89,778 +3% |
| 2022 | $4,288 +3% | $87,164 +3% |
| 2021 | $4,164 +8.1% | $84,625 +11% |
| 2020 | $3,851 | $76,226 |
| 2019 | -- | $76,226 |
| 2018 | -- | $76,226 +289.6% |
| 2017 | $1,520 | $19,565 |
Find assessor info on the county website
Monthly payment
Est. payment
Payment breakdown
Explore the cost of this home by adjusting the details. Changes won't be saved.Climate risks
Neighborhood: Paradise Hills
Nearby schools
GreatSchools rating
- 6/10Tierra Antigua Elementary SchoolGrades: K-5Distance: 0.9 mi
- 8/10Tony Hillerman Middle SchoolGrades: 6-8Distance: 0.7 mi
- 5/10Volcano Vista High SchoolGrades: 9-12Distance: 0.7 mi
Schools provided by the listing agent
- Elementary: Tierra Antigua
- Middle: Tony Hillerman
- High: Volcano Vista
Source: SWMLS. This data may not be complete. We recommend contacting the local school district to confirm school assignments for this home.
- $412,0004 bd3 ba2.1k sqft9308 Silver Mesa St NW, Albuquerque, NM 87114Off Market
- $373,6003 bd2 ba1.6k sqft9316 Silver Mesa St NW, Albuquerque, NM 87114Off Market
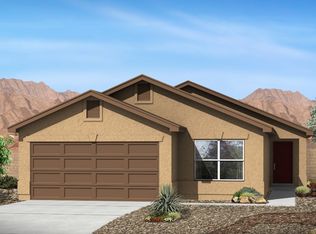
- $365,200-- bd-- ba-- sqftSilver Mesa St NW, Albuquerque, NM 87114Off Market
- $346,100-- bd-- ba-- sqftSilver Mesa St NW, Albuquerque, NM 87114Off Market
- $--4 bd3 ba2.2k sqft9304 Silver Mesa St NW, Albuquerque, NM 87114Sold
- $426,7004 bd3 ba2.1k sqft9320 Silver Mesa St NW, Albuquerque, NM 87114Off Market
- $--4 bd3 ba2.1k sqft9300 Silver Mesa St NW, Albuquerque, NM 87114Sold
- $--4 bd2 ba1.6k sqft9381 Sidreaux Loop NW, Albuquerque, NM 87114Sold
A local agent can set up tours, give advice and negotiate with sellers.
Similar homes
- $365,5004 bd2 ba1.6k sqft6823 Kayser Mill Rd NW, Albuquerque, NM 87114For Sale
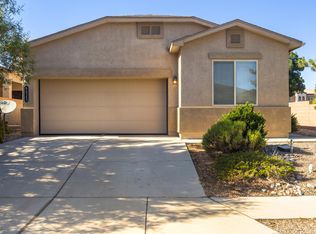 MLS ID #1104640, Noretha Vigil, Casa Montoya Realty. SWMLS
 - $375,0004 bd3 ba2.4k sqft6735 Kayser Mill Rd NW, Albuquerque, NM 87114For Sale
 MLS ID #1106108, Andrea A Madrid-Martinez, Coldwell Banker Legacy. SWMLS
 - $399,0003 bd2 ba1.7k sqft9423 Travilla Dr NW, Albuquerque, NM 87114For Sale
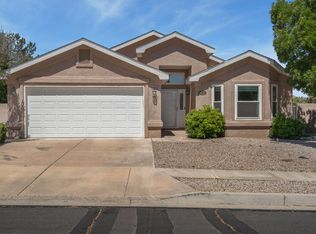 MLS ID #1103608, Audrey E Esparza, Keller Williams Realty. SWMLS
 - $418,0003 bd3 ba1.9k sqft8944 Mission Ridge Dr NW, Albuquerque, NM 87114For Sale
 MLS ID #1107501, Sarah Woodford, ERA Summit. SWMLS
 - $337,0003 bd2 ba1.3k sqft6701 Kayser Mill Rd NW, Albuquerque, NM 87114For SaleMLS ID #1099890, Medina Real Estate Inc, Keller Williams Realty. SWMLS
- $399,0003 bd2 ba1.9k sqft4215 New Vistas Ct NW, Albuquerque, NM 87114For SaleMLS ID #1107889, Sherilyn Lucas, A & S Real Estate Group, LLC. SWMLS
- $379,0003 bd3 ba1.8k sqft9020 El Ojito Ct NW, Albuquerque, NM 87114For SaleMLS ID #1107420, Jennifer L Wilson, RE/MAX SELECT. SWMLS
- $375,0003 bd2 ba1.7k sqft7200 Grange Ave NW, Albuquerque, NM 87120For SaleMLS ID #1107907, The LUX Real Estate Group, Keller Williams Realty. SWMLS
- $357,5003 bd2 ba1.4k sqft6557 Cliff Dweller Rd NW, Albuquerque, NM 87114For SaleBHHS broker feed
- $329,9002 bd3 ba1.6k sqft10919 Dream Weaver Dr NW, Albuquerque, NM 87114For SaleMLS ID #1107884, Joshua M Waters, Absolute Real Estate. SWMLS
- $369,0003 bd2 ba1.7k sqft5115 Vicksburg Dr NW, Albuquerque, NM 87120For SaleMLS ID #1104010, Lisa Guggino, Realty One of New Mexico. SWMLS
- $410,0004 bd2 ba2.2k sqft4211 Stowe Rd NW, Albuquerque, NM 87114For SaleMLS ID #1106665, New Mexico Dreamin LLC, LPT Realty. SWMLS
- $395,0003 bd3 ba1.6k sqft4605 Mesa Encantada Ct NW, Albuquerque, NM 87120For SaleMLS ID #1106473, Steve N. Palmer, Keller Williams Realty. SWMLS
- $375,0003 bd3 ba1.9k sqft6800 Butte Volcano Rd NW, Albuquerque, NM 87120For SaleMLS ID #1088733, Jocelyn A. Garrison, All In Realty LLC. SWMLS
- $430,0003 bd3 ba2k sqft8319 Go West Rd NW, Albuquerque, NM 87120For SaleMLS ID #1106264, K2 Omni Group, EXP Realty, LLC. SWMLS
- $412,0003 bd3 ba1.7k sqft4820 Hayden Pl NW, Albuquerque, NM 87120For SaleMLS ID #1102098, Aviva M Schear, Schear Realty. SWMLS
- $400,0003 bd3 ba1.6k sqft6904 Shale Ave NE, Albuquerque, NM 87113For SaleMLS ID #1107547, Frank Hung, Realty One of New Mexico. SWMLS
- $359,9993 bd2 ba1.3k sqft772 Amatista Loop SE, Rio Rancho, NM 87124For SaleMLS ID #1103822, Randy Travis Lawson, Lawson Realty. SWMLS
- $320,0003 bd2 ba1.2k sqft3729 Lucid Meadows Dr NE, Rio Rancho, NM 87144For SaleMLS ID #1108541, Jenny Thai, Keller Williams Realty. SWMLS
- $420,0003 bd3 ba2.3k sqft1014 Toscana Rd SE, Rio Rancho, NM 87124For SaleMLS ID #1107941, Rory Jensen, Duke City Real Estate Services. SWMLS
