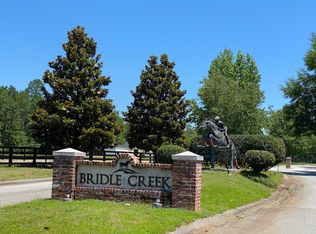
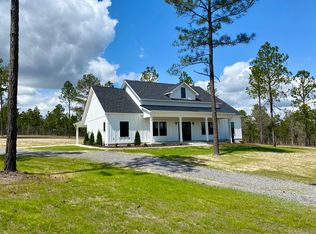
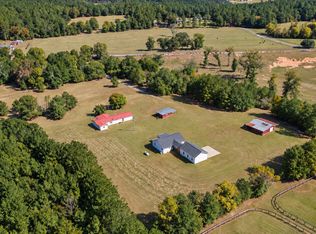
Welcome to 9314 Ocilla Place, where thoughtful design and the beauty of country living come together at the end of a cul-de-sac. Situated on 6.3 gorgeous, perimeter-fenced acres, this new construction home by Jeff Cameron offers a wonderful opportunity to enjoy your own piece of Bridle Creek.
With three bedrooms, two bathrooms and approximately 1,536 square feet, the home makes the most of every space. The open living, dining and kitchen areas create a welcoming place to gather, while a pantry and separate laundry room add everyday convenience.
The primary suite is privately situated on one side of the home and features a walk-in closet and a beautiful oversized shower. Two additional bedrooms and a full bathroom are located on the opposite side, offering a comfortable layout for guests, family or a home office.
A generous front porch and covered rear patio invite you to slow down, take in your surroundings and enjoy the outdoor lifestyle that makes Aiken so special. An attached garage adds room for vehicles and storage.
Whether you envision a peaceful retreat or a place to make your equestrian dreams your own, 9314 Ocilla Place offers a beautiful setting to begin your next chapter.
New construction
$829,000
9314 Ocilla Pl, Aiken, SC 29803
3beds
1,536sqft
Farm
Built in 2026
6.3 Acres Lot
$-- Zestimate®
$540/sqft
$167/mo HOA
What's special
Generous front porchEnd of a cul-de-sacCovered rear patioThree bedroomsTwo bathroomsBeautiful oversized showerSeparate laundry room
- 8 days
- 501
- 39
Zillow last checked:
Listing updated:
Listed by:
Lea McCullough,
Keller Williams Realty Aiken Partners
Source: Aiken MLS,MLS#: 226230
Facts & features
Interior
Bedrooms & bathrooms
- Bedrooms: 3
- Bathrooms: 2
- Full bathrooms: 2
Primary bedroom
- Level: Main
- Area: 195
- Dimensions: 15 x 13
Bedroom 2
- Level: Main
- Area: 110
- Dimensions: 10 x 11
Bedroom 3
- Level: Main
- Area: 110
- Dimensions: 11 x 10
Dining room
- Level: Main
- Area: 117
- Dimensions: 9 x 13
Kitchen
- Level: Main
- Area: 117
- Dimensions: 9 x 13
Laundry
- Level: Main
- Area: 36
- Dimensions: 6 x 6
Living room
- Level: Main
- Area: 304
- Dimensions: 19 x 16
Heating
- Propane, Electric, Forced Air, Heat Pump
Cooling
- Central Air, Electric, Heat Pump
Appliances
- Included: Microwave, Tankless Water Heater, Washer, Refrigerator, Propane Water Heater, Cooktop, Dishwasher, Dryer
Features
- Walk-In Closet(s), Bedroom on 1st Floor, Cathedral Ceiling(s), Ceiling Fan(s), Kitchen Island, Primary Downstairs, Eat-in Kitchen, Pantry, High Speed Internet, Cable Internet
- Basement: None
- Number of fireplaces: 1
- Fireplace features: Propane, Ventless
Interior area
- Total structure area: 1,536
- Total interior livable area: 1,536 sqft
- Finished area above ground: 1,536
- Finished area below ground: 0
Video & virtual tour
Property
Parking
- Total spaces: 2
- Parking features: Garage Door Opener
- Garage spaces: 2
Features
- Levels: One
- Patio & porch: Patio, Porch
- Pool features: None
- Fencing: Fenced
Lot
- Size: 6.3 Acres
- Features: Cul-De-Sac, Pasture
Details
- Additional structures: None
- Parcel number: 1740020007
- Zoning description: RUD
- Special conditions: Standard
- Horses can be raised: Yes
- Horse amenities: Bridle Path, Community Riding Area, Equine Riding Easement, Grass Field, Riding Trail
Construction
Type & style
- Home type: SingleFamily
- Property subtype: Farm
Materials
- HardiPlank Type
- Foundation: Slab
- Roof: Composition
Condition
- New construction: Yes
- Year built: 2026
Details
- Builder name: Jeff Cameron
Utilities & green energy
- Sewer: Septic Tank
- Water: Well
- Utilities for property: Cable Available
Community & HOA
Community
- Features: None
- Subdivision: Bridle Creek
HOA
- Has HOA: Yes
- HOA fee: $2,000 annually
Location
- Region: Aiken
Financial & listing details
- Price per square foot: $540/sqft
- Date on market: 10/27/2026
- Listing terms: Contract
- Road surface type: Asphalt
Estimated market value
Not available
Estimated sales range
Not available
Not available
Price history
| Date | Event | Price |
|---|---|---|
| 10/27/2026 | Listed for sale | $829,000$540/sqft |
Source:  Aiken MLS #226230 Report a problem | ||
Public tax history
Tax history is unavailable.
Monthly payment
Est. payment
Payment breakdown
Explore the cost of this home by adjusting the details. Changes won't be saved.Climate risks
Neighborhood: 29803
Nearby schools
Schools provided by the listing agent
- Elementary: Greendale
- Middle: New Ellenton
- High: Silver Bluff
Source: Aiken MLS. This data may not be complete. We recommend contacting the local school district to confirm school assignments for this home.

Similar homes
- $699,9003 bd2 ba1.9k sqft679 Old Tory Trl, Aiken, SC 29801For Sale
 MLS ID #226305, Fabulous Aiken Homes Team, Fabulous Aiken Homes LLC. Aiken MLS
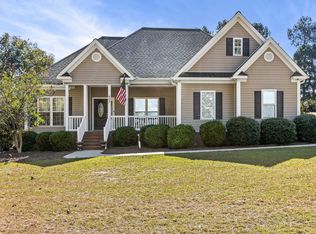
- $524,9003 bd2 ba1.8k sqft403 Colbert Bridge Rd, Windsor, SC 29856For Sale
 MLS ID #226334, Anne Marie McFall, United Real Estate, Aiken. Aiken MLS
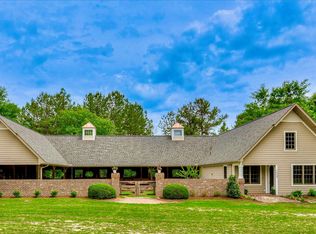
- $1,175,0002 bd2 ba1.7k sqft1023 Clear Creek Ct, Aiken, SC 29803For Sale
 MLS ID #223450, Rachel Clough, eXp Aiken. Aiken MLS
- $650,0002 bd2 ba1.3k sqft1826 Gray Mare Hollow Rd, Aiken, SC 29803For Sale
 MLS ID #226317, Elizabeth A Finney, Coldwell Banker Best Life Realty. Aiken MLS
